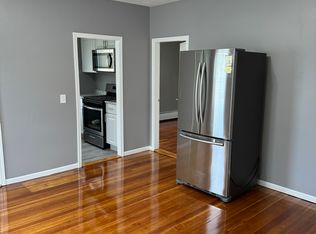
Picture two kitchens, two coffee makers, two mornings that both start exactly the way someone wants them to — that's the quiet luxury of a well-run multi-family, and 82 Owen Ave in Pawtucket's Fairlawn section delivers it without a single compromise. This is move-in ready in the truest sense. Both units feature large living rooms with room to actually live — not just furniture-fit floor plans, but space to spread out, host, or simply exhale after a long day. The home has been meticulously maintained, which means the big, unglamorous stuff — the stuff that eats weekends and budgets — has already been handled. You get to skip the project phase and go straight to the enjoying-it phase. Don't forget about the income potential by renting one unit out to a qualified tenant. Downstairs, laundry hookups and generous storage space mean daily logistics stay simple: no lugging baskets across town, no renting a storage unit for the seasonal stuff. And then there's the yard — fenced, private, and wide open with possibility. Add a patio for outdoor dining or morning coffee. A garden bed by the fence line. Space for a dog or children to run safely! However it gets used, it's yours to shape. Two homes, one address, and a whole lot of room to grow into it. Want to see what daily life could look like at 82 Owen Ave? Let's set up a time to walk through it together.
Pending
$479,000
82 Owen Ave, Pawtucket, RI 02860
4beds
1,400sqft
Multi Family
Built in 1910
-- sqft lot
$475,100 Zestimate®
$342/sqft
$-- HOA
What's special
Large fenced in yard
- 111 days
- 29
- 0
Zillow last checked:
Listing updated:
Listed by:
Dee Webster 508-245-9458,
eXp Realty
Source: StateWide MLS RI,MLS#: 1413830
Facts & features
Interior
Bedrooms & bathrooms
- Bedrooms: 4
- Bathrooms: 2
- Full bathrooms: 2
Bathroom
- Features: Bath w Tub, Bath w Tub & Shower
Heating
- Natural Gas, Oil, Forced Air
Cooling
- Has cooling: Yes
Appliances
- Laundry: In Building
Features
- Wall (Plaster), Plumbing (Mixed), Insulation (Floors), Insulation (Walls)
- Flooring: Hardwood, Vinyl, Carpet
- Basement: Full,Interior and Exterior,Unfinished
- Has fireplace: No
Interior area
- Total structure area: 1,714
- Total interior livable area: 1,400 sqft
Property
Parking
- Total spaces: 2
- Parking features: No Garage
Features
- Stories: 2
- Fencing: Fenced
Lot
- Size: 4,456 Square Feet
Details
- Parcel number: PAWTM49L0091
- Zoning: RT
Construction
Type & style
- Home type: MultiFamily
- Property subtype: Multi Family
- Attached to another structure: Yes
Materials
- Plaster, Vinyl Siding
- Foundation: Stone
Condition
- New construction: No
- Year built: 1910
Utilities & green energy
- Electric: 200+ Amp Service
- Sewer: Public Sewer
- Water: Municipal
Community & HOA
Community
- Security: Security System Owned
- Subdivision: Fairlawn
HOA
- Has HOA: No
Location
- Region: Pawtucket
Financial & listing details
- Price per square foot: $342/sqft
- Tax assessed value: $351,900
- Annual tax amount: $4,627
- Date on market: 6/5/2026
- Total actual rent: 0
Estimated market value
$475,100
$451,000 - $499,000
$2,369/mo
Price history
| Date | Event | Price |
|---|---|---|
| 8/15/2026 | Pending sale | $479,000$342/sqft |
Source:  StateWide MLS RI #1413830 Report a problem StateWide MLS RI #1413830 Report a problem | ||
| 8/4/2026 | Listed for sale | $479,000$342/sqft |
Source: StateWide MLS RI #1413830 Report a problem | ||
| 6/11/2026 | Pending sale | $479,000$342/sqft |
Source: StateWide MLS RI #1413830 Report a problem | ||
| 6/5/2026 | Listed for sale | $479,000$342/sqft |
Source: StateWide MLS RI #1413830 Report a problem | ||
Public tax history
| Year | Property taxes | Tax assessment |
|---|---|---|
| 2025 | $4,342 | $351,900 |
| 2024 | $4,342 +14.7% | $351,900 +54.1% |
| 2023 | $3,785 | $228,300 |
| 2022 | $3,785 | $228,300 |
| 2021 | $3,785 +7.3% | $228,300 +35.2% |
| 2020 | $3,526 | $168,800 |
| 2019 | $3,526 +3.8% | $168,800 |
| 2018 | $3,398 +6.8% | $168,800 +20.5% |
| 2017 | $3,183 +3.8% | $140,100 |
| 2016 | $3,067 | $140,100 |
| 2015 | $3,067 +0.1% | $140,100 +5.4% |
| 2014 | $3,065 | $132,900 |
| 2013 | $3,065 | $132,900 +900% |
| 2012 | $3,065 +16.7% | $13,290 -91% |
| 2011 | $2,626 | $147,700 |
| 2010 | $2,626 | $147,700 |
| 2009 | $2,626 -4.5% | $147,700 -33.5% |
| 2008 | $2,751 +4.5% | $222,000 |
| 2007 | $2,633 +18.4% | $222,000 +78.9% |
| 2005 | $2,223 +3.8% | $124,100 |
| 2004 | $2,141 +4% | $124,100 |
| 2003 | $2,059 | $124,100 |
Find assessor info on the county website
Monthly payment
Est. payment
Payment breakdown
Explore the cost of this home by adjusting the details. Changes won't be saved.Climate risks
Neighborhood: Fairlawn

Similar homes
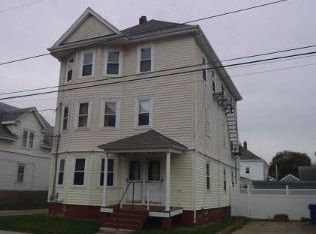
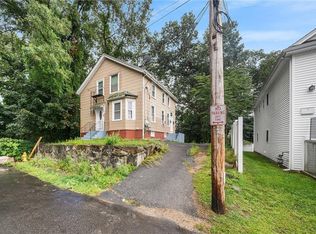
- $500,0004 bd2 ba1.4k sqft8 Thomas Ave, Pawtucket, RI 02860For Sale
 MLS ID #1422130, Alysandra Nemeth, Redfin Corporation. StateWide MLS RI
 - $455,0003 bd2 ba1.4k sqft104 Fairview Ave, Pawtucket, RI 02860For Sale
 MLS ID #1419065, My Greene Team, Keller Williams Leading Edge. StateWide MLS RI
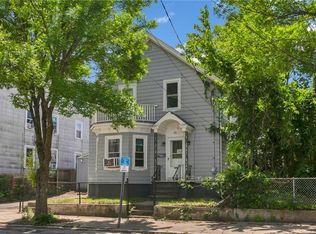
 - $439,0004 bd2 ba1.4k sqft45 Arch St, Pawtucket, RI 02860For Sale
 MLS ID #1414470, Robert Bohlen, RE/MAX River's Edge. StateWide MLS RI
 - $395,0003 bd2 ba1.8k sqft127 Boutwell St, Pawtucket, RI 02860For Sale
 MLS ID #1423551, Jesiane Fernandes, Real Broker, LLC. StateWide MLS RI
 - $475,0007 bd3 ba1.8k sqft115 Woodward Rd, Providence, RI 02904For SaleMLS ID #1421983, Trinity Greene, Smith and Oak Real Estate Co.. StateWide MLS RI
- $585,0005 bd3 ba1.8k sqft46 Lilac St, Pawtucket, RI 02860For SaleMLS ID #1413617, The Duque Group, SERHANT.. StateWide MLS RI
- $449,9003 bd2 ba2k sqft104 Meadow Rd, North Providence, RI 02904For SaleMLS ID #1422987, Karl Martone, RE/MAX Properties. StateWide MLS RI
- $449,0003 bd2 ba1.8k sqft3 Rose Dr, Pawtucket, RI 02861For SaleMLS ID #1423282, Ari Tanasio, Tanasio Realty Advisors. StateWide MLS RI
- $475,0004 bd3 ba1.8k sqft55 Pearl Ave, North Providence, RI 02904For SaleMLS ID #1422115, The ALBA Group, Innovations Realty. StateWide MLS RI
- $479,9004 bd2 ba1.5k sqft23 Penrose St, North Providence, RI 02911For SaleMLS ID #1422778, Catherine Espinosa, HERE Realty. StateWide MLS RI
- $355,0002 bd1 ba858 sqft353 Smithfield Ave, Pawtucket, RI 02860For SaleMLS ID #1421580, Claudia Ramirez, Innovations Realty. StateWide MLS RI
- $399,9002 bd2 ba1.3k sqft85 Hughes Ave, Pawtucket, RI 02861For SaleMLS ID #1423820, Tracey Pierce, BHHS Commonwealth Real Estate. StateWide MLS RI
- $515,0003 bd2 ba1.8k sqft11 Brookdale Blvd, Pawtucket, RI 02861For SaleMLS ID #1423085, Fava + Vieira Group, Compass. StateWide MLS RI
- $489,9004 bd2 ba1.9k sqft4 Evans St, Johnston, RI 02919For SaleMLS ID #1424011, Nicole Connell, JPAR Prime Real Estate. StateWide MLS RI
- $499,9003 bd1 ba1.5k sqft16 Sunnybrook Rd, Scituate, RI 02857For SaleMLS ID #1423898, Karl Martone, RE/MAX Properties. StateWide MLS RI
- $449,9003 bd4 ba1.4k sqft36 Wentworth St, North Providence, RI 02904For SaleMLS ID #1416434, Scott McGee, RE/MAX Properties. StateWide MLS RI
- $434,0003 bd1 ba1.1k sqft330 Daggett Ave, Pawtucket, RI 02861For SaleMLS ID #1423353, Amy Dixon, Keller Williams Leading Edge. StateWide MLS RI
- $454,5003 bd2 ba1.7k sqft65 Thelma St, North Providence, RI 02904For SaleMLS ID #1419758, Christine Pascarella, RE/MAX Preferred. StateWide MLS RI
- $495,0003 bd1 ba1.7k sqft66 Wayne Dr, Cumberland, RI 02864For SaleMLS ID #1423018, The DiSpirito Team, Engel & Volkers Oceanside. StateWide MLS RI
- $485,0003 bd2 ba1.4k sqft3 Moreland St, Johnston, RI 02919For SaleMLS ID #1422966, Hollie Curtis, JMG RHODE ISLAND. StateWide MLS RI
