Bring your vision to 82 Roosevelt Avenue in Belleville! This two-family property presents an exciting opportunity for investors, contractors, or owner-occupants ready to renovate and create value. Both units feature comfortable layouts with plenty of potential to be updated into attractive living spaces. Renovate both units as an income-producing investment, or live in one and rent the other. The property also includes a backyard that can be transformed into an inviting outdoor area. Conveniently situated near shopping, schools, parks, public transportation, and major highways. Property requires updating and is being sold strictly as-is.
Active
$499,999
82 Roosevelt Ave, Belleville Twp., NJ 07109
2beds
1,900sqft
Multi Family
Built in 1930
-- sqft lot
$-- Zestimate®
$263/sqft
$-- HOA
What's special
Comfortable layouts
- 14 days
- 857
- 35
Likely to sell faster than
Zillow last checked:
Listing updated:
Listed by:
Dawn Loria Tiene 908-852-2200,
Fiedler Real Estate
Source: GSMLS,MLS#: 4048975
Facts & features
Interior
Bedrooms & bathrooms
- Bedrooms: 2
- Bathrooms: 2
- Full bathrooms: 2
Heating
- 2 Units, Radiators - Hot Water, Natural Gas
Cooling
- Window Unit(s)
Features
- Bedrooms, Den, Dining Room, Kitchen, Living Room
- Basement: Yes,Full,Unfinished
- Has fireplace: No
Interior area
- Total structure area: 1,900
- Total interior livable area: 1,900 sqft
Property
Parking
- Total spaces: 4
- Parking features: 1 Car Width, Concrete Strip
- Uncovered spaces: 4
Features
- Levels: Two
- Stories: 2
- Patio & porch: Deck
Lot
- Size: 3,484 Square Feet
- Dimensions: 37.5 x 88.2
Details
- Parcel number: 1601099020000000180000
Construction
Type & style
- Home type: MultiFamily
- Property subtype: Multi Family
Materials
- Aluminum Siding
- Roof: Asphalt Shingle
Condition
- Year built: 1930
Utilities & green energy
- Gas: Gas In Street
- Sewer: Public Sewer
- Water: Public
- Utilities for property: Electricity Connected, Gas In Street
Community & HOA
Location
- Region: Belleville
Financial & listing details
- Price per square foot: $263/sqft
- Tax assessed value: $167,500
- Annual tax amount: $6,962
- Date on market: 8/26/2026
- Total actual rent: 1200
- Tenant pays: Electricity, Gas, Tenant Pays Heat, Water, Tenant Pays Electric, Tenant Pays Gas, Tenant Pays Water
- Electric utility on property: Yes
Estimated market value
Not available
Estimated sales range
Not available
Not available
Price history
| Date | Event | Price |
|---|---|---|
| 8/26/2026 | Listed for sale | $499,999$263/sqft |
Source:  GSMLS #4048975 Report a problem GSMLS #4048975 Report a problem | ||
| 8/24/2026 | Listing removed | $499,999$263/sqft |
Source:  NJMLS #26031665 Report a problem NJMLS #26031665 Report a problem | ||
| 8/20/2026 | Listed for sale | $499,999+55455.4%$263/sqft |
Source: NJMLS #26031665 Report a problem | ||
| 11/13/2010 | Listing removed | $900 |
Source: RE/MAX Properties Unlimited #2786930 Report a problem | ||
| 10/5/2010 | Price change | $900-10% |
Source: RE/MAX Properties Unlimited #2786930 Report a problem | ||
| 10/3/2010 | Price change | $1,000+25%$1/sqft |
Source: RE/MAX Properties Unlimited #2786930 Report a problem | ||
| 7/17/2010 | Listed for sale | $800 |
Source: RE/MAX Properties Unlimited #2786930 Report a problem | ||
Public tax history
| Year | Property taxes | Tax assessment |
|---|---|---|
| 2025 | $6,963 +3.1% | $167,500 |
| 2024 | $6,755 +4.7% | $167,500 |
| 2023 | $6,450 +1.5% | $167,500 |
| 2022 | $6,357 +1.4% | $167,500 |
| 2021 | $6,270 +5.7% | $167,500 |
| 2020 | $5,931 -3.7% | $167,500 |
| 2019 | $6,156 | $167,500 +9% |
| 2018 | $6,156 +4.5% | $153,600 |
| 2017 | $5,889 +3.5% | $153,600 |
| 2016 | $5,689 +2.7% | $153,600 |
| 2015 | $5,537 +3.6% | $153,600 |
| 2014 | $5,345 +8.7% | $153,600 |
| 2012 | $4,918 -40.6% | $153,600 |
| 2011 | $8,275 +9.9% | $153,600 -49.8% |
| 2010 | $7,532 +0.5% | $305,700 |
| 2009 | $7,493 +8.5% | $305,700 |
| 2008 | $6,909 +42.1% | $305,700 |
| 2007 | $4,862 | $305,700 +899% |
| 2006 | -- | $30,600 |
| 2005 | -- | $30,600 |
Find assessor info on the county website
Monthly payment
Est. payment
Payment breakdown
Explore the cost of this home by adjusting the details. Changes won't be saved.Climate risks
Neighborhood: 07109
Nearby schools
Schools provided by the listing agent
- Elementary: Belleville
- Middle: Belleville
- High: Belleville
Source: GSMLS. This data may not be complete. We recommend contacting the local school district to confirm school assignments for this home.
Similar homes
- $--3 bd2 ba1.2k sqft103 Smallwood Ave, Belleville, NJ 07109Auction
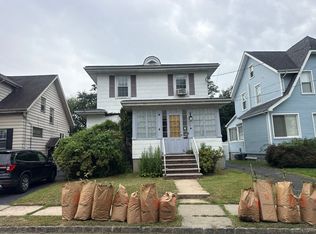 Auction.com 2
 - $495,0004 bd2 ba1.3k sqft325 52nd St, West New York, NJ 07093Auction
 Xome
Xome - $499,9974 bd2 ba1.7k sqft108 S Park, Elizabeth City, NJ 07206For Sale
 MLS ID #4050869, Evelyne Cohen, Living Great Real Estate. GSMLS
 - $699,0004 bd3 ba1.8k sqft71 Honiss St, Belleville Twp., NJ 07109For Sale
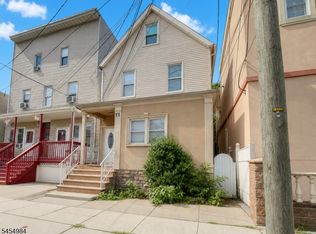 MLS ID #4047938, Alejandra Arroyo, Prestige Property Group Montclair. GSMLS
 - $499,9992 bd2 ba1.6k sqft2 Ritters Lane, Yonkers, NY 10703For Sale
 MLS ID #1037896, Sufian Saha, Listing by: Century 21 Dawns Gold Realty. OneKey® MLS as distributed by MLS GRID
 - $529,0004 bd2 ba1.7k sqft738 Edgar Rd, Elizabeth, NJ 07202For Sale
 MLS ID #2617650R, PETER BOUTROS. All Jersey MLS
 - $499,5003 bd2 ba1.7k sqft61 N Fulton Avenue, Mount Vernon, NY 10550For SaleMLS ID #1043923, Daniel Feder, Listing by: Bayview Realty. OneKey® MLS as distributed by MLS GRID
