Charming Multi-Level Living in Cherokee Village Welcome to this inviting and versatile home, where classic charm meets functional design. The main level boasts a seamless, open-concept layout that integrates the kitchen, dining, and living areas-perfect for entertaining or quiet evenings at home. You will find beautiful hardwood flooring flowing throughout much of the residence, adding warmth and durability. The upper level also features two spacious bedrooms and two full bathrooms, offering a comfortable and convenient living arrangement. Versatile Lower Level & Workshop Space The lower level of this property expands your living options significantly, featuring a dedicated laundry room and a generous "man cave" or secondary lounge area. Hobbyists and DIY enthusiasts will be particularly impressed by the integrated workshop area, providing ample space for projects and storage. Whether you are looking for a cozy family retreat or a home with dedicated space for your crafts and tools, this Cherokee Village gem offers the perfect balance of comfort and utility.
Active
Price cut: $9.5K (10/13)
$99,500
82 Topez Dr, Cherokee Village, AR 72529
2beds
1,960sqft
Single Family Residence
Built in 1990
0.27 Acres Lot
$-- Zestimate®
$51/sqft
$-- HOA
What's special
Dedicated laundry roomTwo spacious bedroomsSeamless open-concept layout
- 167 days
- 405
- 14
Zillow last checked:
Listing updated:
Listed by:
Paul E Hall 870-847-5070,
United Country Moody Realty, Inc. 870-895-3233
Source: CARMLS,MLS#: 26017425
Facts & features
Interior
Bedrooms & bathrooms
- Bedrooms: 2
- Bathrooms: 2
- Full bathrooms: 2
Rooms
- Room types: Den/Family Room, Workshop/Craft, Basement
Dining room
- Features: Eat-in Kitchen, Other
Appliances
- Included: Built-In Range, Refrigerator, Washer, Dryer, Electric Water Heater
- Laundry: Laundry Room
Features
- Walk-In Closet(s), Ceiling Fan(s), Wired for Data, Sheet Rock, Sheet Rock Ceiling, 2 Bedrooms Same Level
- Flooring: Wood, Concrete
- Windows: Insulated Windows
- Basement: Walk-Out Access,Heated,Cooled
- Has fireplace: Yes
- Fireplace features: Factory Built, Wood Burning Stove, Glass Doors, Utensils
Interior area
- Total structure area: 1,960
- Total interior livable area: 1,960 sqft
Property
Parking
- Total spaces: 2
- Parking features: Parking Pad, Two Car
Features
- Levels: Multi/Split
- Patio & porch: Patio
- Exterior features: Storage, Rain Gutters
- Fencing: Partial
Lot
- Size: 0.27 Acres
- Dimensions: 80 x 164
- Features: Sloped, Subdivided, Sloped Down
Details
- Parcel number: 30600185000
Construction
Type & style
- Home type: SingleFamily
- Architectural style: Colonial
- Property subtype: Single Family Residence
Materials
- Frame, Masonite
- Foundation: Crawl Space, Slab
- Roof: Composition
Condition
- New construction: No
- Year built: 1990
Utilities & green energy
- Electric: Elec-Municipal (+Entergy)
- Sewer: Septic Tank
- Water: Public
Community & HOA
Community
- Features: Pool, Tennis Court(s), Playground, Clubhouse, Picnic Area, Marina, Golf, Airport/Runway
- Subdivision: Shawnee
HOA
- Has HOA: No
- Services included: Water/Sewer, Trash
Location
- Region: Cherokee Village
Financial & listing details
- Price per square foot: $51/sqft
- Tax assessed value: $89,400
- Annual tax amount: $762
- Date on market: 5/1/2026
- Listing terms: VA Loan,FHA,Conventional,Cash
- Road surface type: Paved
Estimated market value
Not available
Estimated sales range
Not available
$1,450/mo
Price history
| Date | Event | Price |
|---|---|---|
| 10/13/2026 | Price change | $99,500-8.7%$51/sqft |
Source:  CARMLS #26017425 Report a problem CARMLS #26017425 Report a problem | ||
| 7/20/2026 | Price change | $109,000-9.2%$56/sqft |
Source: CARMLS #26017425 Report a problem | ||
| 5/1/2026 | Listed for sale | $120,000+106.9%$61/sqft |
Source: CARMLS #26017425 Report a problem | ||
| 4/18/2012 | Sold | $58,000+132%$30/sqft |
Source: Public Record Report a problem | ||
| 5/17/2010 | Sold | $25,000+316.7%$13/sqft |
Source: Public Record Report a problem | ||
| 2/19/2010 | Sold | $6,000-80%$3/sqft |
Source: Public Record Report a problem | ||
| 12/29/2005 | Sold | $30,000+0.3%$15/sqft |
Source: Public Record Report a problem | ||
| 5/16/2005 | Sold | $29,900$15/sqft |
Source: Public Record Report a problem | ||
Public tax history
| Year | Property taxes | Tax assessment |
|---|---|---|
| 2025 | $90 | $10,510 |
| 2024 | $90 -4.6% | $10,510 |
| 2023 | $94 -34.6% | $10,510 |
| 2022 | $144 | $10,510 |
| 2021 | $144 -81.1% | $10,510 -24.2% |
| 2020 | $762 +5.4% | $13,870 +45.2% |
| 2019 | $723 | $9,550 |
| 2018 | $723 +39.4% | $9,550 |
| 2017 | $519 | $9,550 |
| 2016 | -- | $9,550 |
| 2015 | -- | $9,550 -23.1% |
| 2014 | -- | $12,420 |
| 2013 | -- | $12,420 |
| 2012 | -- | $12,420 |
| 2011 | -- | $12,420 -4.7% |
| 2010 | -- | $13,030 +14.8% |
| 2009 | -- | $11,350 |
Find assessor info on the county website
Monthly payment
Est. payment
Payment breakdown
Explore the cost of this home by adjusting the details. Changes won't be saved.Climate risks
Neighborhood: 72529
Nearby schools
Schools provided by the listing agent
- Elementary: Highland
- Middle: Highland
- High: Highland
Source: CARMLS. This data may not be complete. We recommend contacting the local school district to confirm school assignments for this home.
Similar homes
- $89,9003 bd2 ba1.6k sqft58 Otter Dr, Cherokee Village, AR 72529For Sale

 MLS ID #26035263, Crystal E Babashoff, Compass Rose Realty. CARMLS
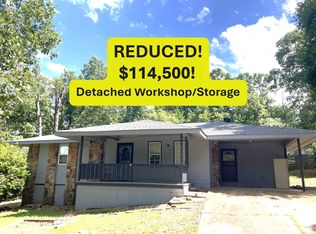
 - $114,5002 bd2 ba1k sqft232 Cherokee Rd, Cherokee Village, AR 72529For Sale
 MLS ID #26015349, Boyd R McMasters, Southern Pines Realty of the Ozarks. CARMLS
 - $89,0002 bd1 ba1k sqft75 Shoshone Dr, Cherokee Village, AR 72529For Sale
 MLS ID #26040066, Shona J Covington, Century 21 Portfolio SRAB. CARMLS
 - $80,0002 bd2 ba1.2k sqft93 Topez Dr, Cherokee Village, AR 72529For Sale
 MLS ID #25024472, John R Tate, Ozark Gateway Realty OGW LLC. CARMLS
 - $79,5002 bd2 ba1.7k sqft2 Yancopin Dr, Cherokee Village, AR 72529For SaleMLS ID #26034777, John R Tate, Ozark Gateway Realty OGW LLC. CARMLS
- $129,9002 bd1 ba1.2k sqft78 Wyandotte Dr, Cherokee Village, AR 72529For SaleMLS ID #26037539, J. Dawn Butler, Choice Realty. CARMLS
- $133,0003 bd2 ba1k sqft13 Iowa Dr, Cherokee Village, AR 72529For SaleMLS ID #26019147, Derek Ford, King-Rhodes & Associates, Inc.. CARMLS
- $99,5002 bd2 ba1.1k sqft26 Tenkiller Ln, Cherokee Village, AR 72529For SaleMLS ID #26017959, SuZanne "Lisa" Reeves, Coldwell Banker Ozark Real Estate Company. CARMLS
- $124,9003 bd2 ba1.7k sqft9 Ada Dr, Cherokee Village, AR 72529For SaleMLS ID #26037920, Boyd R McMasters, Southern Pines Realty of the Ozarks. CARMLS
- $124,9002 bd2 ba1k sqft11 Iroquois Dr, Cherokee Village, AR 72529For SaleMLS ID #26031055, Crystal E Babashoff, Compass Rose Realty. CARMLS
- $119,5003 bd1 ba984 sqft42 Dakota Dr, Cherokee Village, AR 72529For SaleMLS ID #26035943, Jason Rhodes, King-Rhodes & Associates, Inc.. CARMLS
- $149,0003 bd2 ba1.3k sqft15 Chipola Dr, Cherokee Village, AR 72529For SaleMLS ID #26031967, Boyd R McMasters, Southern Pines Realty of the Ozarks. CARMLS
- $139,9003 bd2 ba1.3k sqft11 S Ontario Dr, Cherokee Village, AR 72529For SaleMLS ID #26031056, Crystal E Babashoff, Compass Rose Realty. CARMLS
- $142,0002 bd1 ba1k sqft36 Delaware Dr, Cherokee Village, AR 72529For SaleMLS ID #26031973, Jessie Friend, Coldwell Banker Ozark Real Estate Company. CARMLS
- $139,9003 bd2 ba1.1k sqft38 Menominee Dr, Cherokee Village, AR 72529For SaleMLS ID #26031527, Boyd R McMasters, Southern Pines Realty of the Ozarks. CARMLS
- $139,8003 bd2 ba1k sqft23 Immokalee Dr, Cherokee Village, AR 72529For SaleMLS ID #26028808, Jason Rhodes, King-Rhodes & Associates, Inc.. CARMLS
- $104,0002 bd1 ba1.5k sqft545 Ash Flat Dr, Ash Flat, AR 72513For SaleMLS ID #22031412, Frances J West, Video Real Estate Agency. CARMLS
- $100,0004 bd2 ba1.3k sqft317 S 2nd Street, Thayer, MO 65791Active
 MLS ID #60334580, Tyler Asmussen, Century 21 Ozark Hills Realty, Inc.. SOMOMLS as distributed by MLS GRID
 - $114,5002 bd2 ba1k sqft32 E Main St, Ash Flat, AR 72513For SaleMLS ID #26013337, Laura J Sackett, Ozark Gateway Realty OGW LLC. CARMLS
