Just a stone's throw from Memorial Park, this renovated 3 bedroom side-hall Colonial combines timeless charm with today's modern conveniences. A welcoming open front porch greets you upon arrival, offering the perfect spot to enjoy your morning coffee or unwind at the end of the day. Inside, the open-concept layout creates an effortless flow between the living and dining areas, ideal for both everyday living and entertaining. The beautifully updated kitchen serves as the heart of the home, featuring a center island, stunning quartz countertops, and ample space for gathering. Upstairs, three comfortable bedrooms provide peaceful retreats, while the finished basement offers valuable bonus space perfect for a home office, gym, or playroom. Step outside to a fully fenced backyard complete with a new concrete patio, creating a private outdoor oasis for dining, relaxing, and entertaining all season long. Conveniently located on a charming tree-lined street near parks, Starbucks, transportation and dining, this move-in-ready home offers the perfect blend of character, functionality, and location in one of Nutley's most desirable neighborhoods.
Under contract
$629,000
82 Vreeland Ave, Nutley Twp., NJ 07110
3beds
--sqft
:
Get pre-qualified$4,426/mo
Single Family Residence
Built in 1927
3,526 Square Feet Lot
$-- Zestimate®
$--/sqft
$-- HOA
What's special
- 51 days |
- 220 |
- 8 |
Likely to sell faster than
Zillow last checked:
Listing updated:
Listed by:
Stephanie Radecki 973-464-7422,
Prominent Properties Sir,
Megan Wiley
Source: GSMLS,MLS#: 4033576
Facts & features
Interior
Bedrooms & bathrooms
- Bedrooms: 3
- Bathrooms: 2
- Full bathrooms: 1
- 1/2 bathrooms: 1
Bedroom 1
- Level: Second
Bedroom 2
- Level: Second
Bedroom 3
- Level: Second
Dining room
- Features: Living/Dining Combo
- Level: First
Family room
- Level: First
Kitchen
- Features: Kitchen Island
- Level: First
Living room
- Level: First
Basement
- Features: Family Room, Utility Room
Heating
- 1 Unit, Natural Gas
Cooling
- Ceiling Fan(s), Window Unit(s)
Appliances
- Included: Carbon Monoxide Detector, Dishwasher, Dryer, Kitchen Exhaust Fan, Microwave, Range/Oven-Gas, Refrigerator, Washer, Gas Water Heater
- Laundry: Laundry Room, Level 1
Features
- Utility Room
- Flooring: Carpet, Vinyl-Linoleum
- Windows: Blinds, Drapes
- Basement: Yes,Partially Finished,Sump Pump
- Has fireplace: No
Video & virtual tour
Property
Parking
- Parking features: 2 Car Width
Lot
- Size: 3,526 Square Feet
- Dimensions: 41 x 86 IRR
- Features: Level
Details
- Parcel number: 1616033010000000020000
Construction
Type & style
- Home type: SingleFamily
- Architectural style: Colonial
- Property subtype: Single Family Residence
Materials
- Vinyl Siding
- Roof: Asphalt Shingle
Condition
- Year built: 1927
- Major remodel year: 2021
Utilities & green energy
- Gas: Gas-Natural
- Sewer: Public Sewer
- Water: Public
- Utilities for property: Natural Gas Connected, Fiber Optic Available, Garbage Included
Community & HOA
Community
- Security: Carbon Monoxide Detector
Location
- Region: Nutley
Financial & listing details
- Tax assessed value: $433,100
- Annual tax amount: $11,689
- Date on market: 6/11/2026
- Exclusions: None.
- Ownership type: Fee Simple
Estimated market value
Not available
Estimated sales range
Not available
$3,751/mo
Price history
| Date | Event | Price |
|---|---|---|
| 6/24/2026 | Pending sale | $629,000 |
Source:  GSMLS #4033576 Report a problem GSMLS #4033576 Report a problem | ||
| 6/10/2026 | Listed for sale | $629,000+67.7% |
Source:  NJMLS #26021404 Report a problem NJMLS #26021404 Report a problem | ||
| 1/8/2020 | Sold | $375,000+7.4% |
Source: GSMLS #3593998 Report a problem | ||
| 10/22/2019 | Listed for sale | $349,000 |
Source: EXP REALTY, LLC #3593998 Report a problem | ||
Public tax history
| Year | Property taxes | Tax assessment |
|---|---|---|
| 2025 | $11,689 +2.5% | $433,100 |
| 2024 | $11,399 +31.8% | $433,100 |
| 2023 | $8,652 +0.5% | $433,100 +93.4% |
| 2022 | $8,607 +4.4% | $223,900 |
| 2021 | $8,244 +2.1% | $223,900 |
| 2020 | $8,078 +2.8% | $223,900 |
| 2019 | $7,861 +1.1% | $223,900 |
| 2018 | $7,776 +3.1% | $223,900 |
| 2017 | $7,545 +1.6% | $223,900 |
| 2016 | $7,425 +1.3% | $223,900 |
| 2015 | $7,330 +2.2% | $223,900 |
| 2014 | $7,172 -7.4% | $223,900 |
| 2013 | $7,741 +4.8% | $223,900 -11.8% |
| 2012 | $7,386 -11% | $253,900 |
| 2011 | $8,300 +7.5% | $253,900 -15.1% |
| 2010 | $7,719 +4.3% | $298,900 -7.7% |
| 2009 | $7,398 +4.8% | $323,900 |
| 2008 | $7,061 +6.3% | $323,900 |
| 2007 | $6,640 | $323,900 +799.7% |
| 2006 | -- | $36,000 |
| 2005 | -- | $36,000 |
| 2004 | $5,101 | $36,000 |
| 2003 | -- | $36,000 |
| 2002 | -- | $36,000 |
| 2001 | -- | $36,000 |
Find assessor info on the county website
Monthly payment
Est. payment
Payment breakdown
Explore the cost of this home by adjusting the details. Changes won't be saved.Climate risks
Neighborhood: 07110
Nearby schools
GreatSchools rating
- 9/10Yantacaw Elementary SchoolGrades: PK-6Distance: 0.3 mi
- 6/10John H Walker Middle SchoolGrades: PK,7-8Distance: 0.4 mi
- 5/10Nutley High SchoolGrades: 9-12Distance: 0.4 mi
Schools provided by the listing agent
- Elementary: Yantacaw
- Middle: John H. Walker
- High: Nutley
Source: GSMLS. This data may not be complete. We recommend contacting the local school district to confirm school assignments for this home.
- $620,0004 bd1 ba-- sqft81 Vreeland Ave, Nutley, NJ 07110Sold
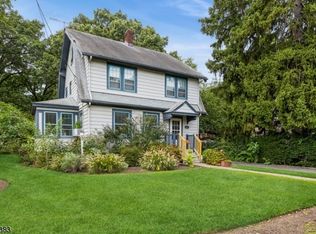
- $659,7002 bd1 ba1.6k sqft78 Vreeland Ave, Nutley, NJ 07110Off Market
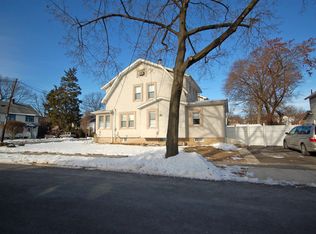
- $712,4003 bd2 ba1.4k sqft86 Vreeland Ave, Nutley, NJ 07110Off Market

- $819,400-- bd-- ba2.5k sqft85 Vreeland Ave, Nutley, NJ 07110Off Market
- $776,5004 bd1 ba1.5k sqft90 Vreeland Ave, Nutley, NJ 07110Off Market
- $605,800-- bd-- ba1.3k sqft9 Edgar Pl, Nutley, NJ 07110Off Market
- $854,600-- bd-- ba2.2k sqft75 Vreeland Ave, Nutley, NJ 07110Off Market
- $715,300-- bd-- ba2k sqft69 Vreeland Ave, Nutley, NJ 07110Off Market
A local agent can set up tours, give advice and negotiate with sellers.
A local lender can help you make sure your offer is ready when you are.
Similar homes
- $729,9993 bd3 ba2.1k sqft84 Howard Pl, Nutley Twp., NJ 07110For Sale
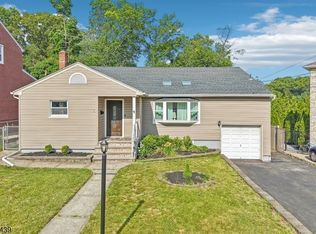 MLS ID #4038877, Zachary Sebek, Compass New Jersey Llc. GSMLS
 - $599,0004 bd2 ba-- sqft48 Merkel Dr, Bloomfield Twp., NJ 07003For Sale
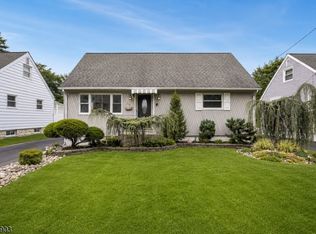 MLS ID #4043328, Vanessa Messina, Serhant New Jersey Llc. GSMLS
 - $825,0004 bd3 ba-- sqft251 High St, Nutley Twp., NJ 07110For Sale
 MLS ID #4038335, Mary Ryder, Keller Williams - Nj Metro Group. GSMLS
 - $709,0002 bd3 ba2.3k sqft123 Barclay Drive, Nutley Twp., NJ 07110For Sale
 MLS ID #4019079, Amy Pejman, Compass New Jersey Llc. GSMLS
 - $625,0003 bd3 ba-- sqft241 Brighton Ave, East Orange City, NJ 07017For SaleMLS ID #4042710, Lisette Scanlon, Signature Realty Nj. GSMLS
- $629,0002 bd1 ba-- sqft14 Franklin St, Cedar Grove Twp., NJ 07009For SaleMLS ID #4042365, Daniel Buchsbaum, Bhhs Fox & Roach. GSMLS
- $649,9993 bd2 ba1.6k sqft157 W Lindsley Rd, Cedar Grove Twp., NJ 07009For SaleMLS ID #4039085, Suraj Sharma, Realty Of America. GSMLS
- $749,0003 bd3 ba-- sqft160 Harrington Rd, Clifton City, NJ 07012For SaleMLS ID #4043175, Mahmoud Ijbara, Gild Realty. GSMLS
- $599,0004 bd2 ba-- sqft164 Dewitt Ave, Belleville Twp., NJ 07109For SaleMLS ID #4031581, Diana Diodonet, The Agency One Rock. GSMLS
- $679,0004 bd2 ba1.4k sqft226 Edison St, Clifton City, NJ 07013For SaleMLS ID #4043058, Kevin Hill, Keller Williams Valley Realty. GSMLS
- $875,0004 bd3 ba-- sqft15 Wanda Ct, Clifton City, NJ 07014For SaleMLS ID #4043052, Victor Taylor, Keller Williams City Life Realty. GSMLS
- $649,9003 bd2 ba-- sqft67 Fox Hill Rd, Parsippany-Troy Hills Twp., NJ 07834For SaleMLS ID #4044235, Michele Demartino, Coldwell Banker Realty. GSMLS
- $749,0004 bd3 ba-- sqft132 Argyle Pl, Kearny Town, NJ 07032For SaleMLS ID #4041848, Adriana Duarte, Duarte Homes Agency Llc. GSMLS
- $749,9003 bd3 ba-- sqft412 Fenlon Blvd, Clifton City, NJ 07014For SaleMLS ID #4028981, Joseph Simone, Howard Hanna Rand Realty. GSMLS
- $699,0006 bd2 ba-- sqft25 Veterans Pl, North Arlington Boro, NJ 07031For SaleMLS ID #4026905, Becky A. Plaisance, Prominent Properties Sir. GSMLS
- $499,9994 bd2 ba-- sqft298 Fairway Ave, Belleville Twp., NJ 07109For SaleMLS ID #4039854, Elizabeth Conklin, Premiumone Realty. GSMLS
- $679,9003 bd3 ba-- sqft286 Atlantic Dr., Parsippany-Troy Hills Twp., NJ 07054For SaleMLS ID #4043375, Bob Wilhalme, Weichert Realtors. GSMLS
- $575,0003 bd2 ba-- sqft68 Westover Ave, West Caldwell Twp., NJ 07006For SaleMLS ID #4032562, Adam Kamenman, Coldwell Banker Realty. GSMLS
- $649,0004 bd2 ba-- sqft210 Jacoby St, Maplewood Twp., NJ 07040For SaleMLS ID #4039633, Melissa A. Justice, Howard Hanna Rand Realty. GSMLS
- $649,0003 bd2 ba-- sqft1 Franklin Pl, Hackensack City, NJ 07601For SaleMLS ID #4033873, Gerald Denicola Ii, Bhhs Fox & Roach. GSMLS
