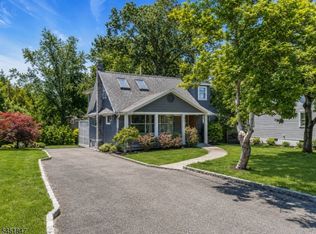
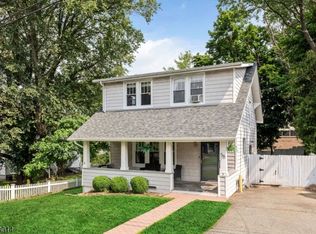
Privacy and charm define this delightful Cape Cod in West Caldwell's heart. The main level features a stunning kitchen with slate floors, butcher-block and honed granite countertops, Brazilian cherry hardwoods, custom woodwork, and stone fireplace. An open concept living and dining area is the gathering place of the home. Enjoy sweeping views from the screened porch overlooking the manicured front yard. Two bedrooms and full bath complete this level. Upstairs, a third bedroom and versatile loft work perfectly as a home office or playroom. The finished lower level includes a family room, full bath, laundry room, and storage room. Recent updates include a new roof, replaced windows and a newer furnace. The private backyard and stone patio are ideal for entertaining or relaxing by a firepit. The 4 car wide driveway is accessible from a deeded right of way from Anita Path. The secluded setting, highly rated schools and a great commuter location make this a gem not to be missed.
Active
Price cut: $25K (7/9)
$575,000
68 Westover Ave, West Caldwell Twp., NJ 07006
3beds
--sqft
Single Family Residence
Built in 1924
8,712 Square Feet Lot
$579,900 Zestimate®
$--/sqft
$-- HOA
What's special
Private backyardBrazilian cherry hardwoodsManicured front yardStone fireplaceCustom woodwork
- 73 days |
- 2,452 |
- 147 |
Likely to sell faster than
Zillow last checked:
Listing updated:
Listed by:
Adam Kamenman 973-479-9896,
Coldwell Banker Realty
Source: GSMLS,MLS#: 4032562
Facts & features
Interior
Bedrooms & bathrooms
- Bedrooms: 3
- Bathrooms: 2
- Full bathrooms: 2
Primary bedroom
- Description: 1st Floor
Bedroom 1
- Level: First
Bedroom 2
- Level: First
Bedroom 3
- Level: Second
Dining room
- Features: Living/Dining Combo
- Level: First
Kitchen
- Features: Eat-in Kitchen
- Level: First
Living room
- Level: First
Basement
- Features: Bath(s) Other, Family Room, Laundry Room, Storage Room, Utility Room
Heating
- 1 Unit, Natural Gas
Cooling
- 1 Unit
Appliances
- Included: Carbon Monoxide Detector, Dishwasher, Dryer, Kitchen Exhaust Fan, Range/Oven-Gas, Refrigerator, Gas Water Heater
- Laundry: In Basement
Features
- Flooring: Carpet, Laminate, Stone, Tile, Wood
- Basement: Yes,Finished,Partially Finished,Full
- Number of fireplaces: 1
- Fireplace features: Living Room, Wood Burning
Property
Parking
- Total spaces: 3
- Parking features: 1 Car Width, See Remarks
- Uncovered spaces: 3
Features
- Patio & porch: Enclosed Porch(es), Patio
Lot
- Size: 8,712 Square Feet
- Dimensions: 45 x 191
- Features: Wooded
Details
- Parcel number: 1621009060000000110000
Construction
Type & style
- Home type: SingleFamily
- Architectural style: Cape Cod
- Property subtype: Single Family Residence
Materials
- Clapboard
- Roof: Asphalt Shingle
Condition
- Year built: 1924
Utilities & green energy
- Sewer: Public Sewer
- Water: Public
- Utilities for property: Electricity Connected, Fiber Optic, Garbage Included
Community & HOA
Community
- Security: Carbon Monoxide Detector
Location
- Region: West Caldwell
Financial & listing details
- Tax assessed value: $336,200
- Annual tax amount: $9,242
- Date on market: 6/5/2026
- Ownership type: Fee Simple
- Electric utility on property: Yes
Estimated market value
$579,900
$551,000 - $609,000
$3,643/mo
Price history
| Date | Event | Price |
|---|---|---|
| 7/9/2026 | Price change | $575,000-4.2% |
Source:  GSMLS #4032562 Report a problem GSMLS #4032562 Report a problem | ||
| 6/5/2026 | Listed for sale | $600,000+14.3% |
Source: GSMLS #4032562 Report a problem | ||
| 1/25/2024 | Sold | $525,000+19.6% |
Source: GSMLS #3876094 Report a problem | ||
| 12/12/2023 | Pending sale | $439,000 |
Source: GSMLS #3876094 Report a problem | ||
| 11/28/2023 | Listed for sale | $439,000 |
Source: GSMLS #3876094 Report a problem | ||
Public tax history
| Year | Property taxes | Tax assessment |
|---|---|---|
| 2025 | $9,242 +4.5% | $336,200 +4% |
| 2024 | $8,843 +2.9% | $323,200 |
| 2023 | $8,591 +0.8% | $323,200 |
| 2022 | $8,526 +1% | $323,200 |
| 2021 | $8,442 +1.2% | $323,200 |
| 2020 | $8,339 +35.1% | $323,200 |
| 2019 | $6,171 | $323,200 |
| 2018 | $6,171 -19.2% | $323,200 |
| 2017 | $7,637 +1.2% | $323,200 |
| 2016 | $7,543 +1.3% | $323,200 |
| 2015 | $7,450 +2.1% | $323,200 |
| 2014 | $7,295 +2.9% | $323,200 |
| 2013 | $7,091 +0.2% | $323,200 |
| 2012 | $7,078 +9.3% | $323,200 |
| 2011 | $6,476 +4.4% | $323,200 +109.9% |
| 2010 | $6,202 +16.9% | $154,000 +10.4% |
| 2009 | $5,304 +4.7% | $139,500 |
| 2008 | $5,064 +3.7% | $139,500 |
| 2007 | $4,883 | $139,500 |
| 2006 | -- | $139,500 |
| 2005 | -- | $139,500 |
| 2004 | $4,631 | $139,500 |
| 2003 | -- | $139,500 |
| 2002 | -- | $139,500 |
| 2001 | -- | $139,500 |
Find assessor info on the county website
Monthly payment
Est. payment
Payment breakdown
Explore the cost of this home by adjusting the details. Changes won't be saved.Climate risks
Neighborhood: 07006
Nearby schools
GreatSchools rating
- 7/10Washington Elementary SchoolGrades: K-5Distance: 0.4 mi
- 7/10Grover Cleveland Middle SchoolGrades: 6-8Distance: 0.5 mi
- 6/10James Caldwell High SchoolGrades: 9-12Distance: 0.9 mi
- $857,8003 bd2 ba1.5k sqft67 Westover Ave, West Caldwell, NJ 07006Off Market
- $795,0003 bd3 ba-- sqft66 Westover Ave W, Caldwell, NJ 07006Sold
- $728,100-- bd-- ba1.4k sqft65 Westover Ave, West Caldwell, NJ 07006Off Market
- $748,300-- bd-- ba2.3k sqft70 Westover Ave, West Caldwell, NJ 07006Off Market
- $795,0003 bd3 ba1.6k sqft66 Westover Ave, West Caldwell, NJ 07006Sold
- $525,0003 bd2 ba-- sqft68 Westover Ave, West Caldwell, NJ 07006Sold
- $863,4004 bd3 ba1.9k sqft64 Westover Ave, West Caldwell, NJ 07006Off Market
- $723,9003 bd1 ba1.4k sqft71 Westover Ave, West Caldwell, NJ 07006Off Market
A local agent can set up tours, give advice and negotiate with sellers.
A local lender can help you make sure your offer is ready when you are.
Similar homes
- $675,0004 bd2 ba-- sqft244 Westville Ave, West Caldwell Twp., NJ 07006For Sale
 MLS ID #4045204, Ethan Gorelick, Exp Realty, Llc. GSMLS
 - $589,5003 bd3 ba-- sqft14 Jacobus Ave, Little Falls Twp., NJ 07424For Sale
 MLS ID #4045585, William F. Lowe, Howard Hanna Rand Realty. GSMLS
 - $514,9993 bd1 ba-- sqft58 Hudson St, Little Falls Twp., NJ 07424For Sale
 MLS ID #4046282, Michael Schiff, Keller Williams - Nj Metro Group. GSMLS
 - $589,0003 bd2 ba-- sqft343 Delawanna Ave, Clifton City, NJ 07014For Sale
 MLS ID #4045918, Mahmoud Ijbara, Gild Realty. GSMLS
 - $599,0003 bd2 ba-- sqft102 Sherwood St, Clifton City, NJ 07013For SaleMLS ID #4046159, Mahmoud Ijbara, Gild Realty. GSMLS
- $575,0004 bd2 ba-- sqft519 Old Boonton Rd, Boonton Town, NJ 07005For SaleMLS ID #4045254, Cheryl Mccauley, Bhhs Fox & Roach. GSMLS
- $549,0004 bd1 ba-- sqft1 Lorelei Rd, West Orange Twp., NJ 07052For SaleMLS ID #4044870, Tovia Lichtman, Keller Williams Mid-Town Direct. GSMLS
- $599,9003 bd2 ba9.9k sqft78 Stanley St, Clifton City, NJ 07013For SaleMLS ID #4045894, Lori Huk, Bhhs Van Der Wende Properties. GSMLS
- $515,0003 bd1 ba1.1k sqft107 Minnehaha Blvd, Parsippany-Troy Hills Twp., NJ 07034For SaleMLS ID #4046303, Aida Boke, United Real Estate. GSMLS
- $574,9003 bd2 ba-- sqft91 Redwood Ave, Wayne Twp., NJ 07470For SaleMLS ID #4046059, Lauren Turano, Coldwell Banker Realty. GSMLS
- $499,0003 bd1 ba-- sqft112 Grove Ave, Verona Twp., NJ 07044For SaleMLS ID #4044766, Amanda Corry, Compass New Jersey Llc. GSMLS
- $719,9004 bd3 ba-- sqft377 Hollywood Ave, Fairfield Twp., NJ 07004For SaleMLS ID #4036041, Joseph Simone, Howard Hanna Rand Realty. GSMLS
- $575,0003 bd2 ba-- sqft194 Elmwood Dr, Parsippany-Troy Hills Twp., NJ 07054For SaleMLS ID #4037516, Amanda Corry, Compass New Jersey Llc. GSMLS
- $569,9994 bd2 ba-- sqft58 Furber Ave, Linden City, NJ 07036For SaleMLS ID #4042883, Rose Marie Williamson, Weichert Realtors. GSMLS
- $560,0004 bd3 ba-- sqft257 Brighton Ave, East Orange City, NJ 07017For SaleMLS ID #4024538, Gurkamal Singh, C-21 Main Street Realty. GSMLS
- $725,0003 bd2 ba-- sqft112 Fairview Av., West Orange Twp., NJ 07052For SaleMLS ID #4046328, Gloria Perez, Bhhs Jordan Baris Realty. GSMLS
- $549,0003 bd3 ba-- sqft117 Richmond Ave, Paterson City, NJ 07502For SaleMLS ID #4036769, Lisa Taormina, Werner Realty. GSMLS
- $579,0004 bd3 ba-- sqft20 S 18Th St, Kenilworth Boro, NJ 07033For SaleMLS ID #4045429, Arlyne Mirro, Coldwell Banker Realty. GSMLS
- $579,0002 bd3 ba-- sqft91 Tiona Ave, Belleville Twp., NJ 07109For SaleMLS ID #4043838, Carol Abdo, Bhhs Jordan Baris Realty. GSMLS
- $589,0003 bd2 ba1.2k sqft430 W 6Th Ave, Roselle Boro, NJ 07203For SaleMLS ID #4042856, Romina Scandroglio, Keller Williams Metropolitan. GSMLS
