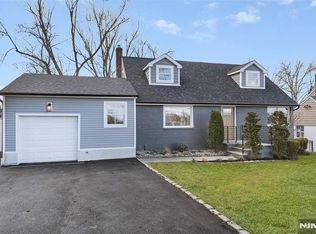
Welcome to this 4-bedroom, 2-bath home offering a flexible layout and comfortable living spaces throughout. The main level features a bright and inviting living room, a functional kitchen with ample cabinet and counter space, and a first-floor bedroom complete with an oversized walk-in closet. A full bathroom on the main level adds convenience and versatility. Upstairs, you'll find two generously sized bedrooms and a well-appointed full bathroom. The partially finished basement provides additional living space, a dedicated laundry area, and plenty of storage, making it ideal for a variety of needs. Step outside to enjoy a private backyard perfect for relaxing, entertaining, or everyday enjoyment. Conveniently located in close proximity to top-rated schools, shopping centers, restaurants, beautiful parks, and major commuter routes.
Active
$675,000
244 Westville Ave, West Caldwell Twp., NJ 07006
4beds
--sqft
Single Family Residence
Built in 1951
8,276 Square Feet Lot
$-- Zestimate®
$--/sqft
$-- HOA
What's special
Plenty of storageDedicated laundry areaFlexible layoutComfortable living spaces
- 27 days
- 2,239
- 132
Likely to sell faster than
Zillow last checked:
Listing updated:
Listed by:
Ethan Gorelick 732-379-7420,
Exp Realty, Llc
Source: GSMLS,MLS#: 4045204
Facts & features
Interior
Bedrooms & bathrooms
- Bedrooms: 4
- Bathrooms: 2
- Full bathrooms: 2
Primary bedroom
- Description: Walk-In Closet
Bedroom 1
- Level: First
Bedroom 2
- Level: Third
Bedroom 3
- Level: Third
Dining room
- Level: First
Family room
- Level: Second
Kitchen
- Features: Galley Type
- Level: First
Living room
- Level: First
Basement
- Features: Laundry Room, Rec Room, Utility Room
Heating
- 1 Unit, Natural Gas
Cooling
- Attic Fan, Ceiling Fan(s), Wall Unit(s)
Appliances
- Included: Carbon Monoxide Detector, Dishwasher, Dryer, Range/Oven-Gas, Refrigerator, Washer, Gas Water Heater
- Laundry: In Basement
Features
- Walk-In Closet(s)
- Flooring: Laminate, Tile, Wood
- Windows: Blinds, Drapes, Skylight(s)
- Basement: Yes,Partially Finished,Full
- Number of fireplaces: 1
- Fireplace features: Family Room
Property
Parking
- Total spaces: 2
- Parking features: 1 Car Width, Attached Garage
- Attached garage spaces: 2
Features
- Patio & porch: Deck
Lot
- Size: 8,276 Square Feet
- Dimensions: 60 x 135
- Features: Level
Details
- Parcel number: 1621026040000000100000
Construction
Type & style
- Home type: SingleFamily
- Architectural style: Cape Cod
- Property subtype: Single Family Residence
Materials
- Wood Siding
- Roof: Asphalt Shingle
Condition
- Year built: 1951
Utilities & green energy
- Gas: Gas-Natural
- Sewer: Public Sewer
- Water: Public
- Utilities for property: Electricity Connected, Natural Gas Connected
Community & HOA
Community
- Security: Carbon Monoxide Detector(s), Smoke Detector(s), Carbon Monoxide Detector
Location
- Region: West Caldwell
Financial & listing details
- Tax assessed value: $342,600
- Annual tax amount: $9,418
- Date on market: 8/6/2026
- Exclusions: Personal Belongings
- Ownership type: Fee Simple
- Electric utility on property: Yes
Estimated market value
Not available
Estimated sales range
Not available
Not available
Price history
| Date | Event | Price |
|---|---|---|
| 8/6/2026 | Listed for sale | $675,000-3.6% |
Source:  GSMLS #4045204 Report a problem GSMLS #4045204 Report a problem | ||
| 6/23/2026 | Listing removed | $700,000 |
Source: GSMLS #4033796 Report a problem | ||
| 6/16/2026 | Price change | $700,000-3.4% |
Source: GSMLS #4033796 Report a problem | ||
| 6/11/2026 | Listed for sale | $725,000+20.8% |
Source: GSMLS #4033796 Report a problem | ||
| 12/22/2023 | Sold | $600,000+14.3% |
Source: GSMLS #3874518 Report a problem | ||
| 11/28/2023 | Pending sale | $525,000 |
Source: GSMLS #3874518 Report a problem | ||
| 11/14/2023 | Listed for sale | $525,000 |
Source: GSMLS #3874518 Report a problem | ||
Public tax history
| Year | Property taxes | Tax assessment |
|---|---|---|
| 2025 | $9,418 +0.5% | $342,600 |
| 2024 | $9,374 +5.8% | $342,600 |
| 2023 | $8,856 +0.8% | $342,600 |
| 2022 | $8,788 +1% | $342,600 |
| 2021 | $8,699 +1.3% | $342,600 |
| 2020 | $8,589 +35.2% | $342,600 |
| 2019 | $6,354 | $342,600 |
| 2018 | $6,354 -16.3% | $342,600 +3.2% |
| 2017 | $7,593 +1.3% | $331,900 |
| 2016 | $7,497 +1.3% | $331,900 |
| 2015 | $7,400 +2.2% | $331,900 |
| 2014 | $7,241 +3% | $331,900 |
| 2013 | $7,032 +0.2% | $331,900 |
| 2012 | $7,019 -2.4% | $331,900 |
| 2011 | $7,193 +4.6% | $331,900 +87.5% |
| 2010 | $6,878 +6.1% | $177,000 |
| 2009 | $6,480 +4.9% | $177,000 |
| 2008 | $6,175 +3.9% | $177,000 |
| 2007 | $5,945 | $177,000 |
| 2006 | -- | $177,000 |
| 2005 | -- | $177,000 |
| 2004 | $5,626 | $177,000 |
| 2003 | -- | $177,000 |
| 2002 | -- | $177,000 |
| 2001 | -- | $177,000 |
Find assessor info on the county website
Monthly payment
Est. payment
Payment breakdown
Explore the cost of this home by adjusting the details. Changes won't be saved.Climate risks
Neighborhood: 07006
Nearby schools
Schools provided by the listing agent
- Middle: Cleveland
- High: J Caldwell
Source: GSMLS. This data may not be complete. We recommend contacting the local school district to confirm school assignments for this home.
- $648,200-- bd-- ba1.5k sqft240 Westville Ave, West Caldwell, NJ 07006Off Market
- $675,0004 bd2 ba-- sqft244 Westville Ave, West Caldwell, NJ 07006For Sale

- $685,600-- bd-- ba1.6k sqft246 Westville Ave, West Caldwell, NJ 07006Off Market
- $805,0004 bd2 ba-- sqft238 Westville Ave, West Caldwell, NJ 07006Sold
Similar homes
- $675,0004 bd2 ba-- sqft244 Westville Ave, West Caldwell, NJ 07006For Sale
 MLS ID #26029470, Ethan Gorelick, EXP Realty, LLC. NJMLS
 - $770,0003 bd2 ba-- sqft84 Fairfield Ave, West Caldwell Twp., NJ 07006For Sale
 MLS ID #4042658, Silvana Gomes Heil, Keller Williams Realty. GSMLS
 - $689,0003 bd2 ba-- sqft320 Horseneck Rd, Fairfield Twp., NJ 07004For Sale
 MLS ID #4047331, Michael Lattimer, Lattimer Realty. GSMLS
 - $675,0004 bd2 ba-- sqft8 Sheridan Ave, West Orange Twp., NJ 07052For Sale
 MLS ID #4044475, Ronald Cardazone, Keller Williams Realty. GSMLS
