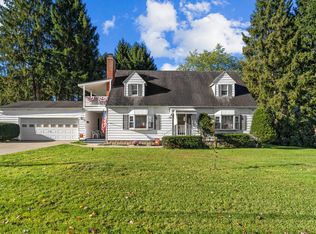
Discover the space, comfort, and versatility this 4-bedroom, 2-bathroom, 11/2-story home has to offer! Situated on a double lot approximately 0.35 acres in Clearfield PA, this property features hardwood floors throughout most of the home and spectacular views of Clearfield. Enjoy relaxing outdoors from the large front porch or the covered back porch conveniently located off the family room. The home also features a convenient two-car integral garage and additional parking.
The main-level bedroom offers flexibility and could also serve as a home office, hobby room, or guest space. Relax and unwind in the very spacious family room, complete with a gas insert fireplace--perfect for cozy evenings and gatherings. The home is equipped with a central vacuum system, dual heating systems, hot water radiators throughout the house, and baseboard heat in the family room. An auxiliary coal furnace provides an additional heating option.
For those who enjoy woodworking, hobbies, or hands-on projects, the property includes an impressive 29' × 23' woodshop. The shop features oil heat, a wood burner, electric, water, and a half bath, providing an excellent setup for a variety of uses.
With generous living space, flexible room options, beautiful Clearfield views, inviting outdoor spaces, a large garage, multiple heating options, and an outstanding workshop, this property offers a unique combination of residential comfort and functional workspace. Don't miss the opportunity to make this versatile Clearfield PA property your own!
For sale
$247,900
82 Wrigley St, Clearfield, PA 16830
4beds
3baths
2,370sqft
Single Family Residence
Built in 1951
0.35 Acres Lot
$240,000 Zestimate®
$105/sqft
$-- HOA
What's special
Large garageAdditional parkingTwo-car integral garageLarge front porchInviting outdoor spacesMultiple heating optionsSpectacular views of clearfield
- 26 days
- 748
- 29
Zillow last checked:
Listing updated:
Listed by:
Jason Senior 814-771-9021,
COLDWELL BANKER DEVELOPAC REALTY 814-375-1167
Source: Clearfield Jefferson AOR,MLS#: 05-11947
Facts & features
Interior
Bedrooms & bathrooms
- Bedrooms: 4
- Bathrooms: 3
Bedroom
- Description: Hw Floors / Closet
- Level: Second
- Area: 103.74
- Dimensions: 9.1 x 11.4
Bedroom
- Description: Hw Floors / Closet
- Level: Second
- Area: 134.07
- Dimensions: 10.9 x 12.3
Bedroom
- Description: Hw Floors / Closet
- Level: Second
- Area: 110.67
- Dimensions: 9.3 x 11.9
Bathroom
- Description: Full Bath
- Level: First
Bathroom
- Description: 1/2 Bath
- Level: Basement
Bathroom
- Description: 1/2 Bath In Woodshop
- Level: First
Other
- Description: Hw Floors / Closet
- Level: Second
- Area: 242.57
- Dimensions: 19.1 x 12.7
Family room
- Description: Carpet / Gas Log Insert
- Level: First
- Area: 712.19
- Dimensions: 31.1 x 22.9
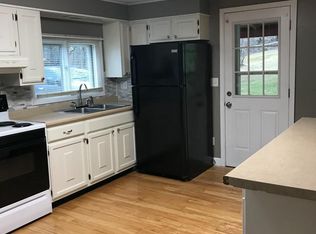
Kitchen
- Description: Eat-In Kitchen
- Level: First
- Area: 162.15
- Dimensions: 14.1 x 11.5
Laundry
- Description: Closets
- Level: First
- Area: 73.32
- Dimensions: 9.4 x 7.8
Living room
- Description: Mini Split / Hw Floors
- Level: First
- Area: 204.41
- Dimensions: 15.3 x 13.36
Other
- Description: 3 Season Room / Enclosed Porch
- Level: First
- Area: 117
- Dimensions: 15 x 7.8
Other
- Description: Garage
- Level: Basement
- Area: 677.98
- Dimensions: 31.1 x 21.8
Other
- Description: Woodshop
- Level: First
- Area: 682.69
- Dimensions: 29.3 x 23.3
Heating
- Baseboard, See Remarks, Radiant, Natural Gas, Coal
Cooling
- Wall Unit(s), Window Unit(s)
Appliances
- Included: Dishwasher, Washer, Refrigerator, Range, Microwave, Dryer
Features
- Has basement: Yes
- Has fireplace: Yes
- Fireplace features: Gas, Insert
Interior area
- Total structure area: 2,370
- Total interior livable area: 2,370 sqft
- Finished area above ground: 2,370
- Finished area below ground: 0
Property
Parking
- Total spaces: 2
- Parking features: 2 Car Integral, Asphalt
- Attached garage spaces: 2
- Has uncovered spaces: Yes
- Details: Garage Remarks: 31 X 21, Driveway: Paved
Features
- Levels: Two
- Stories: 2
- Patio & porch: Covered, Patio, See Remarks, Porch
Lot
- Size: 0.35 Acres
Details
- Additional structures: Workshop
- Parcel number: 123085491
- Zoning: RES
Construction
Type & style
- Home type: SingleFamily
- Property subtype: Single Family Residence
Materials
- Stick-Built, Vinyl Siding
- Foundation: Block
- Roof: Metal
Condition
- Year built: 1951
Utilities & green energy
- Sewer: Municipality
- Water: Municipality
Community & HOA
Location
- Region: Clearfield
Financial & listing details
- Price per square foot: $105/sqft
- Tax assessed value: $44,900
- Annual tax amount: $1,538
- Date on market: 9/20/2026
Estimated market value
$240,000
$228,000 - $252,000
$1,823/mo
Price history
| Date | Event | Price |
|---|---|---|
| 9/20/2026 | Listed for sale | $247,900$105/sqft |
Source:  Clearfield Jefferson AOR #05-11947 Report a problem Clearfield Jefferson AOR #05-11947 Report a problem | ||
Public tax history
| Year | Property taxes | Tax assessment |
|---|---|---|
| 2025 | $1,729 +4.1% | $22,450 +100% |
| 2024 | $1,661 | $11,225 |
| 2023 | $1,661 +2.8% | $11,225 |
| 2022 | $1,616 | $11,225 |
| 2021 | $1,616 | $11,225 |
| 2020 | $1,616 | $11,225 |
| 2019 | $1,616 +8.8% | $11,225 |
| 2018 | $1,486 | $11,225 |
| 2017 | -- | $11,225 |
| 2016 | -- | $11,225 |
| 2015 | -- | $11,225 |
| 2014 | -- | $11,225 |
| 2013 | -- | $11,225 |
| 2012 | -- | $11,225 |
| 2011 | -- | $11,225 |
| 2009 | -- | $11,225 |
| 2007 | -- | -- |
| 2005 | -- | -- |
| 2004 | -- | -- |
| 2003 | -- | -- |
| 2002 | -- | -- |
| 2000 | -- | -- |
Find assessor info on the county website
Monthly payment
Est. payment
Payment breakdown
Explore the cost of this home by adjusting the details. Changes won't be saved.Climate risks
Neighborhood: 16830
Nearby schools
Similar homes
- $245,0003 bd3 ba2.1k sqft416 W Locust St, Clearfield, PA 16830For Sale

 MLS ID #PACD2045558, Kimberly Kovall, Realty One Group Landmark. Bright MLS
 - $299,9004 bd4 ba1.9k sqft120 Reighard St, Clearfield, PA 16830For Sale
 MLS ID #05-11954, Christian Lezzer, Keller Williams Advantage Realty. Clearfield Jefferson AOR
 - $189,9004 bd2 ba1.6k sqft615 Park Ave, Clearfield, PA 16830For Sale
 MLS ID #05-11962, Tyler Noel, Realty One Group Landmark- Clearfield. Clearfield Jefferson AOR
 - $225,0003 bd1 ba1.7k sqft720 W Locust St, Clearfield, PA 16830For Sale
 MLS ID #PACD2045504, Justin Kondash, RE/MAX Together. Bright MLS
 - $224,9004 bd2 ba1.7k sqft514 Turnpike Ave, Clearfield, PA 16830For SaleMLS ID #PACD2045336, Robert Swansegar, Ryen Realty LLC. Bright MLS
