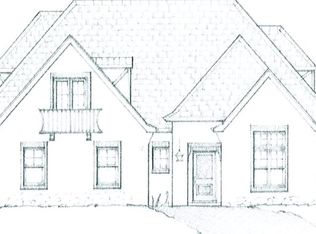
Receive up to $3,000 total off closings costs when using a preferred lender. Stunning Auburn, Alabama residence in the highly sought after Moores Mill area. This exquisite all-brick home boasts 5 bedrooms and 4 bathrooms and 2 half baths, surrounded by impeccable landscaping and a delightful rear deck with scenic views. The main level presents a formal dining room, spacious great room with vaulted ceilings and a cozy gas fireplace that opens into a modern kitchen with a large pantry and a butlers pantry. The spacious primary bedroom has ensuite updated bathroom with dual vanities. Upstairs, you'll discover three additional bedrooms and 2 bathrooms, creating a private retreat that overlooks the main living space. The fully finished basement is a true gem, featuring a grand den, two office spaces, a bedroom, the potential for a second kitchen, and direct access to the patio nestled beneath the deck. Welcome to the epitome of luxury living.
Sold for $787,900
$787,900
820 Barkley Crest Cir, Auburn, AL 36830
5beds
5,250sqft
Single Family Residence
Built in 2007
0.35 Acres Lot
$887,800 Zestimate®
$150/sqft
$3,619 Estimated rent
Home value
$887,800
$835,000 - $959,000
$3,619/mo
Zestimate® history
Owner options
List your home for rent
$3,619/mo
Rent Zestimate®
Find your next renter with Zillow Rental Manager. Plus, with online applications, you can quickly screen prospective tenants – for free.
$3,619/mo
Rent Zestimate®
Refinance and save
$3,633/mo
Est. payment
Refinancing to a lower rate could help reduce your monthly payments and save thousands over the life of the loan.
$3,633/mo
Est. payment
Explore your selling options
Work with a Zillow partner agent
Leverage their expertise and Zillow's premium Showcase listings to get your home seen by more buyers.
Get startedList with your own agent
Get your home in front of millions of buyers by listing it on Zillow.
Learn how to do itSell it yourself
Take full control of how buyers see your home on Zillow by listing For Sale by Owner (FSBO).
List your homeWhat's special
Impeccable landscapingGrand denEnsuite updated bathroomVaulted ceilingsFormal dining roomCozy gas fireplaceLarge pantry
Zillow last checked:
Listing updated:
Listed by:
SARAMIA ARENAS,
EXP REALTY - ACUFF WEEKLEY GROUP 334-521-8221,
ALEX ACUFF MARY GAIL WEEKLEY TEAM,
EXP REALTY - ACUFF WEEKLEY GROUP
Bought with:
RYAN EDWARDS ANNIE WILLIAMS TEAM
BERKSHIRE HATHAWAY HOMESERVICES
Source: LCMLS,MLS#: 168531Originating MLS: Lee County Association of REALTORS
Facts & features
Interior
Bedrooms & bathrooms
- Bedrooms: 5
- Bathrooms: 6
- Full bathrooms: 4
- 1/2 bathrooms: 2
- Main level bathrooms: 1
Primary bedroom
- Level: First
Bedroom 2
- Level: Second
Bedroom 3
- Level: Second
Bedroom 4
- Level: Second
Bedroom 5
- Level: Basement
Breakfast room nook
- Level: First
Den
- Level: Basement
Dining room
- Level: First
Great room
- Level: First
Kitchen
- Level: First
Laundry
- Level: First
Heating
- Heat Pump
Cooling
- Heat Pump
Appliances
- Included: Dishwasher, Disposal, Gas Range, Refrigerator
- Laundry: Washer Hookup, Dryer Hookup
Features
- Wet Bar, Ceiling Fan(s), Separate/Formal Dining Room, Eat-in Kitchen, Garden Tub/Roman Tub, Jetted Tub, Kitchen Island, Primary Downstairs, Updated Kitchen, Walk-In Pantry, Attic
- Flooring: Carpet, Concrete, Ceramic Tile, Tile, Wood
- Number of fireplaces: 1
- Fireplace features: One, Gas Log
Interior area
- Total interior livable area: 5,250 sqft
- Finished area above ground: 3,290
- Finished area below ground: 1,960
Property
Parking
- Total spaces: 2
- Parking features: Attached, Garage, Two Car Garage
- Attached garage spaces: 2
Features
- Levels: Three Or More
- Stories: 3
- Patio & porch: Rear Porch, Deck, Patio
- Exterior features: Storage
- Pool features: None
- Has spa: Yes
- Fencing: None
- Has view: Yes
- View description: Other
Lot
- Size: 0.35 Acres
- Features: < 1/2 Acre
Details
- Parcel number: 0908340000084.000
Construction
Type & style
- Home type: SingleFamily
- Property subtype: Single Family Residence
Materials
- Brick Veneer
- Foundation: Slab
Condition
- Year built: 2007
Utilities & green energy
- Utilities for property: Natural Gas Available, Sewer Connected, Underground Utilities, Water Available
Community & neighborhood
Location
- Region: Auburn
- Subdivision: BARKLEY CREST
HOA & financial
HOA
- Has HOA: Yes
- Amenities included: None
Price history
| Date | Event | Price |
|---|---|---|
| 4/30/2024 | Sold | $787,900+0.3%$150/sqft |
Source: LCMLS #168531 Report a problem | ||
| 4/2/2024 | Pending sale | $785,900$150/sqft |
Source: LCMLS #168531 Report a problem | ||
| 3/21/2024 | Price change | $785,900-1.8%$150/sqft |
Source: LCMLS #168531 Report a problem | ||
| 2/20/2024 | Price change | $799,900-3%$152/sqft |
Source: LCMLS #168531 Report a problem | ||
| 2/10/2024 | Price change | $825,000-2.9%$157/sqft |
Source: LCMLS #168531 Report a problem | ||
| 1/25/2024 | Listed for sale | $850,000$162/sqft |
Source: LCMLS #168531 Report a problem | ||
Public tax history
| Year | Property taxes | Tax assessment |
|---|---|---|
| 2024 | $3,406 +8.3% | $64,060 +8.1% |
| 2023 | $3,146 +13% | $59,240 +12.8% |
| 2022 | $2,783 +9.3% | $52,520 +9.1% |
| 2021 | $2,547 | $48,140 |
| 2020 | $2,547 -3.5% | $48,140 -3.4% |
| 2019 | $2,638 -1.4% | $49,840 -1.4% |
| 2018 | $2,676 | $50,540 +25.2% |
| 2015 | $2,676 +25.9% | $40,360 +2.1% |
| 2014 | $2,126 | $39,520 -1.6% |
| 2013 | -- | $40,160 -4.4% |
| 2012 | -- | $42,000 +5.6% |
| 2011 | -- | $39,780 -2.7% |
| 2010 | -- | $40,900 -0.9% |
| 2009 | -- | $41,280 -20.6% |
| 2008 | -- | $52,000 |
Find assessor info on the county website
Neighborhood: 36830


Nearby schools
GreatSchools rating
- 10/10Dean Road Elementary SchoolGrades: K-2Distance: 1.7 mi
- 10/10Auburn Jr High SchoolGrades: 8-9Distance: 1.6 mi
- 8/10Auburn High SchoolGrades: 10-12Distance: 1 mi
Schools provided by the listing agent
- Elementary: DEAN ROAD/WRIGHTS MILL ROAD
- Middle: DEAN ROAD/WRIGHTS MILL ROAD
Source: LCMLS. This data may not be complete. We recommend contacting the local school district to confirm school assignments for this home.


Get pre-qualified for a loan
At Zillow Home Loans, we can pre-qualify you in as little as 5 minutes with no impact to your credit score.An equal housing lender. NMLS #10287.
- Alabama
- Lee County
- Auburn
- 36830
- 820 Barkley Crest Cir
Nearby cities
Nearby zip codes
Other Auburn Topics
