Exceptional Custom-Built Waterfront Ranch home in desirable Lanoka Harbor! Home offers 75 feet of waterfrontage with a vinyl bulkhead this distinctive 4-bedroom, 2 full bath home was thoughtfully designed with quality 2X6 construction, impressive architectural details, and an ideal layout for comfortable waterfront living. Step inside to a light and spacious interior where dramatic high ceilings and skylights enhance the living and dining areas with an abundance of natural light. Radiant heated floors, hot water baseboard heat and 2 zone central air conditioning provide year-round comfort. At the heart of the home is the designer gourmet kitchen, beautifully appointed with a huge center island, granite countertops, tile backsplash, built in window seating and a complete stainless-steel appliance package. The generous island and inviting window seating and breakfast area create the perfect gathering space for everyday living and entertaining. The thoughtfully designed split bedroom floor plan offers added privacy. The primary suite is privately situated on one side of the home with its own private bath and walk in closet, while three additional bedrooms and another full bath are located on the opposite side, ideal for family and overnight guests. Step outside to your own waterfront oasis, perfectly designed for entertaining, relaxing and enjoying life on the water. Features include a Trex deck, paver patio, outdoor shower with hot and cold running water, 2-tiered dock with davits for wave runners and a 15,000lb boat lift. The 2-car garage offers plenty of cabinetry and workspace, providing excellent storage for tools, hobbies and boating equipment. Only minutes to the open bay and Tice's shoal, this exceptional location provides quick and easy access to some of the area's most desirable boating and recreation destinations. A rare opportunity to own a beautifully designed waterfront home where quality craftmanship, comfort and the ultimate coastal lifestyle come together.
For sale
Price cut: $50K (9/1)
$1,250,000
820 Bowsprit Point, Lanoka Harbor, NJ 08734
4beds
1,969sqft
Single Family Residence
Built in 1994
7,501 Square Feet Lot
$-- Zestimate®
$635/sqft
$-- HOA
What's special
Waterfront ranch homeDramatic high ceilingsAbundance of natural lightHot water baseboard heatRadiant heated floorsDesigner gourmet kitchenHuge center island
- 19 days
- 741
- 26
Zillow last checked:
Listing updated:
Listed by:
Judy Smith 609-693-5002,
RE/MAX at Barnegat Bay - Forked River
Source: Bright MLS,MLS#: NJOC2044580
Facts & features
Interior
Bedrooms & bathrooms
- Bedrooms: 4
- Bathrooms: 2
- Full bathrooms: 2
- Main level bathrooms: 2
- Main level bedrooms: 4
Rooms
- Room types: Dining Room, Primary Bedroom, Bedroom 2, Bedroom 3, Bedroom 4, Kitchen, Breakfast Room, Great Room, Laundry, Bathroom 2, Primary Bathroom
Primary bedroom
- Level: Main
Bedroom 2
- Level: Main
Bedroom 3
- Level: Main
Bedroom 4
- Level: Main
Primary bathroom
- Level: Main
Bathroom 2
- Level: Main
Breakfast room
- Level: Main
Dining room
- Level: Main
Great room
- Level: Main
Kitchen
- Level: Main
Laundry
- Level: Main
Heating
- Baseboard, Radiant, Zoned, Natural Gas
Cooling
- Central Air, Ceiling Fan(s), Zoned, Electric
Appliances
- Included: Dishwasher, Dryer, Microwave, Refrigerator, Stainless Steel Appliance(s), Cooktop, Washer, Water Heater, Water Treat System, Gas Water Heater
- Laundry: Main Level, Laundry Room
Features
- Attic, Breakfast Area, Ceiling Fan(s), Central Vacuum, Chair Railings, Dining Area, Entry Level Bedroom, Open Floorplan, Kitchen Island, Pantry, Primary Bath(s), Recessed Lighting, Upgraded Countertops, Walk-In Closet(s), Built-in Features
- Flooring: Carpet
- Windows: Skylight(s), Insulated Windows, Window Treatments
- Has basement: No
- Has fireplace: No
Interior area
- Total structure area: 1,969
- Total interior livable area: 1,969 sqft
- Finished area above ground: 1,969
- Finished area below ground: 0
Video & virtual tour
Property
Parking
- Total spaces: 2
- Parking features: Garage Faces Front, Garage Door Opener, Inside Entrance, Oversized, Other, Concrete, Attached, Driveway
- Attached garage spaces: 2
- Has uncovered spaces: Yes
Accessibility
- Accessibility features: None
Features
- Levels: One
- Stories: 1
- Patio & porch: Patio, Deck
- Exterior features: Barbecue, Lighting, Flood Lights, Outdoor Shower
- Pool features: None
- Has view: Yes
- View description: Water
- Has water view: Yes
- Water view: Water
- Waterfront features: Lagoon
- Frontage length: Water Frontage Ft: 75
Lot
- Size: 7,501 Square Feet
- Dimensions: 75.00 x 100.00
- Features: Bulkheaded
Details
- Additional structures: Above Grade, Below Grade
- Parcel number: 130081200001
- Zoning: R75
- Special conditions: Standard
Construction
Type & style
- Home type: SingleFamily
- Architectural style: Ranch/Rambler,Contemporary
- Property subtype: Single Family Residence
Materials
- Frame
- Foundation: Crawl Space, Other
- Roof: Shingle
Condition
- New construction: No
- Year built: 1994
Utilities & green energy
- Sewer: Public Sewer
- Water: Public
Community & HOA
Community
- Security: Security System
- Subdivision: Lanoka Harbor
HOA
- Has HOA: No
Location
- Region: Lanoka Harbor
- Municipality: LACEY TWP
Financial & listing details
- Price per square foot: $635/sqft
- Tax assessed value: $403,100
- Annual tax amount: $11,024
- Date on market: 8/17/2026
- Listing agreement: Exclusive Right To Sell
- Listing terms: Cash,Conventional
- Ownership: Fee Simple
Estimated market value
Not available
Estimated sales range
Not available
Not available
Price history
| Date | Event | Price |
|---|---|---|
| 9/1/2026 | Price change | $1,250,000-3.8%$635/sqft |
Source:  Bright MLS #NJOC2044580 Report a problem Bright MLS #NJOC2044580 Report a problem | ||
| 8/18/2026 | Listed for sale | $1,299,999+179.6%$660/sqft |
Source: Bright MLS #NJOC2044580 Report a problem | ||
| 3/24/2021 | Listing removed | -- |
Source: Owner Report a problem | ||
| 12/12/2013 | Sold | $465,000-3.1%$236/sqft |
Source:  MoreMLS #21321002 Report a problem MoreMLS #21321002 Report a problem | ||
| 7/27/2013 | Price change | $480,000-3.9%$244/sqft |
Source: Owner Report a problem | ||
| 7/14/2013 | Price change | $499,500-3%$254/sqft |
Source: Owner Report a problem | ||
| 6/1/2013 | Listed for sale | $515,000+98.1%$262/sqft |
Source: Owner Report a problem | ||
| 9/8/1997 | Sold | $260,000$132/sqft |
Source: Public Record Report a problem | ||
Public tax history
| Year | Property taxes | Tax assessment |
|---|---|---|
| 2023 | $9,122 +1.7% | $403,100 |
| 2022 | $8,969 | $403,100 |
| 2021 | $8,969 +5.2% | $403,100 |
| 2020 | $8,530 +1.2% | $403,100 |
| 2019 | $8,429 +2.3% | $403,100 |
| 2018 | $8,235 +0.4% | $403,100 |
| 2017 | $8,203 +4.7% | $403,100 |
| 2016 | $7,836 +0% | $403,100 |
| 2015 | $7,834 +4.6% | $403,100 -14.2% |
| 2014 | $7,491 +5.5% | $470,000 -2.4% |
| 2013 | $7,098 +4.1% | $481,500 |
| 2012 | $6,818 +2.5% | $481,500 |
| 2011 | $6,655 +1.6% | $481,500 |
| 2010 | $6,549 -5.9% | $481,500 |
| 2009 | $6,959 -0.7% | $481,500 +119.9% |
| 2008 | $7,010 | $219,000 |
| 2007 | -- | $219,000 |
| 2006 | $6,267 | $219,000 |
| 2004 | -- | $219,000 |
| 2003 | -- | $219,000 |
| 2002 | -- | $219,000 |
| 2001 | -- | $219,000 |
Find assessor info on the county website
Monthly payment
Est. payment
Payment breakdown
Explore the cost of this home by adjusting the details. Changes won't be saved.Climate risks
Neighborhood: Laurel Harbor
- $783,3003 bd2 ba1.9k sqft816 Bowsprit Point, Lanoka Harbor, NJ 08734Off Market
- $987,5004 bd3 ba2.5k sqft822 Bowsprit Point, Lanoka Harbor, NJ 08734Off Market

- $1,024,8004 bd3 ba3k sqft819 Bowsprit Point, Lanoka Harbor, NJ 08734Off Market

- $663,9003 bd3 ba1.4k sqft814 Bowsprit Point, Lanoka Harbor, NJ 08734Off Market

Similar homes
- $--4 bd2 ba2.1k sqft6 Holly Pl, Bayville, NJ 08721AuctionXome
- $1,385,9904 bd3 ba2.5k sqft1318 Wickford Ln, Lanoka Harbor, NJ 08734For Sale By Owner
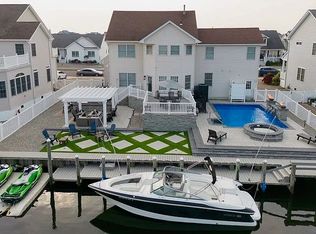
- $949,0004 bd3 ba2.3k sqft964 Seagull Drive, Lanoka Harbor, NJ 08734For Sale
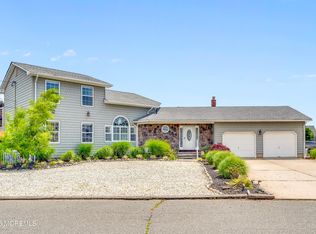
 MLS ID #22621181, Mary Bianchi, Realty One Group Emerge. MoreMLS
 - $--2 bd2 ba1.5k sqft835 Forepeak Dr, Forked River, NJ 08731Auction
 Auction.com 2
 - $1,245,0003 bd3 ba2.2k sqft216 Maple Drive, Bayville, NJ 08721For SaleMLS ID #22627869, Tyler Anzalone, Halo Realty. MoreMLS
- $660,0004 bd3 ba2.3k sqft90 Haines Street, Lanoka Harbor, NJ 08734For SaleMLS ID #22626854, Michelle Garagiola, NextHome Realty Premier Properties. MoreMLS
- $750,0004 bd2 ba1.8k sqft213 Lawrence Dr, Lanoka Harbor, NJ 08734For Sale
 MLS ID #NJOC2043890, Ms. Patricia M Romano, RE/MAX of Long Beach Island. Bright MLS
 - $625,0003 bd2 ba1.3k sqft915 Meadow Lark Drive, Lanoka Harbor, NJ 08734For SaleMLS ID #22625612, Patricia Johnson, Weichert Realtors-Sea Girt. MoreMLS
- $929,0003 bd3 ba1.6k sqft941 Mallard Drive, Lanoka Harbor, NJ 08734For SaleMLS ID #22620881, Douglas Allen, Elite Realtors Of New Jersey. MoreMLS
- $749,9004 bd3 ba2.2k sqft713 Western Boulevard, Lanoka Harbor, NJ 08734For SaleMLS ID #22613917, Amelia Bruszewski, Weichert Realtors-Toms River. MoreMLS
- $900,0002 bd2 ba2.3k sqft182 Mill Creek Road, Bayville, NJ 08721For SaleMLS ID #22627741, Blimi Meisels, Imperial Real Estate Agency. MoreMLS
- $799,0004 bd3 ba2k sqft18 Peaksail Drive, Bayville, NJ 08721For SaleMLS ID #22627952, Michael F Tumminelli, RE/MAX at Barnegat Bay. MoreMLS
- $1,500,0005 bd4 ba2.6k sqft1029 Bowsprit Point, Lanoka Harbor, NJ 08734New ConstructionMLS ID #NJOC2040758, Patrick Meehan, RE/MAX at Barnegat Bay - Toms River. Bright MLS
- $799,0004 bd4 ba2.2k sqft432 Nixon Avenue, Bayville, NJ 08721For SaleMLS ID #22627246, Ashley Gable, Diane Turton, Realtors-Lacey. MoreMLS
- $849,9003 bd3 ba1.9k sqft1131 Bayview Avenue, Bayville, NJ 08721For SaleMLS ID #22625074, Kathleen Festino, C21/ Lawrence Realty. MoreMLS
- $969,9004 bd4 ba2.6k sqft1227 Varuna Drive, Forked River, NJ 08731For SaleMLS ID #22611040, Ashley Gable, Diane Turton, Realtors-Lacey. MoreMLS
- $785,0004 bd3 ba2.7k sqft14 Ambermist Way, Forked River, NJ 08731For SaleMLS ID #22627458, Carol L Whitmore, Coldwell Banker Realty. MoreMLS
- $739,7053 bd3 ba2.8k sqft705 Princeton Road, Lanoka Harbor, NJ 08734For SaleMLS ID #22619350, Gregory C Vlachakis, RE/MAX Revolution. MoreMLS
