Welcome to 820 Diamond Ave NE! This 2-bedroom, 1-bath home offers a functional layout with original character and comfortable living spaces throughout. The living room features a wood-burning fireplace and flows into the dining area through original arched openings. The kitchen offers generous cabinet and counter space and connects to a bright four-season room overlooking the backyard. Sliding glass doors lead to a spacious deck, providing an easy transition to the outdoor living space. The partially finished basement adds flexibility for a recreation area, hobby space, or additional storage. Mature trees surround the backyard, creating a pleasant outdoor setting with room to enjoy the space. Conveniently located near downtown Grand Rapids, parks, restaurants, shopping, and everyday amenities, this home combines classic character with practical living in an established neighborhood. All info deemed reliable; buyer/buyer's agent to verify.
Pending
$249,900
820 Diamond Ave NE, Grand Rapids, MI 49503
2beds
1,628sqft
:
Get pre-qualified$1,779/mo
Single Family Residence
Built in 1936
8,276 Square Feet Lot
$243,200 Zestimate®
$154/sqft
$-- HOA
What's special
Original characterWood-burning fireplacePartially finished basementComfortable living spacesPleasant outdoor settingSliding glass doorsFunctional layout
- 18 days |
- 1,856 |
- 237 |
Zillow last checked:
Listing updated:
Listed by:
Craig Blumengold 616-404-3739,
Smallegan Real Estate 616-209-4304,
Michael Smallegan,
Smallegan Real Estate
Source: MichRIC,MLS#: 26034769
Facts & features
Interior
Bedrooms & bathrooms
- Bedrooms: 2
- Bathrooms: 1
- Full bathrooms: 1
- Main level bedrooms: 2
Heating
- Forced Air
Appliances
- Laundry: In Basement
Features
- Basement: Partial
- Number of fireplaces: 1
Interior area
- Total structure area: 1,108
- Total interior livable area: 1,628 sqft
- Finished area below ground: 520
Property
Features
- Stories: 1
Lot
- Size: 8,276 Square Feet
- Dimensions: 46 x 177
Details
- Parcel number: 411420326007
- Zoning description: RES
Construction
Type & style
- Home type: SingleFamily
- Architectural style: Ranch
- Property subtype: Single Family Residence
Materials
- Aluminum Siding
Condition
- New construction: No
- Year built: 1936
Utilities & green energy
- Sewer: Public Sewer
- Water: Public
Community & HOA
Location
- Region: Grand Rapids
Financial & listing details
- Price per square foot: $154/sqft
- Tax assessed value: $42,794
- Annual tax amount: $1,431
- Date on market: 7/9/2026
- Listing terms: Cash,FHA,VA Loan,Conventional
Estimated market value
$243,200
$231,000 - $255,000
$1,973/mo
Price history
| Date | Event | Price |
|---|---|---|
| 7/21/2026 | Pending sale | $249,900$154/sqft |
Source:  MichRIC #26034769 Report a problem MichRIC #26034769 Report a problem | ||
| 7/9/2026 | Listed for sale | $249,900+66.6%$154/sqft |
Source: MichRIC #26034769 Report a problem | ||
| 3/17/2026 | Sold | $150,000$92/sqft |
Source: Public Record Report a problem | ||
Public tax history
| Year | Property taxes | Tax assessment |
|---|---|---|
| 2025 | $1,398 | $116,000 +10% |
| 2024 | -- | $105,500 +43.5% |
| 2021 | $1,241 | $73,500 +10.2% |
| 2020 | $1,241 +3.5% | $66,700 +13.4% |
| 2019 | $1,199 | $58,800 +12.2% |
| 2018 | -- | $52,400 +28.1% |
| 2017 | $1,181 | $40,900 +5.1% |
| 2016 | $1,181 | $38,900 |
| 2015 | $1,181 +7.5% | $38,900 +20.4% |
| 2013 | $1,098 | $32,300 -14.3% |
| 2011 | -- | $37,700 -1% |
| 2010 | -- | $38,100 -11.6% |
| 2009 | -- | $43,100 -12.8% |
| 2007 | -- | $49,400 +10.4% |
| 2006 | -- | $44,737 +3.7% |
| 2005 | -- | $43,141 +3.3% |
| 2004 | -- | $41,763 +6.2% |
| 2002 | -- | $39,319 +3.2% |
| 2001 | -- | $38,100 |
Find assessor info on the county website
Monthly payment
Est. payment
Payment breakdown
Explore the cost of this home by adjusting the details. Changes won't be saved.Climate risks
Neighborhood: Highland Park
Nearby schools
GreatSchools rating
- 8/10Center For EconomicologyGrades: 6Distance: 1.3 mi
- 9/10City High Middle SchoolGrades: 7-12Distance: 1.3 mi
- 4/10Innovation Central High SchoolGrades: 9-12Distance: 1.1 mi
- $311,1003 bd3 ba1.6k sqft824 Diamond Ave NE, Grand Rapids, MI 49503Off Market

- $285,0003 bd2 ba1.4k sqft814 Diamond Ave NE, Grand Rapids, MI 49503Sold

- $313,0001 bd1 ba500 sqft810 Diamond Ave NE, Grand Rapids, MI 49503Off Market
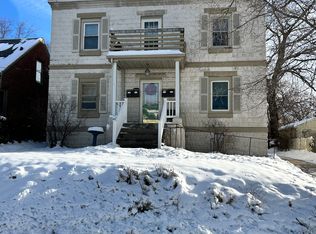
- $--1 bd1 ba400 sqft810 Diamond Ave NE APT 4, Grand Rapids, MI 49503Off Market
- $283,5004 bd1 ba1.9k sqft828 Diamond Ave NE, Grand Rapids, MI 49503Off Market
- $280,200-- bd1 ba2.2k sqft834 Diamond Ave NE, Grand Rapids, MI 49503Off Market
- $233,8002 bd1 ba900 sqft1009 Malta St NE, Grand Rapids, MI 49503Off Market
- $244,1003 bd1 ba1.2k sqft800 Diamond Ave NE, Grand Rapids, MI 49503Off Market
A local agent can set up tours, give advice and negotiate with sellers.
Similar homes
- $260,0003 bd2 ba1.4k sqft852 Leonard St NE, Grand Rapids, MI 49503For Sale
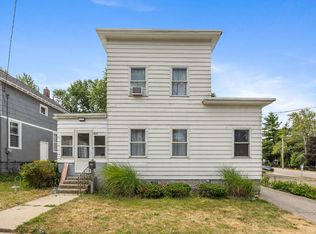
 MLS ID #26037983, Jeffrey Glover, Keller Williams Professionals. MichRIC
 - $250,0002 bd1 ba816 sqft429 Coldbrook St NE, Grand Rapids, MI 49503For Sale
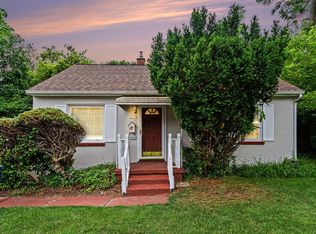 MLS ID #26033021, Lyman Parks, Greenridge Realty (Summit). MichRIC
 - $264,9004 bd2 ba1.3k sqft353 Cedar St NE, Grand Rapids, MI 49503For Sale
 MLS ID #26029858, Curt Bryan, Wildlife Realty. MichRIC
 - $229,9002 bd1 ba1k sqft705 Lafayette Ave NE, Grand Rapids, MI 49503For Sale
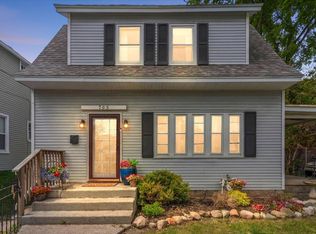 MLS ID #26034002, Linda S Lazarus, Real Broker LLC. MichRIC
 - $299,9003 bd1 ba1.4k sqft1696 Burke Ave NE, Grand Rapids, MI 49505For SaleMLS ID #26037680, Gerald Feenstra, RE/MAX of Grand Rapids (Stndl). MichRIC
- $250,0003 bd2 ba1.4k sqft832 Thomas St SE, Grand Rapids, MI 49506For SaleMLS ID #26037651, Britton Curtiss, Bellabay Realty (SW). MichRIC
- $364,9003 bd2 ba1.1k sqft1014 Crescent St NE, Grand Rapids, MI 49503For SaleMLS ID #26038101, Ashleigh VanDuinen-Leistra, RE/MAX of Grand Rapids (Grandville). MichRIC
- $239,9003 bd1 ba1k sqft1237 Fuller Ave NE, Grand Rapids, MI 49505For SaleMLS ID #26029345, Sonia Shipe, Epique Realty. MichRIC
- $275,0002 bd2 ba1.1k sqft1219 Ball Ave NE, Grand Rapids, MI 49505For SaleMLS ID #26021112, Ingrid J Nelson, Greenridge Realty (Cascade). MichRIC
- $264,0003 bd1 ba1.1k sqft840 Spencer St NE, Grand Rapids, MI 49505For SaleMLS ID #26028485, Alexia Hoffman, EXP Realty LLC. MichRIC
- $229,9004 bd2 ba1.6k sqft243 Delaware St SE, Grand Rapids, MI 49507For SaleMLS ID #26037565, Ignacio Peralta, Bellabay Realty LLC. MichRIC
- $260,0004 bd2 ba1.4k sqft125 Rosemary St SE, Grand Rapids, MI 49507For SaleMLS ID #26035444, Laurie Tamburrino, Coldwell Banker Schmidt Realtors. MichRIC
- $299,0004 bd3 ba1.7k sqft648 Lafayette Ave NE, Grand Rapids, MI 49503For SaleMLS ID #26017434, Grace A Modderman, Edison Brokers & Co LLC. MichRIC
- $249,9003 bd1 ba1k sqft2041 Edgewood Ave NE, Grand Rapids, MI 49505For SaleMLS ID #26033091, Stephanie Brooks-Worden, Green Real Estate. MichRIC
- $250,0003 bd1 ba1.5k sqft1636 Delwood Ave SW, Wyoming, MI 49509For SaleMLS ID #26021682, Rick Genzink, Keller Williams Harbortown. MichRIC
- $244,9003 bd2 ba1.2k sqft651 McReynolds Ave NW, Grand Rapids, MI 49504For SaleMLS ID #26032512, Timothy J VandenToorn, United Realty Services LLC. MichRIC
- $249,9003 bd1 ba1.1k sqft1128 Sigsbee St SE, Grand Rapids, MI 49506For SaleMLS ID #26031874, Christina Saenz, Ascent Real Estate Group. MichRIC
- $210,0003 bd2 ba1k sqft916 Lafayette Ave NE, Grand Rapids, MI 49503For SaleMLS ID #26020424, Tyler Johnson, Clear Realty Group. MichRIC
- $259,9993 bd3 ba1.3k sqft1967 Francis Ave SE, Grand Rapids, MI 49507For SaleMLS ID #26033340, Jer-Waun Kirkland, 616 Realty LLC. MichRIC
- $275,0003 bd1 ba1.7k sqft842 Griggs St SE, Grand Rapids, MI 49507For SaleMLS ID #26028424, Derrek Sterken, Coldwell Banker Woodland Schmidt ART Office. MichRIC
