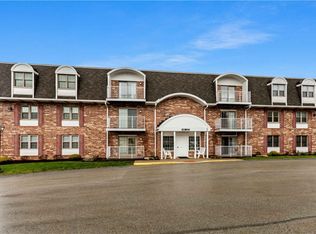
Settle into easy, modern living in this freshly updated third-floor condo at the secure Beau Regency. New flooring and a neutral paint palette give the space a crisp, clean look, ready for its next owner. The massive main living area is open and adaptable, with an adjacent flex room that works well as a guest bedroom, home office, or den. The primary bedroom is generously sized and includes a huge walk-in closet and en-suite bathroom with sprawling vanity area. The bathroom even boasts optional in-unit laundry hook-ups. In the kitchen, you’ll find a brand-new stove and dishwasher, along with plenty of cabinet and counter space for everyday cooking. Additional conveniences include an assigned parking space, access to a community party room, and extra storage in the lower level of the building. Located close to Washington’s dining and shopping options and just minutes from Route 79, Route 19, and Route 70, this condo offers a comfortable lifestyle in a convenient setting.
For sale
$115,000
820 E Beau St #3M, Washington, PA 15301
2beds
840sqft
:
Get pre-qualified$1,350/mo
Condominium
Built in 1986
-- sqft lot
$-- Zestimate®
$137/sqft
$563/mo HOA
What's special
Freshly updated third-floor condoAssigned parking spaceHuge walk-in closetNew flooringBrand-new stove and dishwasherNeutral paint palette
- 162 days |
- 217 |
- 15 |
Zillow last checked:
Listing updated:
Listed by:
Joanne Bates,
BERKSHIRE HATHAWAY THE PREFERRED REALTY 724-941-3340
Source: WPMLS,MLS#: 1740213 Originating MLS: West Penn Multi-List
Originating MLS: West Penn Multi-ListFacts & features
Interior
Bedrooms & bathrooms
- Bedrooms: 2
- Bathrooms: 2
- Full bathrooms: 1
- 1/2 bathrooms: 1
Primary bedroom
- Level: Main
- Dimensions: 15x12
Bedroom 2
- Level: Main
- Dimensions: 12x10
Dining room
- Level: Main
- Dimensions: 12x12
Entry foyer
- Level: Main
Game room
- Level: Lower
Kitchen
- Level: Main
- Dimensions: 12x07
Living room
- Level: Main
- Dimensions: 13x12
Heating
- Electric, Forced Air
Cooling
- Wall Unit(s)
Appliances
- Included: Some Electric Appliances, Dishwasher, Disposal, Microwave, Refrigerator, Stove
Features
- Flooring: Vinyl, Carpet
- Basement: Common Basement,Interior Entry
Interior area
- Total structure area: 840
- Total interior livable area: 840 sqft
Video & virtual tour
Property
Parking
- Total spaces: 1
- Parking features: Assigned
Construction
Type & style
- Home type: Condo
- Architectural style: Contemporary,Mid Rise
- Property subtype: Condominium
- Attached to another structure: Yes
Materials
- Brick
- Roof: Other
Condition
- Resale
- Year built: 1986
Utilities & green energy
- Sewer: Public Sewer
- Water: Public
Community & HOA
Community
- Features: Public Transportation
- Subdivision: Beau Regency
HOA
- Has HOA: Yes
- HOA fee: $563 monthly
Location
- Region: Washington
Financial & listing details
- Price per square foot: $137/sqft
- Tax assessed value: $113,200
- Annual tax amount: $2,319
- Date on market: 2/17/2026
Estimated market value
Not available
Estimated sales range
Not available
Not available
Price history
| Date | Event | Price |
|---|---|---|
| 3/6/2026 | Listed for sale | $115,000$137/sqft |
Source:  WPMLS #1740213 Report a problem WPMLS #1740213 Report a problem | ||
| 3/5/2026 | Contingent | $115,000$137/sqft |
Source: WPMLS #1740213 Report a problem | ||
| 2/17/2026 | Listed for sale | $115,000$137/sqft |
Source: WPMLS #1740213 Report a problem | ||
| 2/11/2026 | Listing removed | $115,000$137/sqft |
Source: WPMLS #1720798 Report a problem | ||
| 9/11/2025 | Listed for sale | $115,000$137/sqft |
Source: WPMLS #1720798 Report a problem | ||
| 9/8/2025 | Listing removed | $115,000$137/sqft |
Source: WPMLS #1689293 Report a problem | ||
| 8/5/2025 | Listed for sale | $115,000-8%$137/sqft |
Source: WPMLS #1689293 Report a problem | ||
| 6/18/2025 | Contingent | $125,000$149/sqft |
Source: WPMLS #1689293 Report a problem | ||
| 5/27/2025 | Price change | $125,000-7.4%$149/sqft |
Source: WPMLS #1689293 Report a problem | ||
| 3/28/2025 | Price change | $135,000-6.9%$161/sqft |
Source: WPMLS #1689293 Report a problem | ||
| 2/24/2025 | Listed for sale | $145,000$173/sqft |
Source: WPMLS #1689293 Report a problem | ||
Public tax history
Tax history is unavailable.
Monthly payment
Est. payment
Payment breakdown
Explore the cost of this home by adjusting the details. Changes won't be saved.Climate risks
Neighborhood: 15301
Nearby schools
GreatSchools rating
- 10/10Trinity East El SchoolGrades: K-3Distance: 0.8 mi
- 5/10Trinity Middle SchoolGrades: 6-8Distance: 3.2 mi
- 8/10Trinity Senior High SchoolGrades: 9-12Distance: 1.9 mi
Schools provided by the listing agent
- District: Trinity Area
Source: WPMLS. This data may not be complete. We recommend contacting the local school district to confirm school assignments for this home.
- $123,5001 bd1 ba840 sqft820 E Beau St APT 1E, Washington, PA 15301Off Market
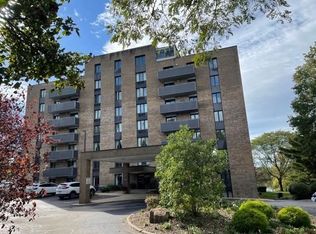
- $275,0002 bd2 ba1.9k sqft820 E Beau St, Washington, PA 15301Sold
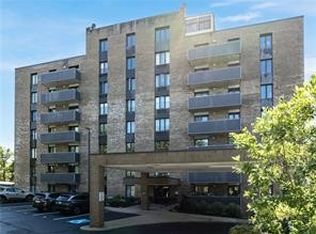
- $198,3002 bd2 ba1.2k sqft820 E Beau St, Washington, PA 15301Off Market
- $239,6003 bd2 ba1.6k sqft820 E Beau St, Washington, PA 15301Off Market
- $75,0001 bd1 ba700 sqft820 E Beau St APT 1K, Washington, PA 15301Sold
- $136,9002 bd1 ba1.2k sqft820 E Beau St, Washington, PA 15301Off Market
- $100,0002 bd2 ba1.2k sqft820 E Beau St #2H-R, Washington, PA 15301Sold
- $160,0003 bd3 ba1.6k sqft820 E Beau St APT 2J, Washington, PA 15301Sold
- $130,0002 bd2 ba1.2k sqft820 E Beau St APT 2L, Washington, PA 15301For Sale
A local agent can set up tours, give advice and negotiate with sellers.
A local lender can help you make sure your offer is ready when you are.
Similar homes
- $130,0002 bd2 ba1.2k sqft820 E Beau St APT 2L, Washington, PA 15301For Sale
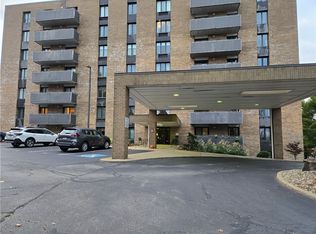 MLS ID #1729688, Monica Mikolay. WPMLS
 - $159,0002 bd2 ba1k sqft207 Clubhouse Dr, Washington, PA 15301For Sale
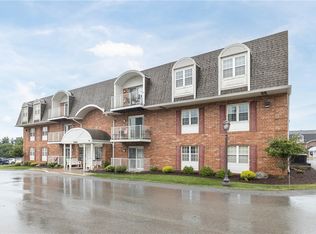 MLS ID #1766256, Ruthann Cleveland. WPMLS
 - $145,0002 bd2 ba1k sqft503 Clubhouse Dr, Washington, PA 15301For Sale
 MLS ID #1746444, Susan Ulam. WPMLS
 - $130,0002 bd1 ba777 sqft246 Burton Ave, Washington, PA 15301For Sale
 MLS ID #1758020, Bryan Reilly. WPMLS
 - $124,9002 bd2 ba1k sqft615 Broad St, Washington, PA 15301For SaleMLS ID #1747904, Marie Lynch. WPMLS
- $170,0002 bd2 ba1k sqft412 Clubhouse Dr, Washington, PA 15301For SaleMLS ID #1763730, Tammy Streator. WPMLS
- $89,9003 bd1 ba1.2k sqft648 Old Hickory Ridge Rd, Washington, PA 15301For SaleMLS ID #1766472, Westin Wiltrout. WPMLS
- $125,0002 bd1 ba685 sqft10 Elm St, Meadow Lands, PA 15347For SaleMLS ID #1745865, Lisa Perri. WPMLS
- $165,0002 bd2 ba1k sqft735 E Maiden St, Washington, PA 15301For SaleMLS ID #1752928, Michelle Rollins. WPMLS
- $64,0004 bd2 ba924 sqft338 Festival Rd, Washington, PA 15301For SaleMLS ID #1764574, Jim Dolanch. WPMLS
- $169,9002 bd1 ba1k sqft490 Glenn St, Washington, PA 15301For SaleMLS ID #1765125, Mya Quarture. WPMLS
- $69,0004 bd2 ba864 sqft412 Burton Ave, Washington, PA 15301For SaleMLS ID #1753865, Nicole Malesic. WPMLS
- $103,9001 bd1 ba877 sqft450 Abbeyville Rd #B, Pittsburgh, PA 15228For Sale By Owner
- $125,0003 bd3 ba1.2k sqft51 Sycamore St, Muse, PA 15350For SaleMLS ID #1763294, Michael Findle. WPMLS
- $115,0002 bd2 ba1.2k sqft209 Howard St, Mc Donald, PA 15057For SaleMLS ID #1763605, Melanie Senkinc. WPMLS
- $109,9002 bd1 ba896 sqft519 Duquesne Ave, Canonsburg, PA 15317For SaleMLS ID #1763065, Teresa Powell. WPMLS
- $130,0002 bd1 ba940 sqft27512 Evergreen Run, Imperial, PA 15126For SaleMLS ID #1763494, Vincent Palm. WPMLS
- $109,9001 bd1 ba876 sqft101 Fishpot Rd, Fredericktown, PA 15333For SaleMLS ID #1765232, Janelle Carpenter. WPMLS
- $114,9002 bd1 ba800 sqft723 7th St, Mather, PA 15346For SaleMLS ID #1762392, Autumn Lee. WPMLS
- $83,7903 bd2 ba1.1k sqft96 Linden Rd, Canonsburg, PA 15317Auction
 MLS ID #PAWA2000094, Bradley D Snouffer, American Eagle Realty. Bright MLS
