Maintenance free living in 55+ community, located on the main level. Spacious living & dining room combination open to the kitchen. Bedroom are nice size with ample closet space. Storage area in basement, clubhouse for social events. Owners enjoy special benefits with Presbyterian Senior Care Network. Optional services for a fee may include housekeeping, dining, beauty/barber, laundry, transportation. Plenty of parking for guests. One car garage #14 included.
For sale
$145,000
503 Clubhouse Dr, Washington, PA 15301
2beds
1,055sqft
:
Get pre-qualified$1,337/mo
Condominium
Built in 1993
-- sqft lot
$142,000 Zestimate®
$137/sqft
$335/mo HOA
What's special
Ample closet spaceOpen to the kitchen
- 84 days |
- 268 |
- 4 |
Zillow last checked:
Listing updated:
Listed by:
Susan Ulam 412-833-5405,
COLDWELL BANKER REALTY 412-833-5405
Source: WPMLS,MLS#: 1746444 Originating MLS: West Penn Multi-List
Originating MLS: West Penn Multi-ListFacts & features
Interior
Bedrooms & bathrooms
- Bedrooms: 2
- Bathrooms: 2
- Full bathrooms: 1
- 1/2 bathrooms: 1
Primary bedroom
- Level: Main
- Dimensions: 16x12
Bedroom 2
- Level: Main
- Dimensions: 12x11
Dining room
- Level: Main
- Dimensions: x14
Entry foyer
- Level: Main
- Dimensions: 08x03
Kitchen
- Level: Main
- Dimensions: 11x09
Living room
- Level: Main
- Dimensions: 19
Heating
- Electric
Cooling
- Central Air, Electric
Appliances
- Included: Some Electric Appliances, Dryer, Dishwasher, Refrigerator, Stove, Washer
Features
- Pantry
- Flooring: Vinyl, Carpet
Interior area
- Total structure area: 1,055
- Total interior livable area: 1,055 sqft
Property
Parking
- Total spaces: 1
- Parking features: Detached, Garage, Garage Door Opener
- Has garage: Yes
Features
- Levels: One
- Stories: 1
- Pool features: None
Lot
- Size: 845 Square Feet
- Dimensions: 0.0194
Details
- Parcel number: 6000060099000103M
Construction
Type & style
- Home type: Condo
- Architectural style: Colonial,Ranch
- Property subtype: Condominium
Materials
- Brick
Condition
- Resale
- Year built: 1993
Utilities & green energy
- Sewer: Public Sewer
- Water: Public
Community & HOA
Community
- Features: Public Transportation
- Subdivision: Woodlands at Redstone
HOA
- Has HOA: Yes
- HOA fee: $335 monthly
Location
- Region: Washington
Financial & listing details
- Price per square foot: $137/sqft
- Tax assessed value: $127,400
- Annual tax amount: $2,610
- Date on market: 5/5/2026
Estimated market value
$142,000
$135,000 - $149,000
$1,501/mo
Price history
| Date | Event | Price |
|---|---|---|
| 5/5/2026 | Listed for sale | $145,000$137/sqft |
Source:  WPMLS #1746444 Report a problem WPMLS #1746444 Report a problem | ||
| 4/10/2026 | Listing removed | $145,000$137/sqft |
Source: WPMLS #1746444 Report a problem | ||
| 4/8/2026 | Price change | $145,000-9.4%$137/sqft |
Source: WPMLS #1746444 Report a problem | ||
| 4/2/2026 | Listed for sale | $160,000$152/sqft |
Source: WPMLS #1746444 Report a problem | ||
Public tax history
| Year | Property taxes | Tax assessment |
|---|---|---|
| 2025 | $2,610 +5.1% | $127,400 |
| 2024 | $2,483 | $127,400 |
| 2023 | $2,483 +11.8% | $127,400 |
| 2022 | $2,221 | $127,400 |
| 2021 | $2,221 +1.5% | $127,400 |
| 2020 | $2,189 +607% | $127,400 |
| 2018 | $310 +1348% | $127,400 |
| 2017 | $21 | $127,400 +561.8% |
| 2016 | -- | $19,250 |
| 2015 | -- | $19,250 |
| 2014 | $479 | $19,250 |
| 2013 | $479 | $19,250 |
| 2012 | -- | $19,250 |
| 2011 | -- | $19,250 |
| 2010 | -- | $19,250 |
| 2009 | -- | $19,250 |
| 2008 | -- | $19,250 |
| 2007 | -- | $19,250 |
| 2006 | -- | $19,250 |
| 2005 | -- | $19,250 |
| 2004 | -- | $19,250 |
| 2003 | -- | $19,250 |
| 2002 | -- | $19,250 |
| 2000 | -- | $19,250 |
Find assessor info on the county website
Monthly payment
Est. payment
Payment breakdown
Explore the cost of this home by adjusting the details. Changes won't be saved.Climate risks
Neighborhood: 15301
Nearby schools
GreatSchools rating
- 10/10Trinity South El SchoolGrades: K-3Distance: 3.5 mi
- 5/10Trinity Middle SchoolGrades: 6-8Distance: 1.8 mi
- 8/10Trinity Senior High SchoolGrades: 9-12Distance: 1 mi
Schools provided by the listing agent
- District: Trinity Area
Source: WPMLS. This data may not be complete. We recommend contacting the local school district to confirm school assignments for this home.
- $169,8002 bd1 ba1k sqft507 Clubhouse Dr, Washington, PA 15301Off Market
- $184,2002 bd2 ba1k sqft512 Clubhouse Dr, Washington, PA 15301Off Market
- $148,8002 bd1 ba1k sqft605 Clubhouse Dr, Washington, PA 15301Off Market
- $169,8002 bd1 ba1k sqft502 Clubhouse Dr, Washington, PA 15301Off Market
- $177,0002 bd2 ba1k sqft500-501 Clubhouse Dr, Washington, PA 15301Off Market
- $175,1002 bd1 ba1k sqft505 Clubhouse Dr, Washington, PA 15301Off Market
- $175,5002 bd1 ba1k sqft506 Clubhouse Dr, Washington, PA 15301Off Market
- $166,2002 bd1 ba1k sqft504 Clubhouse Dr, Washington, PA 15301Off Market
A local agent can set up tours, give advice and negotiate with sellers.
A local lender can help you make sure your offer is ready when you are.
Similar homes
- $159,0002 bd2 ba1k sqft207 Clubhouse Dr, Washington, PA 15301For Sale
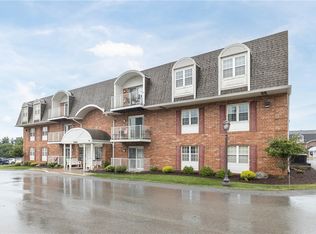 MLS ID #1766256, Ruthann Cleveland. WPMLS
 - $170,0002 bd2 ba1k sqft412 Clubhouse Dr, Washington, PA 15301For Sale
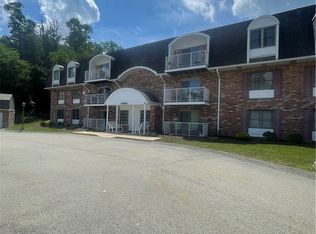 MLS ID #1763730, Tammy Streator. WPMLS
 - $130,0002 bd2 ba1.2k sqft820 E Beau St APT 2L, Washington, PA 15301For Sale
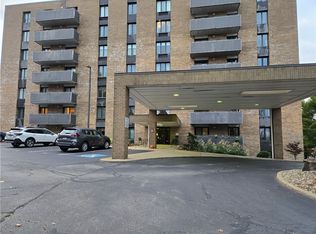 MLS ID #1729688, Monica Mikolay. WPMLS
 - $165,0002 bd2 ba1k sqft735 E Maiden St, Washington, PA 15301For Sale
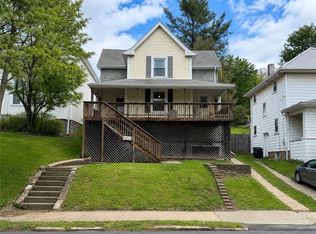 MLS ID #1752928, Michelle Rollins. WPMLS
 - $142,5002 bd1 ba1.5k sqft591 E Maiden St, Washington, PA 15301For SaleMLS ID #1747148, James Miller. WPMLS
- $115,0002 bd2 ba840 sqft820 E Beau St #3M, Washington, PA 15301For SaleMLS ID #1740213, Joanne Bates. WPMLS
- $165,0004 bd2 ba1.5k sqft32 Shannon Ave, Washington, PA 15301For SaleMLS ID #1759610, Rachel Gordon. WPMLS
- $169,9002 bd1 ba1k sqft490 Glenn St, Washington, PA 15301For SaleMLS ID #1765125, Mya Quarture. WPMLS
- $124,9002 bd2 ba1k sqft615 Broad St, Washington, PA 15301For SaleMLS ID #1747904, Marie Lynch. WPMLS
- $194,9004 bd2 ba1.5k sqft53 Harrison St, Washington, PA 15301For SaleMLS ID #1765401, Cindy Namie. WPMLS
- $184,9003 bd2 ba1.3k sqft91 Lyman Ave, Washington, PA 15301For SaleMLS ID #1762624, Nicole Malesic. WPMLS
- $170,0002 bd1 ba1.2k sqft108 Oakwood Ave, Washington, PA 15301For SaleMLS ID #1751302, Lia Pusateri. WPMLS
- $170,0003 bd1 ba1.4k sqft50 S Hewitt Ave, Washington, PA 15301For SaleMLS ID #1759185, Ed Noschese. WPMLS
- $169,0003 bd1 ba1.3k sqft44 W Hallam Ave, Washington, PA 15301For SaleMLS ID #1760943, Kelly Rohrich. WPMLS
- $195,0002 bd2 ba1.2k sqft24 Panorama Dr, Washington, PA 15301For SaleMLS ID #1760688, Sara Baca. WPMLS
- $89,9003 bd1 ba1.2k sqft648 Old Hickory Ridge Rd, Washington, PA 15301For SaleMLS ID #1766472, Westin Wiltrout. WPMLS
- $194,0003 bd2 ba1.3k sqft1166 N Main St, Washington, PA 15301For SaleMLS ID #1762381, Teresa Powell. WPMLS
- $199,9003 bd2 ba1.3k sqft1971 Henderson Ave, Washington, PA 15301For SaleMLS ID #1749330, Tracee Malik. WPMLS
- $117,0003 bd1 ba1.4k sqft1824 Jefferson Ave, Washington, PA 15301For SaleMLS ID #1745069, Wendy Grandel. WPMLS
- $145,0002 bd2 ba1k sqft798 Race St, Waynesburg, PA 15370For SaleMLS ID #1765711, Keith Herrington. WPMLS
