Location is great, not far from library and school. This home is so unique and over 3,000 square ft. Main level has a large living room, updated kitchen w/Corian countertops, breakfast bar, newer stainless steel appliances. Informal dining room w/lots of windows, pantry and entry from the attached oversized carport. (Could easily be closed in)The best part is the huge family room on main level, plenty of room for large gatherings, the holidays are so close. There is also a lg. flex room that needs to be finished. Has lots of windows, door to back yard and is used for storage and exercise room. Also on main level is laundry room, full bath with separate shower and tub. Main level 4th bedroom, which needs a refresh. Upstairs are 2 large secondary bedrooms, each with lots of storage. Beautiful bathroom with an impressive tiled shower and vanity. Access from hall or very large primary bedroom. Back yard is oversized w/privacy fence. Besides front covered porch there is a side patio, great spot to grill. New carpet on stairs going to upper level and in bedrooms. Lots of improvements: Metal roof in 2020, furnace-2021, gutters-2026, water heater-2017. Vinyl windows, some new paint and a great family home.
Active
$164,500
820 Oak St, Hamilton, IL 62341
4beds
3,312sqft
Single Family Residence
Built in 1968
60 Square Feet Lot
$-- Zestimate®
$50/sqft
$-- HOA
What's special
Lots of windowsLaundry roomAttached oversized carportFront covered porchSome new paintBreakfast barVinyl windows
- 2 days
- 912
- 6
Likely to sell faster than
Zillow last checked:
Listing updated:
Listed by:
Rebecca K Sowers 217-256-3105,
The People's Real Estate
Source: NoCoast MLS as distributed by MLS GRID,MLS#: 6344566
Facts & features
Interior
Bedrooms & bathrooms
- Bedrooms: 4
- Bathrooms: 2
- Full bathrooms: 1
- 3/4 bathrooms: 1
Bedroom 2
- Level: Upper
Bedroom 3
- Level: Upper
Bedroom 4
- Level: Main
Other
- Level: Upper
Dining room
- Description: Informal Dining Room
- Level: Main
Other
- Level: Main
Other
- Level: Main
Family room
- Description: Main Level
- Level: Main
Kitchen
- Level: Main
Living room
- Level: Main
Heating
- Forced Air
Cooling
- Central Air
Appliances
- Included: Range, Exhaust Fan, Dishwasher, Refrigerator
Features
- Trim: Mixed
- Flooring: Carpet, Laminate, Tile
- Basement: Slab
- Has fireplace: No
- Common walls with other units/homes: 0
Interior area
- Total interior livable area: 3,312 sqft
- Finished area above ground: 3,312
- Finished area below ground: 0
Property
Parking
- Parking features: Carport
- Has carport: Yes
Accessibility
- Accessibility features: None
Features
- Levels: One and One Half
- Fencing: Full,Privacy
Lot
- Size: 60 Square Feet
- Dimensions: 60 x 140 8,400 sq ft
- Features: Corner Lot, Wooded
Details
- Parcel number: 1129083000
- Zoning: Residential-Single Family
Construction
Type & style
- Home type: SingleFamily
- Property subtype: Single Family Residence
Materials
- Concrete, Vinyl Siding
- Roof: Metal
Condition
- Year built: 1968
Utilities & green energy
- Electric: Circuit Breakers
- Sewer: Public Sewer
- Water: Public
Community & HOA
HOA
- Has HOA: No
Location
- Region: Hamilton
Financial & listing details
- Price per square foot: $50/sqft
- Tax assessed value: $117,435
- Annual tax amount: $3,002
- Date on market: 11/13/2026
- Cumulative days on market: 4 days
- Inclusions: Laundry on main level, as well as large flex room with lots of windows and door to back yard. Large family room as well as living room on main level. A full bath on main level and a 3/4 bath on upper level with beautiful tilled shower. One bedroom on main level that has been used for storage. Covered front porch, side patio and an oversized carport attached to house. Most of house newly painted and new carpet in bedrooms and staircase. Vinyl windows.
- Road surface type: Paved
Estimated market value
Not available
Estimated sales range
Not available
Not available
Price history
| Date | Event | Price |
|---|---|---|
| 11/13/2026 | Listed for sale | $164,500$50/sqft |
Source:  NoCoast MLS as distributed by MLS GRID #6344566 Report a problem | ||
Public tax history
| Year | Property taxes | Tax assessment |
|---|---|---|
| 2024 | $2,883 +6.8% | $39,145 +8.4% |
| 2023 | $2,698 +7.4% | $36,102 +5.8% |
| 2022 | $2,513 +8.7% | $34,110 +8.2% |
| 2021 | $2,312 +0.7% | $31,514 +2% |
| 2020 | $2,296 +1.3% | $30,896 +1% |
| 2019 | $2,266 -2.8% | $30,591 -2.3% |
| 2018 | $2,333 +2.3% | $31,311 +1.3% |
| 2017 | $2,281 | $30,909 -0.5% |
| 2015 | $2,281 +20.3% | $31,067 +7.6% |
| 2014 | $1,896 | $28,876 |
| 2012 | $1,896 -0.7% | $28,876 -2.3% |
| 2011 | $1,909 -18.7% | $29,556 +2.3% |
| 2009 | $2,347 | $28,903 |
Find assessor info on the county website
Monthly payment
Est. payment
Payment breakdown
Explore the cost of this home by adjusting the details. Changes won't be saved.Climate risks
Neighborhood: 62341
Similar homes
- $135,5003 bd3 ba1.9k sqft80 N 9th St, Hamilton, IL 62341Active
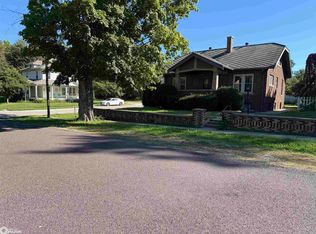 MLS ID #6343363, Rebecca K Sowers, The People's Real Estate. NoCoast MLS as distributed by MLS GRID
- $225,0003 bd3 ba1.9k sqft207 Hillcrest Dr, Hamilton, IL 62341Active
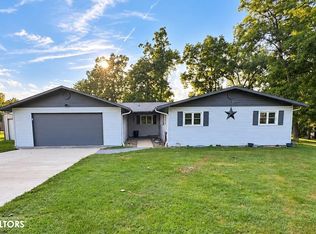 MLS ID #6342643, Jennifer Forbes, Century 21/Property Professionals. NoCoast MLS as distributed by MLS GRID
- $209,9003 bd3 ba1.6k sqft811 Hickory St, Hamilton, IL 62341Active
 MLS ID #6343950, Mollie Vandenberg, Vandenberg Real Estate. NoCoast MLS as distributed by MLS GRID
- $162,7004 bd3 ba2.8k sqft813 Morgan St, Keokuk, IA 52632Active
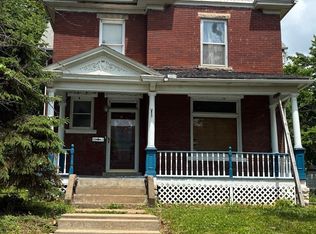 MLS ID #6338407, Penny Logsdon, 3% Listing Company LLC. NoCoast MLS as distributed by MLS GRID
- $163,0003 bd2 ba3.8k sqft210 Fort Edwards Dr, Warsaw, IL 62379For Sale
 MLS ID #CA1045328, Laci Moore, KW Hometown. RMLS Alliance as distributed by MLS GRID
- $189,9004 bd2 ba1.8k sqft321 N County Road 1200, West Pt, IL 62380For SaleMLS ID #CA1044252, Jeff Tenhouse, Mays LLC REALTORS. RMLS Alliance as distributed by MLS GRID
