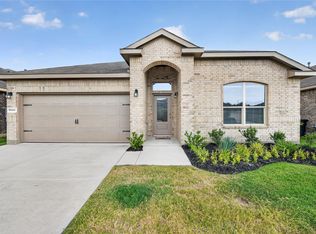
Beautifully updated, move-in ready, and offering over 3,000 square feet of spacious living, this impressive 5-bedroom home has room for everyone! Fresh interior paint and new luxury vinyl plank flooring flow throughout the home with NO CARPET, creating a clean, modern look and easy maintenance. The updated kitchen features new quartz countertops, stainless steel appliances, abundant cabinetry, and a convenient pantry, all opening to the main living area. The first-floor primary suite offers privacy and comfort with an ensuite bath featuring dual sinks and a generous walk-in closet. Downstairs includes a convenient half bath and a dedicated office or flex space at the front of the home, perfect for working from home, a study, or additional living space. Upstairs, a spacious loft-game room provides a second living area with plenty of room to relax, play, or entertain. All five bedrooms feature large walk-in closets, giving everyone their own space and exceptional storage throughout the home. Step outside to enjoy the newly built deck overlooking the fenced backyard, perfect for outdoor dining, entertaining, or relaxing. Super clean, freshly updated, and ready for its next owners, this spacious home offers the flexibility, storage, and room today's families are looking for. A true must-see!
For sale
Price cut: $100 (10/21)
$294,900
820 Sugartree Dr, Cleburne, TX 76031
5beds
3,020sqft
Single Family Residence
Built in 2024
7,187 Square Feet Lot
$294,200 Zestimate®
$98/sqft
$40/mo HOA
What's special
Fresh interior paintStainless steel appliancesSpacious loft-game roomNew quartz countertopsGenerous walk-in closetFenced backyardNewly built deck
- 60 days
- 191
- 20
Zillow last checked:
Listing updated:
Listed by:
Lisa Ellis 0640441 817-426-9800,
Keller Williams Johnson County 817-426-9800
Source: NTREIS,MLS#: 21366281
Facts & features
Interior
Bedrooms & bathrooms
- Bedrooms: 5
- Bathrooms: 3
- Full bathrooms: 2
- 1/2 bathrooms: 1
Primary bedroom
- Features: Dual Sinks, En Suite Bathroom, Walk-In Closet(s)
- Level: First
- Dimensions: 16 x 14
Bedroom
- Features: Split Bedrooms, Walk-In Closet(s)
- Level: Second
- Dimensions: 15 x 12
Bedroom
- Features: Split Bedrooms, Walk-In Closet(s)
- Level: Second
- Dimensions: 13 x 13
Bedroom
- Features: Split Bedrooms, Walk-In Closet(s)
- Level: Second
- Dimensions: 16 x 13
Bedroom
- Features: Split Bedrooms, Walk-In Closet(s)
- Level: Second
- Dimensions: 14 x 11
Dining room
- Level: First
- Dimensions: 10 x 10
Game room
- Level: Second
- Dimensions: 22 x 16
Kitchen
- Features: Breakfast Bar, Built-in Features, Pantry, Stone Counters
- Level: First
- Dimensions: 15 x 9
Living room
- Level: First
- Dimensions: 20 x 12
Office
- Level: First
- Dimensions: 10 x 10
Heating
- Central, Electric
Cooling
- Central Air, Ceiling Fan(s), Electric
Appliances
- Included: Dishwasher, Electric Range, Disposal, Microwave
- Laundry: Washer Hookup, Dryer Hookup, ElectricDryer Hookup, Laundry in Utility Room
Features
- Decorative/Designer Lighting Fixtures, Granite Counters, High Speed Internet, Loft, Multiple Staircases, Open Floorplan, Pantry, Vaulted Ceiling(s), Walk-In Closet(s)
- Flooring: Luxury Vinyl Plank
- Windows: Window Coverings
- Has basement: No
- Has fireplace: No
Interior area
- Total interior livable area: 3,020 sqft
Video & virtual tour
Property
Parking
- Total spaces: 2
- Parking features: Garage Faces Front, Garage
- Attached garage spaces: 2
Features
- Levels: Two
- Stories: 2
- Patio & porch: Deck, Front Porch, Covered
- Pool features: None
- Fencing: Privacy,Wood
Lot
- Size: 7,187 Square Feet
- Features: Back Yard, Interior Lot, Lawn, Landscaped, Subdivision, Sprinkler System
Details
- Parcel number: 126208820606
Construction
Type & style
- Home type: SingleFamily
- Architectural style: Traditional,Detached
- Property subtype: Single Family Residence
- Attached to another structure: Yes
Materials
- Foundation: Slab
- Roof: Composition
Condition
- Resale
- Year built: 2024
Utilities & green energy
- Sewer: Public Sewer
- Water: Public
- Utilities for property: Sewer Available, Water Available
Community & HOA
Community
- Subdivision: Villages Mayfield Ph Two
HOA
- Has HOA: Yes
- Services included: Association Management
- HOA fee: $480 annually
- HOA name: Villages Of Mayfield Hoa
- HOA phone: 817-561-7949
Location
- Region: Cleburne
Financial & listing details
- Price per square foot: $98/sqft
- Tax assessed value: $441,500
- Annual tax amount: $9,994
- Date on market: 8/24/2026
- Cumulative days on market: 60 days
- Listing terms: Cash,Conventional,FHA,VA Loan
Estimated market value
$294,200
$279,000 - $309,000
$2,722/mo
Price history
| Date | Event | Price |
|---|---|---|
| 10/21/2026 | Price change | $294,9000%$98/sqft |
Source: NTREIS #21366281 Report a problem | ||
| 9/24/2026 | Price change | $295,000-1.7%$98/sqft |
Source: NTREIS #21366281 Report a problem | ||
| 8/24/2026 | Listed for sale | $300,000-2.3%$99/sqft |
Source: NTREIS #21366281 Report a problem | ||
| 7/14/2026 | Sold | -- |
Source: Public Record Report a problem | ||
| 10/23/2024 | Sold | -- |
Source: NTREIS #20608797 Report a problem | ||
| 9/30/2024 | Pending sale | $306,990$102/sqft |
Source: NTREIS #20608797 Report a problem | ||
| 9/26/2024 | Listing removed | $306,990$102/sqft |
Source: NTREIS #20608797 Report a problem | ||
| 7/22/2024 | Pending sale | $306,990$102/sqft |
Source: NTREIS #20608797 Report a problem | ||
| 5/28/2024 | Price change | $306,990+0.3%$102/sqft |
Source: NTREIS #20608797 Report a problem | ||
| 5/20/2024 | Price change | $305,990+1.7%$101/sqft |
Source: National Home Corporation Report a problem | ||
| 5/10/2024 | Price change | $300,990-3.2%$100/sqft |
Source: NTREIS #20608797 Report a problem | ||
| 5/1/2024 | Listed for sale | $310,990$103/sqft |
Source: National Home Corporation Report a problem | ||
Public tax history
| Year | Property taxes | Tax assessment |
|---|---|---|
| 2025 | $7,937 +503.4% | $441,500 +648.3% |
| 2024 | $1,316 | $59,000 |
Find assessor info on the county website
Monthly payment
Est. payment
Payment breakdown
Explore the cost of this home by adjusting the details. Changes won't be saved.Climate risks
Neighborhood: 76031
Nearby schools
Schools provided by the listing agent
- Elementary: Adams
- Middle: Ad Wheat,Lowell Smith
- High: Cleburne
- District: Cleburne ISD
Source: NTREIS. This data may not be complete. We recommend contacting the local school district to confirm school assignments for this home.
Similar homes
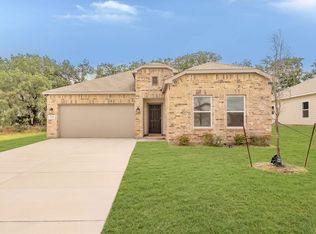
- $249,9004 bd2 ba1.7k sqft115 Kylie St, Cleburne, TX 76031For Sale
 MLS ID #21286705, Elizabeth Deane. NTREIS
- $319,9903 bd2 ba1.8k sqft3112 Hawkview Dr, Cleburne, TX 76031New Construction
 NTREIS
- from $290,9905 bd2 ba1.9k sqftBailey Plan, The Canyons, Keene, TX 76059New Construction
 DR Horton
- $291,2004 bd2 ba1.6k sqft1921 Cherokee Ln, Cleburne, TX 76033New Construction
 NTREIS
