
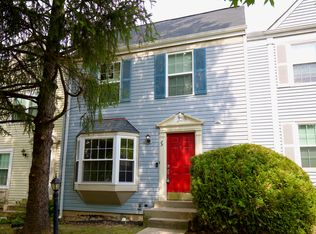
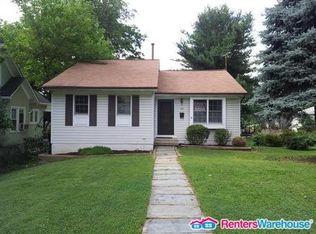
Nestled within a courtyard, away from the main roads, this 2020 luxury townhome spans four levels of beautifully designed living space, a private rooftop terrace, and secure garage parking.


Enter through the ground-level foyer into flex space perfect for a home office or den, complete with a convenient half bath. Upstairs, the sun-filled main level features an airy open-concept layout anchored by a sleek modern kitchen with upgraded cabinetry, quartz counters, stainless appliances, and a center island with storage and breakfast bar seating. Enjoy wide-plank wood floors, oversized windows and recessed lights throughout.
The next level offers two generously sized bedrooms, each with its own ensuite bath. On the top floor, you'll find a third bedroom, full bath, and a versatile flex space ideal for a lounge, home gym, second office, or guest retreat. Step outside to the private rooftop terrace the perfect setting for morning coffee, sunset cocktails, or entertaining under the stars.
Park your car in the garage because you won't need it in this unbeatable Rockville location. Everything you need is just outside your doorstep. TWO blocks from Twinbrook Metro and THREE from the new Wegmans! Easy access to Rockville Pike, Rockville Town Square, Pike & Rose, Walter Reed, NIH, Bethesda, DC and all of the shopping, dining and everyday conveniences your heart desires.
Credit: 700+ for all Applicants
Annual Income: $160k+ (40 x monthly rent) or vouchers
Excellent Rental History & References Required
Utilities: Tenant pays all (electric + gas) | Water included
Renters Insurance: Required
Smoking: Not permitted in or around the property
Pets: Not Permitted
Preferred Lease Term: 12 months | 18 months maximum
Preferred Lease Start Date: 9/1/26 or sooner
- All occupants over the age of 18 must submit an application, pay the $49.99 application fee and be listed on the lease.
- Landlord requires that all occupants visit the condo in person before submitting an application.
- A reusable screening report is not accepted. Obtain details from listing agent.
Townhouse for rent
$4,000/moFees may apply
820 Thompson Cres, Rockville, MD 20852
3beds
2,554sqft
Price may not include required fees and charges. Price shown reflects the lease term provided. Learn more|
Townhouse
Available now
No pets
Air conditioner, central air
In unit laundry
Attached garage parking
Central, forced air
What's special
Sleek modern kitchenSun-filled main levelGround-level foyerRecessed lights throughoutWide-plank wood floorsPrivate rooftop terraceThird bedroom
- 1 day |
- -- |
- -- |
Zillow last checked:
Listing updated:
Travel times

Let’s turn your rent into credit progress
Build credit history with every on-time payment and get credit for the payment you’re already making.
Facts & features
Interior
Bedrooms & bathrooms
- Bedrooms: 3
- Bathrooms: 4
- Full bathrooms: 4
Heating
- Central, Forced Air
Cooling
- Air Conditioner, Central Air
Appliances
- Included: Dishwasher, Dryer, Freezer, Microwave Oven, Oven, Refrigerator, Washer
- Laundry: In Unit
Features
- Flooring: Hardwood
Interior area
- Total interior livable area: 2,554 sqft
Property
Parking
- Parking features: Attached, Carport, Garage
- Has attached garage: Yes
- Has carport: Yes
- Details: Contact manager
Features
- Patio & porch: Patio
Details
- Additional structures: Garage(s)
Construction
Type & style
- Home type: Townhouse
- Property subtype: Townhouse
Building
Management
- Pets allowed: No
Community & HOA
Location
- Region: Rockville
Financial & listing details
- Lease term: 1 Year
Price history
| Date | Event | Price |
|---|---|---|
| 8/21/2026 | Listed for rent | $4,000$2/sqft |
Source: Zillow Rentals Report a problem | ||
Neighborhood: 20852
Nearby schools
GreatSchools rating
- 9/10Farmland Elementary SchoolGrades: K-5Distance: 1.7 mi
- 8/10Tilden Middle SchoolGrades: 6-8Distance: 1.4 mi
- 8/10Walter Johnson High SchoolGrades: 9-12Distance: 2.4 mi