Welcome to this spacious 3-bedroom, 1.5-bath home in Rushville. The main level offers a comfortable living room with a picture window, a roomy kitchen, a dining room, a flexible bonus room, and a laundry room with plenty of storage. Upstairs, all three bedrooms have generous closet space, along with a convenient half bath. The roof and all windows were replaced in 2022. Outside, enjoy a large backyard with a storage shed, peach tree, strawberry patch, and three rear parking spaces. Solar panels are also included. Conveniently located near parks, shopping, and other town amenities.
Active
Price increase: $5K (9/29)
$175,000
820 W 9th St, Rushville, IN 46173
3beds
1,740sqft
Residential, Single Family Residence
Built in 1900
6,969 Square Feet Lot
$-- Zestimate®
$101/sqft
$-- HOA
What's special
Flexible bonus roomStorage shedDining roomThree rear parking spacesLarge backyardStrawberry patchPeach tree
- 8 days
- 155
- 5
Likely to sell faster than
Zillow last checked:
Listing updated:
Listed by:
Julia Dragoo jdragoorealtor@gmail.com,
Yazel Group Real Estate Sales
Source: MIBOR as distributed by MLS GRID,MLS#: 22128593
Facts & features
Interior
Bedrooms & bathrooms
- Bedrooms: 3
- Bathrooms: 2
- Full bathrooms: 1
- 1/2 bathrooms: 1
- Main level bathrooms: 1
Primary bedroom
- Level: Upper
- Area: 180 Square Feet
- Dimensions: 15x12
Bedroom 2
- Level: Upper
- Area: 120 Square Feet
- Dimensions: 10x12
Bedroom 3
- Level: Upper
- Area: 144 Square Feet
- Dimensions: 12x12
Dining room
- Level: Main
- Area: 96 Square Feet
- Dimensions: 12x8
Family room
- Level: Main
- Area: 180 Square Feet
- Dimensions: 15X12
Kitchen
- Level: Main
- Area: 143 Square Feet
- Dimensions: 13x11
Laundry
- Level: Main
- Area: 108 Square Feet
- Dimensions: 9x12
Living room
- Level: Main
- Area: 225 Square Feet
- Dimensions: 15X15
Heating
- Forced Air, Natural Gas
Cooling
- Central Air
Appliances
- Included: Dishwasher, Electric Oven, Gas Water Heater, Refrigerator, Range Hood
Features
- Eat-in Kitchen
- Windows: Wood Work Painted
- Has basement: No
- Number of fireplaces: 1
- Fireplace features: Masonry
Interior area
- Total structure area: 1,740
- Total interior livable area: 1,740 sqft
Property
Parking
- Parking features: None
Features
- Levels: Two
- Stories: 2
- Patio & porch: Covered
- Has view: Yes
- View description: Neighborhood
Lot
- Size: 6,969 Square Feet
Details
- Parcel number: 700731329014000011
- Horse amenities: None
Construction
Type & style
- Home type: SingleFamily
- Architectural style: Traditional
- Property subtype: Residential, Single Family Residence
Materials
- Aluminum Siding, Vinyl With Brick, Brick
- Foundation: Block
Condition
- New construction: No
- Year built: 1900
Utilities & green energy
- Water: Public
Community & HOA
Community
- Security: Smoke Detector(s)
- Subdivision: No Subdivision
HOA
- Has HOA: No
Location
- Region: Rushville
Financial & listing details
- Price per square foot: $101/sqft
- Tax assessed value: $108,000
- Annual tax amount: $1,058
- Date on market: 9/29/2026
- Cumulative days on market: 10 days
Estimated market value
Not available
Estimated sales range
Not available
Not available
Price history
| Date | Event | Price |
|---|---|---|
| 9/29/2026 | Price change | $175,000+2.9%$101/sqft |
Source:  MIBOR as distributed by MLS GRID #22128593 Report a problem MIBOR as distributed by MLS GRID #22128593 Report a problem | ||
| 9/12/2026 | Listed for sale | $170,000+100%$98/sqft |
Source: Owner Report a problem | ||
| 2/11/2022 | Sold | $85,000-5.5%$49/sqft |
Source: MIBOR as distributed by MLS GRID #21805932 Report a problem | ||
| 1/17/2022 | Pending sale | $89,900$52/sqft |
Source: MIBOR as distributed by MLS GRID #21805932 Report a problem | ||
| 11/11/2021 | Listed for sale | $89,900$52/sqft |
Source: MIBOR as distributed by MLS GRID #21805932 Report a problem | ||
| 10/29/2021 | Pending sale | $89,900$52/sqft |
Source: MIBOR as distributed by MLS GRID #21805932 Report a problem | ||
| 10/1/2021 | Price change | $89,900-5.3%$52/sqft |
Source: MIBOR as distributed by MLS GRID #21805932 Report a problem | ||
| 9/14/2021 | Price change | $94,900-5%$55/sqft |
Source: MIBOR as distributed by MLS GRID #21805932 Report a problem | ||
| 8/21/2021 | Price change | $99,900-7.4%$57/sqft |
Source: MIBOR as distributed by MLS GRID #21805932 Report a problem | ||
| 8/14/2021 | Listed for sale | $107,900$62/sqft |
Source: MIBOR as distributed by MLS GRID #21805932 Report a problem | ||
Public tax history
| Year | Property taxes | Tax assessment |
|---|---|---|
| 2025 | $1,085 +5.8% | $108,000 -0.5% |
| 2024 | $1,026 +10.4% | $108,500 +7% |
| 2023 | $929 +8.3% | $101,400 +8.4% |
| 2022 | $858 +3.2% | $93,500 +8.2% |
| 2021 | $831 +5.1% | $86,400 +3.2% |
| 2020 | $791 +5.6% | $83,700 +5% |
| 2019 | $749 +25.8% | $79,700 +2.6% |
| 2018 | $595 -49.4% | $77,700 +31% |
| 2017 | $1,177 | $59,300 +0.9% |
| 2016 | $1,177 -4.9% | $58,800 -4.9% |
| 2014 | $1,237 | $61,800 |
| 2013 | $1,237 -0.8% | $61,800 -0.8% |
| 2012 | $1,247 +12.4% | $62,300 +12.5% |
| 2011 | $1,109 +0.1% | $55,400 |
| 2010 | $1,108 +215.1% | $55,400 -2.8% |
| 2009 | $352 +33% | $57,000 -1.2% |
| 2007 | $264 -51.3% | $57,700 +1.4% |
| 2006 | $542 | $56,900 +3.8% |
| 2005 | -- | $54,800 |
Find assessor info on the county website
Monthly payment
Est. payment
Payment breakdown
Explore the cost of this home by adjusting the details. Changes won't be saved.Climate risks
Neighborhood: 46173

Similar homes
- $179,9004 bd2 ba1.9k sqft903 N George St, Rushville, IN 46173Active
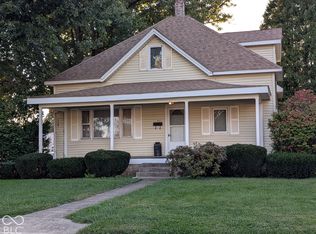 MLS ID #22128883, Anna Yazel, Maximum Results Real Estate. MIBOR as distributed by MLS GRID
 - $179,9003 bd2 ba1.9k sqft733 N Morgan St, Rushville, IN 46173Active
 MLS ID #22125108, Julia Dragoo, Yazel Group Real Estate Sales. MIBOR as distributed by MLS GRID
 - $--3 bd2 ba1.9k sqft621 W 5th St, Rushville, IN 46173Auction
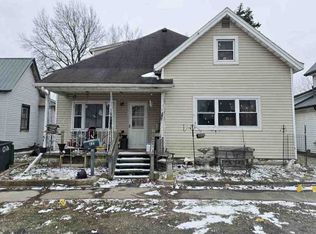 ServiceLink Auction
 - $179,9003 bd2 ba1.9k sqft645 E Us Highway 52, Rushville, IN 46173Active
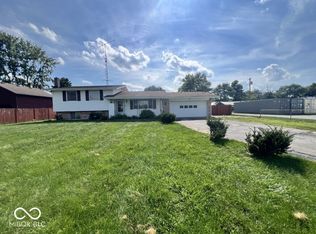 MLS ID #22123958, Kelly Wood, REMAX ONE. MIBOR as distributed by MLS GRID
