
Under Contract--Accepting backup offers. Come check out this amazing renovated listing in Winter Haven. This updated home has a large master bedroom that could be divided into 2 smaller bedrooms easily. No rear neighbor because the house backs up to Jan Phyll Village Park, a hue public park with baseball fields and plenty of green space. 15 minutes to Legoland and easy access to the Polk Parkway, allowing quick driving to Tampa and Orlando. Notable Updates: Hurricane Impact Resistant Windows with energy saving rated insulation installed in 2022. Exterior and Interior Paint in 2024. New roof in 2018. Roof/Attic insulation added in 2019. New AC system installed in 2021. New Water Heater 2017. All stainless steel appliances were purchased and installed in 2021. Virtual walkthrough link: https://view.ricoh360.com/42f6d928-5fdf-44f6-b272-7a03a1bb3954/869db7f3-5b87-4ddd-9a9f-d737e30f748b
Pre-foreclosure
Est. $213,600
820 WHISPER LAKE COURT, WINTER HAVEN, FL 33880
2beds
1,198sqft
Single Family Residence
Built in 1986
6,181 Square Feet Lot
$213,600 Zestimate®
$178/sqft
$7/mo HOA
What's special
New roofUpdated homeInterior paintBaseball fieldsNew ac systemHue public parkHurricane impact resistant windows
- 295 days |
- 1 |
- 0 |
Zillow last checked:
Listing updated:
Listed by:
Christopher Warschauer 863-257-6677,
KELLER WILLIAMS REALTY SMART 1 863-508-3000,
Brian Cox 863-559-3627,
KELLER WILLIAMS REALTY SMART 1
Source: Stellar MLS,MLS#: P4928869 Originating MLS: East Polk
Originating MLS: East Polk
Facts & features
Interior
Bedrooms & bathrooms
- Bedrooms: 2
- Bathrooms: 1
- Full bathrooms: 1
Rooms
- Room types: Breakfast Room Separate, Family Room, Living Room
Primary bedroom
- Features: Built-in Closet
- Level: First
- Dimensions: 20x24
Bedroom 2
- Features: Built-in Closet
- Level: First
- Dimensions: 10x12
Bathroom 1
- Level: First
- Dimensions: 6x15
Balcony porch lanai
- Level: First
- Dimensions: 10x20
Kitchen
- Level: First
- Dimensions: 15x10
Laundry
- Level: First
- Dimensions: 5x10
Living room
- Level: First
- Dimensions: 24x15
Heating
- Central
Cooling
- Central Air
Appliances
- Included: Convection Oven, Dishwasher, Dryer, Electric Water Heater, Ice Maker, Microwave, Range, Washer
- Laundry: Electric Dryer Hookup, Laundry Closet, Washer Hookup
Features
- Ceiling Fan(s), Primary Bedroom Main Floor, Thermostat
- Flooring: Luxury Vinyl
- Doors: Sliding Doors
- Windows: Blinds, Double Pane Windows, Storm Window(s), Insulated Windows, Shades, Thermal Windows, Shutters
- Has fireplace: No
Interior area
- Total structure area: 1,198
- Total interior livable area: 1,198 sqft
Property
Parking
- Parking features: Curb Parking, Driveway, Guest, Off Street, On Street
- Has uncovered spaces: Yes
Features
- Levels: One
- Stories: 1
- Patio & porch: Covered, Enclosed, Front Porch, Patio, Porch, Rear Porch, Screened
- Exterior features: Garden, Rain Gutters
- Fencing: Chain Link,Vinyl
- Has view: Yes
- View description: Park/Greenbelt, Trees/Woods
Lot
- Size: 6,181 Square Feet
- Dimensions: 59 x 101
- Features: Cul-De-Sac, Landscaped, Level, Private, Sidewalk
Details
- Parcel number: 252825354612000240
- Special conditions: None
Construction
Type & style
- Home type: SingleFamily
- Architectural style: Bungalow,Cottage,Florida
- Property subtype: Single Family Residence
Materials
- Block
- Foundation: Slab
- Roof: Shingle
Condition
- Completed
- New construction: No
- Year built: 1986
Utilities & green energy
- Sewer: Public Sewer
- Water: Public
- Utilities for property: BB/HS Internet Available, Cable Available, Electricity Connected, Public, Sewer Connected, Street Lights, Water Connected
Green energy
- Energy efficient items: Windows
Community & HOA
Community
- Pet fee: $0 monthly
- Subdivision: WHISPER LAKE 01
HOA
- Has HOA: Yes
- Services included: Private Road
- HOA fee: $7 monthly
- HOA name: Whisper Lake Court HOA
- Second HOA name: Whisper Lake Court
- Second HOA phone: 863-294-6449
Location
- Region: Winter Haven
Financial & listing details
- Price per square foot: $178/sqft
- Tax assessed value: $156,593
- Annual tax amount: $784
- Date on market: 1/22/2024
- Cumulative days on market: 6 days
- Listing terms: Cash,Conventional,FHA,VA Loan
- Ownership: Fee Simple
- Total actual rent: 0
- Electric utility on property: Yes
- Road surface type: Paved, Asphalt
Foreclosure details
Estimated market value
$213,600
$203,000 - $224,000
$1,342/mo
Price history
| Date | Event | Price |
|---|---|---|
| 3/14/2024 | Sold | $210,000+0%$175/sqft |
Source:  Stellar MLS #P4928869 Report a problem Stellar MLS #P4928869 Report a problem | ||
| 1/28/2024 | Pending sale | $209,900$175/sqft |
Source: Stellar MLS #P4928869 Report a problem | ||
| 1/22/2024 | Listed for sale | $209,900+89.3%$175/sqft |
Source: Stellar MLS #P4928869 Report a problem | ||
| 8/11/2005 | Sold | $110,900+46.5%$93/sqft |
Source: Public Record Report a problem | ||
| 4/23/2004 | Sold | $75,700+26.4%$63/sqft |
Source: Public Record Report a problem | ||
| 8/15/2001 | Sold | $59,900+15.4%$50/sqft |
Source: Public Record Report a problem | ||
| 11/29/1994 | Sold | $51,900$43/sqft |
Source: Public Record Report a problem | ||
Public tax history
| Year | Property taxes | Tax assessment |
|---|---|---|
| 2025 | $2,025 +689.4% | $156,593 +249.4% |
| 2024 | $256 +5.6% | $44,816 +3% |
| 2023 | $243 +6% | $43,511 +3% |
| 2022 | $229 +3.2% | $42,244 +3% |
| 2021 | $222 +2.8% | $41,014 +1.4% |
| 2020 | $216 +3.1% | $40,448 +2.3% |
| 2019 | $209 -67.5% | $39,539 +1.9% |
| 2018 | $645 +4.6% | $38,802 +2.1% |
| 2017 | $617 +241.3% | $38,004 +2.1% |
| 2016 | $181 -0.3% | $37,222 +0.7% |
| 2015 | $181 -64.4% | $36,963 +0.8% |
| 2014 | $510 +194.9% | $36,670 +1.5% |
| 2013 | $173 +6.7% | $36,128 +1.7% |
| 2012 | $162 -13.3% | $35,524 -4% |
| 2011 | $187 -53.1% | $36,999 -26.4% |
| 2010 | $398 -41% | $50,245 -36.2% |
| 2009 | $675 -10.3% | $78,757 -8.1% |
| 2008 | $752 | $85,727 |
| 2007 | -- | -- |
| 2006 | $990 | -- |
| 2005 | -- | -- |
| 2004 | $471 +3.6% | -- |
| 2003 | $454 +2.2% | $52,265 +2.4% |
| 2002 | $444 +20.8% | $51,040 +18.3% |
| 2001 | $368 | $43,127 |
Find assessor info on the county website
Monthly payment
Climate risks
Neighborhood: 33880
Nearby schools
GreatSchools rating
- 2/10Lake Shipp Elementary SchoolGrades: PK-5Distance: 1.4 mi
- 4/10Westwood Middle SchoolGrades: 6-8Distance: 1.4 mi
- 2/10Lake Region High SchoolGrades: 9-12Distance: 2.5 mi
- $242,0003 bd2 ba1.1k sqft818 Whisper Lake Ct, Winter Haven, FL 33880Sold

- $229,1003 bd2 ba1.2k sqft822 Whisper Lake Ct, Winter Haven, FL 33880Off Market

- $223,3003 bd2 ba1.5k sqft816 Whisper Lake Ct, Winter Haven, FL 33880Off Market
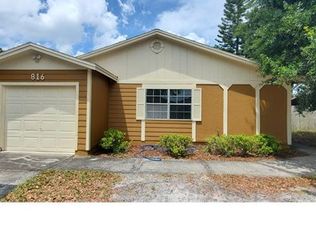
- $236,9003 bd2 ba1.1k sqft824 Whisper Lake Ct, Winter Haven, FL 33880Off Market

- $236,3003 bd3 ba1.2k sqft811 Whisper Lake Ct, Winter Haven, FL 33880Off Market
- $222,8003 bd2 ba1.2k sqft809 Whisper Lake Ct, Winter Haven, FL 33880Off Market
- $217,1003 bd2 ba1.2k sqft813 Whisper Lake Ct, Winter Haven, FL 33880Off Market
- $217,5003 bd2 ba1.1k sqft807 Whisper Lake Ct, Winter Haven, FL 33880Off Market
Similar homes
- $215,0002 bd2 ba1.3k sqft2115 KINGS CROSSING SW, WINTER HAVEN, FL 33880For Sale

 MLS ID #L4962289, Andrea Muzzy, HOUSE OF GLASS REAL ESTATE PM. Stellar MLS
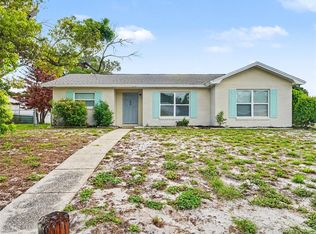
 - $229,9003 bd2 ba1.2k sqft308 VANIMAN AVENUE, WINTER HAVEN, FL 33880For Sale
 MLS ID #O6421831, Robert Salmons, ENTERA REALTY LLC. Stellar MLS
 - $230,0003 bd2 ba1.2k sqft1804 AVENUE Q SW, WINTER HAVEN, FL 33880For Sale
 MLS ID #O6431983, Jeff Jones, MARK SPAIN REAL ESTATE. Stellar MLS
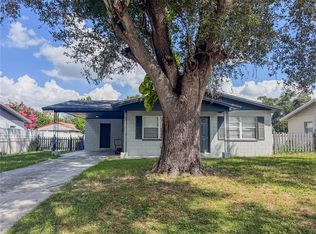
 - $220,0003 bd2 ba1.2k sqft602 TAYLOR BOULEVARD, WINTER HAVEN, FL 33880For Sale
 MLS ID #P4936558, David Small, KELLER WILLIAMS REALTY SMART 1. Stellar MLS
 - $208,5002 bd1 ba840 sqft1248 31ST STREET NW, WINTER HAVEN, FL 33881For SaleMLS ID #O6433607, Ronnie Holloman, HOLLOMAN GORDON REALTY, INC.. Stellar MLS
- $185,0004 bd2 ba1.3k sqft505 HOLT CIRCLE, WINTER HAVEN, FL 33880For SaleMLS ID #O6408441, Melissa Victor, MMV REAL ESTATE GROUP LLC. Stellar MLS
- $229,9004 bd2 ba1.5k sqft306 FERN ROAD, WINTER HAVEN, FL 33880For SaleMLS ID #S5154543, Consuelo Zea, ZEA REALTY & ASSOCIATES. Stellar MLS
- $245,0003 bd2 ba1.4k sqft878 KILLEARN BOULEVARD, WINTER HAVEN, FL 33880For SaleMLS ID #O6377826, Barbi Rodriguez, LLC, SIGNATURE INTERNATIONAL REAL E. Stellar MLS
- $215,0003 bd1 ba850 sqft2508 AVENUE A SW, WINTER HAVEN, FL 33880For SaleMLS ID #TB8530904, Danielle Williams, MARK SPAIN REAL ESTATE. Stellar MLS
- $184,9992 bd1 ba885 sqft1986 AVENUE F, WINTER HAVEN, FL 33880For SaleMLS ID #L4964078, Sandra Canales, LA ROSA REALTY PRESTIGE. Stellar MLS
- $227,0002 bd1 ba1.1k sqft1365 SHERIDAN STREET SW, WINTER HAVEN, FL 33880For SaleMLS ID #L4963213, Tina Ford, BERRY REALTY & APPRAISAL SERVICES PA. Stellar MLS
- $229,9003 bd1 ba1k sqft217 4TH JPV STREET, WINTER HAVEN, FL 33880For SaleMLS ID #L4962456, Tiffany Steck, BHHS FLORIDA PROPERTIES GROUP. Stellar MLS
- $179,9992 bd2 ba1.2k sqft2218 ABBEY ROAD, WINTER HAVEN, FL 33880For SaleMLS ID #O6301632, Larry King, VIVA ORLANDO REALTY INC.. Stellar MLS
- $255,0003 bd2 ba1.4k sqft603 MAGGIE CIRCLE, WINTER HAVEN, FL 33880For SaleMLS ID #O6410507, Larysa Tsyupenko, CHARLES RUTENBERG REALTY ORLANDO. Stellar MLS
- $189,9002 bd1 ba806 sqft128 CENTER STREET, WINTER HAVEN, FL 33880For SaleMLS ID #P4939510, Daphne Manning, LA ROSA REALTY PRESTIGE. Stellar MLS
- $250,0003 bd2 ba1k sqft113 6TH JPV STREET, WINTER HAVEN, FL 33880For SaleMLS ID #TB8498029, John Evans, CENTURY 21 BEGGINS ENTERPRISES. Stellar MLS
- $250,0003 bd1 ba1k sqft109 2ND JPV STREET, WINTER HAVEN, FL 33880For SaleMLS ID #L4963683, Marissa Hipp, COLDWELL BANKER REALTY. Stellar MLS
- $140,0002 bd2 ba942 sqft345 24TH STREET NW #1, WINTER HAVEN, FL 33880For SaleMLS ID #O6430814, Ronnie DeCarlo, KELLER WILLIAMS CLASSIC. Stellar MLS
- $234,9003 bd2 ba1.1k sqft3339 QUEENS COVE LOOP, WINTER HAVEN, FL 33880For SaleMLS ID #O6386232, Robert Salmons, ENTERA REALTY LLC. Stellar MLS
- $239,9993 bd2 ba1.1k sqft3311 QUEENS COVE LOOP, WINTER HAVEN, FL 33880For SaleMLS ID #TB8511669, Philip Bach, PA, IMPACT REALTY TAMPA BAY. Stellar MLS
