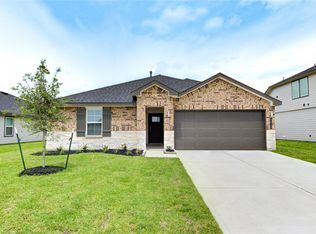
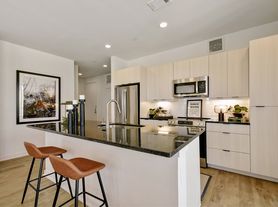
Come home to a bright single-story with brick and stone out front and an easy, open feel inside. The living area and kitchen share warm wood-look floors, white cabinetry, and a center island with a sink, so cooking and everyday life happen in the same room. Stainless appliances are included, including the refrigerator, gas range, and over-the-range microwave. Bedrooms are carpeted and finished in clean neutrals. The primary bath has a dual vanity and a tiled shower, with a walk-in closet, and a hall bath keeps the rest of the plan simple. Washer and dryer are included in the laundry. Outside, a covered patio opens to a fenced backyard, and a sprinkler system is included. Fresh, quiet, and ready for you to move in.
Copyright notice - Data provided by HAR.com 2022 - All information provided should be independently verified.
House for rent
Singlefamily
Available now
Air conditioner, electric
Electric dryer hookup laundry
2 Attached garage spaces parking
Natural gas
What's special
Bright single-storyWarm wood-look floorsStainless appliancesCovered patioFenced backyardWalk-in closetHall bath
- 3 days |
- -- |
- -- |
Zillow last checked:
Listing updated:
Travel times

Let’s turn your rent into credit progress
Build credit history with every on-time payment and get credit for the payment you’re already making.
Facts & features
Interior
Bedrooms & bathrooms
- Bedrooms: 3
- Bathrooms: 2
- Full bathrooms: 2
Heating
- Natural Gas
Cooling
- Air Conditioner, Electric
Appliances
- Included: Dishwasher, Dryer, Electric Oven, Garbage Disposal, Microwave Oven, Refrigerator, Stove, Washer, Water Heater
- Laundry: Electric Dryer Hookup, In Unit, Washer Hookup
Features
- All Bedrooms Down, En-Suite Bath, Primary Bed - 1st Floor, Walk In Closet, Walk-In Closet(s)
- Flooring: Carpet, Vinyl
Interior area
- Total interior livable area: 1,627 sqft
Property
Parking
- Total spaces: 2
- Parking features: Attached, Garage
- Has attached garage: Yes
- Details: Contact manager
Features
- Exterior features: All Bedrooms Down, En-Suite Bath, Pond, Primary Bed - 1 St Floor, Sprinkler System, Trail(s)
Lot
- Features: Cul-De-Sac, Subdivided
Details
- Additional structures: Garage(s)
Construction
Type & style
- Home type: SingleFamily
- Property subtype: SingleFamily
Condition
- Year built: 2026
Community & HOA
Location
- Region: Richmond
Financial & listing details
- Lease term: Long Term,12 Months
Nearby apartments for rent

Price history
| Date | Event | Price |
|---|---|---|
| 10/3/2026 | Listed for rent | $2,200$1/sqft |
Source:  HAR #32193283 Report a problem HAR #32193283 Report a problem | ||
| 10/2/2026 | Listing removed | $279,990$172/sqft |
Source:  HAR #29219153 Report a problem HAR #29219153 Report a problem | ||
| 9/2/2026 | Pending sale | $279,990$172/sqft |
Source: HAR #29219153 Report a problem | ||
| 8/13/2026 | Price change | $279,990+3.3%$172/sqft |
Source:  Lennar Homes Report a problem Lennar Homes Report a problem | ||
| 8/11/2026 | Price change | $270,991-3.6%$167/sqft |
Source: Lennar Homes Report a problem | ||
| 8/4/2026 | Price change | $280,991-3.4%$173/sqft |
Source: HAR #29219153 Report a problem | ||
| 7/25/2026 | Listed for sale | $290,990$179/sqft |
Source: Lennar Homes Report a problem | ||