There are lakefront properties, and then there are places that feel entirely their own. Privately set along coveted West Day Forest Road, this exceptional Little Glen Lake retreat offers a rare combination of privacy, natural beauty, and an extraordinary waterfront setting. Set on approximately one acre with 100 feet of private frontage, and a gorgeous boulder wall along the sand, the property begins with a long, beautifully landscaped approach framed by mature trees, lush lawn, and gardens before opening to the residence and lake beyond. Built in 2019 and encompassing approximately 3,700 square feet, the home was thoughtfully designed to embrace its surroundings. Nearly every room captures beautiful water views, while all five bedrooms feature en-suite baths. Generous living spaces open naturally to a covered porch, adjoining deck, and lower patio, creating an effortless setting for both intimate gatherings and entertaining. A custom bunk room comfortably sleeps up to 12 guests and adds a memorable element for family and friends. Beyond the home, the landscape gently unfolds toward Little Glen Lake, where a broad grassy lawn meets 100 feet of beautiful, hard-packed sandy shoreline. A long private dock extends into the lake, offering an exceptional vantage point toward the Sleeping Bear Dunes and spectacular sunsets. Few experiences are more quintessentially Northern Michigan than ending the day at the end of your dock as the sun settles beyond the dunes. A beautifully finished garage with epoxy flooring and a dedicated recreation and gaming area adds functionality to this exceptional retreat. Just minutes from downtown Glen Arbor and Empire, the property offers easy access to Sleeping Bear Dunes National Lakeshore, the M-22 scenic corridor, the M-22 Bike Trail, Lake Michigan beaches, and the area’s celebrated restaurants, shops, and outdoor experiences.
For sale
$5,300,000
8205 W Day Forest Rd, Empire, MI 49630
5beds
3,760sqft
Single Family Residence
Built in 2019
0.91 Acres Lot
$4,860,300 Zestimate®
$1,410/sqft
$-- HOA
What's special
Lakefront propertiesCovered porchLower patioAdjoining deck
- 33 days
- 3,221
- 200
Zillow last checked:
Listing updated:
Listed by:
Molly Buttleman 231-463-6969,
@properties Christie's Int'l 231-642-2363
Source: NGLRMLS,MLS#: 1950854
Facts & features
Interior
Bedrooms & bathrooms
- Bedrooms: 5
- Bathrooms: 6
- Full bathrooms: 5
- 1/2 bathrooms: 1
- Main level bathrooms: 2
- Main level bedrooms: 1
Rooms
- Room types: Great Room
Primary bedroom
- Level: Main
- Area: 317.78
- Dimensions: 18.33 x 17.33
Bedroom 2
- Level: Upper
- Area: 222
- Dimensions: 18.5 x 12
Bedroom 3
- Level: Upper
- Area: 260.54
- Dimensions: 18.5 x 14.08
Bedroom 4
- Level: Upper
- Area: 444.54
- Dimensions: 23.5 x 18.92
Primary bathroom
- Features: Private
Dining room
- Level: Main
- Area: 229.17
- Dimensions: 12.5 x 18.33
Kitchen
- Level: Main
- Area: 226.72
- Dimensions: 12.83 x 17.67
Living room
- Level: Main
- Area: 445.28
- Dimensions: 19.08 x 23.33
Heating
- Forced Air, Natural Gas, Fireplace(s)
Cooling
- Central Air, Zoned, Ductless
Appliances
- Included: Refrigerator, Oven/Range, Disposal, Dishwasher, Microwave, Water Softener Owned, Washer, Dryer, Humidifier
- Laundry: Main Level
Features
- Entrance Foyer, Walk-In Closet(s), Pantry, Granite Bath Tops, Granite Counters, Kitchen Island, Den/Study, Ceiling Fan(s), High Speed Internet, Cable TV, WiFi
- Flooring: Wood, Carpet, Tile
- Basement: Crawl Space
- Has fireplace: Yes
- Fireplace features: Gas, Wood Burning
Interior area
- Total structure area: 3,760
- Total interior livable area: 3,760 sqft
- Finished area above ground: 3,760
- Finished area below ground: 0
Video & virtual tour
Property
Parking
- Total spaces: 2
- Parking features: Attached, Garage Door Opener, Other, Concrete, Gravel, Private
- Attached garage spaces: 2
Accessibility
- Accessibility features: None
Features
- Levels: One and One Half
- Stories: 1
- Patio & porch: Deck, Patio, Covered
- Exterior features: Sprinkler System, Garden, Rain Gutters, Dock
- Has view: Yes
- View description: Bay, Water
- Has water view: Yes
- Water view: Water,Bay
- Waterfront features: Inland Lake, Sandy Bottom, Gradual Slope to Water, Lake, Sandy Shoreline
- Body of water: Little Glen Lake
- Frontage type: Waterfront
- Frontage length: 100
Lot
- Size: 0.91 Acres
- Dimensions: 100 x 395
- Features: Wooded-Hardwoods, Cleared, Wooded, Level, Sloped, Landscaped
Details
- Additional structures: Shed(s), Other
- Parcel number: 00661006500
- Zoning description: Residential
Construction
Type & style
- Home type: SingleFamily
- Architectural style: Cottage,Craftsman
- Property subtype: Single Family Residence
Materials
- 2x6 Framing, Frame, Cement Siding
- Foundation: Poured Concrete
- Roof: Asphalt
Condition
- New construction: No
- Year built: 2019
Utilities & green energy
- Sewer: Private Sewer
- Water: Private
Community & HOA
Community
- Features: None
- Subdivision: N/A
HOA
- Services included: None
Location
- Region: Empire
Financial & listing details
- Price per square foot: $1,410/sqft
- Tax assessed value: $633,856
- Annual tax amount: $11,003
- Price range: $5.3M - $5.3M
- Date on market: 9/25/2026
- Cumulative days on market: 37 days
- Listing agreement: Exclusive Right Sell
- Listing terms: Conventional,Cash
- Ownership type: Private Owner
- Road surface type: Asphalt
Estimated market value
$4,860,300
$4.62M - $5.10M
Not available
Price history
| Date | Event | Price |
|---|---|---|
| 9/25/2026 | Listed for sale | $5,300,000$1,410/sqft |
Source:  NGLRMLS #1950854 Report a problem | ||
Public tax history
| Year | Property taxes | Tax assessment |
|---|---|---|
| 2026 | $11,003 +6.7% | $1,434,400 +2% |
| 2025 | $10,308 +4% | $1,406,300 +1% |
| 2024 | $9,908 +2.3% | $1,392,800 +61.9% |
| 2023 | $9,689 +1.5% | $860,300 +17.1% |
| 2022 | $9,550 -3.4% | $734,700 +11.5% |
| 2021 | $9,885 +264.7% | $659,100 +5.3% |
| 2020 | $2,711 | $625,900 +65.5% |
| 2019 | -- | $378,300 -1.9% |
| 2018 | -- | $385,500 -4% |
| 2017 | -- | $401,400 +4.9% |
| 2016 | -- | $382,800 +4.4% |
| 2015 | -- | $366,800 +1.8% |
| 2014 | -- | $360,200 -6.6% |
| 2013 | -- | $385,700 -0.6% |
| 2012 | -- | $388,000 -4.9% |
| 2011 | -- | $408,100 -12.4% |
| 2010 | -- | $466,090 |
Find assessor info on the county website
Monthly payment
Est. payment
Payment breakdown
Explore the cost of this home by adjusting the details. Changes won't be saved.Climate risks
Neighborhood: 49630

Similar homes
- $2,995,0006 bd7 ba4.8k sqft7953 S Glen Lake Rd, Glen Arbor, MI 49636For Sale
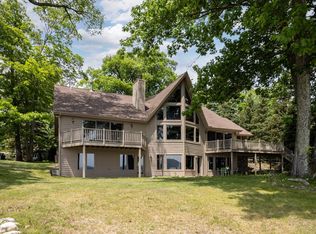 MLS ID #1947576, Robert Serbin. NGLRMLS
- $2,895,0004 bd4 ba2k sqft6158 S Tamarack Ln, Maple City, MI 49664For Sale
 MLS ID #1950208, Peter Fisher. NGLRMLS
- $3,500,0004 bd4 ba3.9k sqft968 S Manitou Trl, Lake Leelanau, MI 49653For Sale
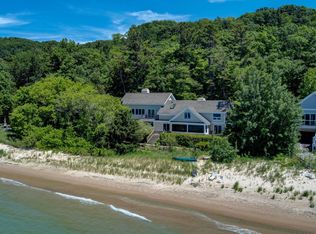 MLS ID #1947207, Tim Schaub. NGLRMLS
- $3,000,0005 bd4 ba4.5k sqft6070 Lake Leelanau Dr, Traverse City, MI 49684For Sale By Owner

