Under Construction. Experience elevated Florida living in The Wagoner floor plan by David Weekley Homes, ideally located in the Tampa-area community of SeaFlower in Bradenton. Showcasing a striking coastal elevation, this home blends timeless architectural charm with modern luxury. Inside, vibrant natural light fills the open-concept living spaces, creating an airy, designer-inspired setting perfect for both everyday comfort and entertaining. The heart of the home is a stunning, showroom-style kitchen featuring an impressive expanse of cabinetry, prep space, and a presentation island—ideal for hosting gatherings or enjoying casual family meals. Step outside to your extended lanai, offering generous covered outdoor living space and a seamless transition from indoors to out. The southern-facing backyard exposure maximizes natural light throughout the day, providing the perfect setting to relax, entertain, or design your dream outdoor oasis. Retreat to the private Owner’s Suite, complete with a spa-inspired en suite bath and a deluxe walk-in closet. Secondary bedrooms provide comfortable accommodations for family members or visiting guests, each offering space for personalized style. Built for both beauty and peace of mind, this home also features hurricane-impact windows, combining safety, efficiency, and storm protection with everyday comfort. Enjoy luxury, durability, and exceptional craftsmanship in this thoughtfully designed home in Bradenton, where coastal elegance meets modern convenience. **Property taxes shown are estimates only.
Pending
$844,990
8206 MERRITT AVENUE, BRADENTON, FL 34210
4beds
2,702sqft
Single Family Residence
Built in 2026
7,200 Square Feet Lot
$819,100 Zestimate®
$313/sqft
$278/mo HOA
What's special
Presentation islandStunning showroom-style kitchenSpa-inspired en suite bathAiry designer-inspired settingStriking coastal elevationDeluxe walk-in closetImpressive expanse of cabinetry
- 104 days
- 16
- 0
Likely to sell faster than
Zillow last checked:
Listing updated:
Listed by:
Robert St. Pierre,
WEEKLEY HOMES REALTY COMPANY 866-493-3553
Source: Stellar MLS,MLS#: TB8520803 Originating MLS: Suncoast Tampa
Originating MLS: Suncoast Tampa
Facts & features
Interior
Bedrooms & bathrooms
- Bedrooms: 4
- Bathrooms: 3
- Full bathrooms: 3
Primary bedroom
- Features: Walk-In Closet(s)
- Level: First
Bedroom 2
- Features: Walk-In Closet(s)
- Level: First
Bedroom 3
- Features: Walk-In Closet(s)
- Level: First
Bedroom 4
- Features: Built-in Closet
- Level: First
Den
- Level: First
Kitchen
- Level: First
Living room
- Level: First
Heating
- Natural Gas
Cooling
- Central Air
Appliances
- Included: Oven, Cooktop, Dishwasher, Gas Water Heater, Microwave
- Laundry: Electric Dryer Hookup, Gas Dryer Hookup, Inside
Features
- Ceiling Fan(s), High Ceilings, Kitchen/Family Room Combo, Pest Guard System, Split Bedroom, Thermostat, Tray Ceiling(s), Walk-In Closet(s)
- Flooring: Carpet, Laminate, Tile
- Doors: Sliding Doors
- Has fireplace: No
Interior area
- Total structure area: 3,695
- Total interior livable area: 2,702 sqft
Property
Parking
- Total spaces: 3
- Parking features: Garage - Attached
- Attached garage spaces: 3
Features
- Levels: One
- Stories: 1
- Exterior features: Irrigation System, Sidewalk
Lot
- Size: 7,200 Square Feet
Details
- Parcel number: 5164536209
- Zoning: RESI
- Special conditions: None
Construction
Type & style
- Home type: SingleFamily
- Property subtype: Single Family Residence
Materials
- Block, Stucco
- Foundation: Slab, Stem Wall
- Roof: Shingle
Condition
- Under Construction
- New construction: Yes
- Year built: 2026
Details
- Builder model: The Wagoner
- Builder name: David Weekley Homes
Utilities & green energy
- Sewer: Public Sewer
- Water: Public
- Utilities for property: Electricity Connected, Natural Gas Connected, Public, Sprinkler Recycled, Underground Utilities, Water Connected
Community & HOA
Community
- Features: Clubhouse, Community Mailbox, Dog Park, Fitness Center, Playground, Pool, Sidewalks
- Security: Smoke Detector(s)
- Pet fee: $0 monthly
- Subdivision: SEAFLOWER
HOA
- Has HOA: Yes
- HOA fee: $278 monthly
- HOA name: SeaFlower Homeowner's Association
Location
- Region: Bradenton
Financial & listing details
- Price per square foot: $313/sqft
- Date on market: 6/18/2026
- Cumulative days on market: 97 days
- Listing terms: Cash,Conventional,FHA,VA Loan
- Ownership: Fee Simple
- Total actual rent: 0
- Electric utility on property: Yes
- Road surface type: Asphalt
Estimated market value
$819,100
$778,000 - $860,000
$4,432/mo
Price history
| Date | Event | Price |
|---|---|---|
| 8/4/2026 | Pending sale | $844,990$313/sqft |
Source:  Stellar MLS #TB8520803 Report a problem Stellar MLS #TB8520803 Report a problem | ||
| 6/18/2026 | Listed for sale | $844,990$313/sqft |
Source: Stellar MLS #TB8520803 Report a problem | ||
Public tax history
Tax history is unavailable.
Monthly payment
Est. payment
Payment breakdown
Explore the cost of this home by adjusting the details. Changes won't be saved.Climate risks
Neighborhood: 34210
Nearby schools
Schools provided by the listing agent
- Elementary: Sea Breeze Elementary
- Middle: Electa Arcotte Lee Magnet
- High: Bayshore High
Source: Stellar MLS. This data may not be complete. We recommend contacting the local school district to confirm school assignments for this home.


Similar homes
- $882,9904 bd4 ba2.9k sqft8202 MERRITT AVENUE, BRADENTON, FL 34210New Construction

 Stellar MLS
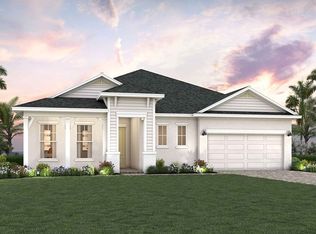
 - from $689,9904 bd4 ba2.8k sqftRubytail Plan, SeaFlower - Classic Homes, Bradenton, FL 34210New Construction
 David Weekley Homes
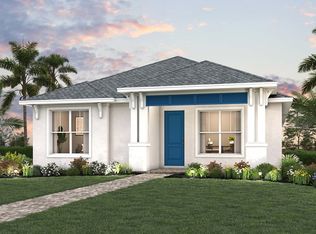
 - from $507,9903 bd2 ba1.9k sqftAmbrosia Plan, SeaFlower - Bungalow Homes, Bradenton, FL 34210New Construction
 David Weekley Homes
 - from $434,9902 bd2 ba1.5k sqftFlagstone Plan, SeaFlower, Bradenton, FL 34210New Construction
 Pulte
Pulte - $795,5544 bd3 ba2.2k sqft5938 MOUND KEY RUN, LAKEWOOD RANCH, FL 34211New ConstructionMLS ID #TB8534755, David Meyers, LENNAR REALTY INC. Stellar MLS
- $799,9904 bd3 ba2.6k sqft6815 HERON MEADOW DRIVE, SARASOTA, FL 34241New ConstructionStellar MLS
- $814,9904 bd3 ba2.9k sqft6811 HERON MEADOW DRIVE, SARASOTA, FL 34241New ConstructionStellar MLS
- $999,9004 bd3 ba2.9k sqft3821 COUNTRY VIEW COURT, BRADENTON, FL 34211New ConstructionStellar MLS
- $485,0005 bd3 ba2.7k sqft5224 58TH TERRACE E, BRADENTON, FL 34203For SaleMLS ID #A4699997, Arlene Buckmaster, HOUSEMAX REALTY LLC. Stellar MLS
- $949,0004 bd3 ba2.4k sqft7462 FEATHERSTONE BOULEVARD, SARASOTA, FL 34238For SaleMLS ID #S5153477, Shao Mai, MAGNUS REALTY GROUP LLC. Stellar MLS
- $749,9993 bd2 ba1.9k sqft19146 CHERRYSTONE WAY, LAKEWOOD RANCH, FL 34211New ConstructionMLS ID #A4704484, Brent Leathwood, CROSS BORDER REALTY LLC. Stellar MLS
- $931,9905 bd4 ba2.5k sqft7444 SUMMER COURT, SARASOTA, FL 34231New ConstructionStellar MLS
- $524,9904 bd4 ba2.8k sqft630 KINGSWOOD COURT, BRADENTON, FL 34212New ConstructionStellar MLS
- $612,7104 bd3 ba3.2k sqft7709 MARINA BAY COVE, PALMETTO, FL 34221New ConstructionStellar MLS
