Virtually Staged. Welcome to this spectacular, Turn Key Move-In-Ready, Newly Remodeled, Private Pool, Lake and Sunset Views Home, featuring 4-bedroom plus bonus room, 2.5-bathroom, in Palmer Ranch highly sought-after Stonebridge community. Extensively Updated in 2025 with meticulous attention to detail, this immaculate sanctuary showcases serene lake, preserve, and breathtaking sunset views. The modern kitchen includes custom cabinetry, premium quartz countertops, and smart appliances, Fully remodeled baths featuring modern stylish finishes, and innovative smart toilets, premium flooring throughout. The highly desirable bright floor plan offers a private first-floor primary suite, while the upper level hosts three spacious guest bedrooms and a versatile bonus room—perfect for a 5th Bedroom, home theater, or executive office. Offering peace of mind, major upgrades include a brand-new roof and dual new HVAC units zoned for maximum energy efficiency on each floor. Step outside into your private tropical oasis, where a screened lanai and pristine private swimming pool set the stage for watching local wildlife and taking in dramatic Florida sunsets in complete privacy. Situated on a newly re-paved street with a low HOA and NO CDD fees, this exceptional property places you steps from the Legacy Trail and Culverhouse Nature Park, and just minutes from top-rated A+ schools, upscale dining, golf course, and the white- sands of famous Siesta Key Beach. This rare, turn-key Sarasota home offers the perfect balance of convenience, beauty and amazing lifestyle —schedule your private tour today and claim this paradise before it's gone!
For sale
$949,000
7462 FEATHERSTONE BOULEVARD, SARASOTA, FL 34238
4beds
2,466sqft
Single Family Residence
Built in 1997
6,720 Square Feet Lot
$-- Zestimate®
$385/sqft
$168/mo HOA
What's special
Private poolPristine private swimming poolModern stylish finishesScreened lanaiLake and sunset viewsThree spacious guest bedroomsFully remodeled baths
- 57 days
- 1,033
- 21
Zillow last checked:
Listing updated:
Listed by:
Shao Mai 407-970-6798,
MAGNUS REALTY GROUP LLC 407-286-6042,
Siu May 407-970-4997,
MAGNUS REALTY GROUP LLC
Source: Stellar MLS,MLS#: S5153477 Originating MLS: Osceola
Originating MLS: Osceola
Facts & features
Interior
Bedrooms & bathrooms
- Bedrooms: 4
- Bathrooms: 3
- Full bathrooms: 2
- 1/2 bathrooms: 1
Rooms
- Room types: Bonus Room, Den/Library/Office
Primary bedroom
- Features: Walk-In Closet(s)
- Level: First
Bedroom 2
- Features: Walk-In Closet(s)
- Level: Second
- Area: 144 Square Feet
- Dimensions: 12x12
Bedroom 3
- Features: Built-in Closet
- Level: Second
- Area: 121 Square Feet
- Dimensions: 11x11
Bedroom 4
- Features: Built-in Closet
- Level: Second
- Area: 132 Square Feet
- Dimensions: 11x12
Balcony porch lanai
- Level: First
- Area: 280 Square Feet
- Dimensions: 28x10
Kitchen
- Level: First
- Area: 286 Square Feet
- Dimensions: 26x11
Living room
- Level: First
- Area: 368 Square Feet
- Dimensions: 23x16
Heating
- Central, Electric
Cooling
- Central Air
Appliances
- Included: Dishwasher, Disposal, Dryer, Exhaust Fan, Microwave, Range, Range Hood, Refrigerator, Washer
- Laundry: Inside, Laundry Room
Features
- Ceiling Fan(s), High Ceilings, Primary Bedroom Main Floor, Smart Home, Tray Ceiling(s), Walk-In Closet(s)
- Flooring: Bamboo
- Doors: Sliding Doors
- Has fireplace: Yes
- Fireplace features: Electric
Interior area
- Total structure area: 3,175
- Total interior livable area: 2,466 sqft
Video & virtual tour
Property
Parking
- Total spaces: 2
- Parking features: Garage - Attached
- Attached garage spaces: 2
Features
- Levels: One
- Stories: 1
- Patio & porch: Enclosed, Patio, Screened
- Exterior features: Irrigation System, Sidewalk
- Has private pool: Yes
- Pool features: Gunite, Screen Enclosure
- Has view: Yes
- View description: Pool, Trees/Woods, Water, Pond
- Has water view: Yes
- Water view: Water,Pond
Lot
- Size: 6,720 Square Feet
- Features: City Lot, In County, Landscaped, Sidewalk
- Residential vegetation: Trees/Landscaped
Details
- Parcel number: 0116020020
- Zoning: RSF2
- Special conditions: None
Construction
Type & style
- Home type: SingleFamily
- Property subtype: Single Family Residence
Materials
- Block, Concrete, Stucco
- Foundation: Slab
- Roof: Shingle
Condition
- Completed
- New construction: No
- Year built: 1997
Utilities & green energy
- Sewer: Public Sewer
- Water: Public
- Utilities for property: Electricity Connected, Public, Sewer Connected, Water Connected
Green energy
- Water conservation: Irrigation-Reclaimed Water
Community & HOA
Community
- Features: Association Recreation - Owned, Buyer Approval Required, Deed Restrictions, Irrigation-Reclaimed Water, Pool, Sidewalks
- Security: Security System
- Pet fee: $0 monthly
- Subdivision: STONEBRIDGE
HOA
- Has HOA: Yes
- Services included: Common Area Taxes, Community Pool, Reserve Fund, Manager, Pool Maintenance
- HOA fee: $168 monthly
- HOA name: Tonia Merkes
- HOA phone: 941-922-3391
- Second HOA name: Palmer Ranch Master
- Second HOA phone: 941-922-3836
Location
- Region: Sarasota
Financial & listing details
- Price per square foot: $385/sqft
- Tax assessed value: $411,600
- Annual tax amount: $3,828
- Date on market: 7/13/2026
- Cumulative days on market: 57 days
- Ownership: Fee Simple
- Total actual rent: 0
- Electric utility on property: Yes
- Road surface type: Asphalt
Estimated market value
Not available
Estimated sales range
Not available
Not available
Price history
| Date | Event | Price |
|---|---|---|
| 7/13/2026 | Listed for sale | $949,000+261.5%$385/sqft |
Source:  Stellar MLS #S5153477 Report a problem Stellar MLS #S5153477 Report a problem | ||
| 1/30/2004 | Sold | $262,500+22.1%$106/sqft |
Source: Public Record Report a problem | ||
| 1/12/1998 | Sold | $215,000$87/sqft |
Source: Public Record Report a problem | ||
Public tax history
| Year | Property taxes | Tax assessment |
|---|---|---|
| 2025 | $3,829 +3.1% | $306,765 +2.9% |
| 2024 | $3,713 +4.4% | $298,120 +3% |
| 2023 | $3,555 +3.7% | $289,437 +3% |
| 2022 | $3,427 +1.7% | $281,007 +3% |
| 2021 | $3,368 -0.1% | $272,822 +1.4% |
| 2020 | $3,370 +3.7% | $269,055 +2.3% |
| 2019 | $3,249 | $263,006 +1.9% |
| 2018 | $3,249 +2.6% | $258,102 +2.1% |
| 2017 | $3,167 -1.1% | $252,793 -11.6% |
| 2016 | $3,202 | $286,100 +7.9% |
| 2015 | $3,202 -0.6% | $265,200 +10.4% |
| 2014 | $3,223 +0.1% | $240,317 |
| 2013 | $3,219 +2.7% | $240,317 +1.7% |
| 2012 | $3,134 -5% | $236,300 -6.4% |
| 2011 | $3,299 -5.6% | $252,500 -3.1% |
| 2010 | $3,496 -10.8% | $260,600 -6.4% |
| 2009 | $3,919 | $278,300 -11% |
| 2008 | $3,919 -7.9% | $312,600 -4.3% |
| 2007 | $4,257 | $326,649 +2.5% |
| 2006 | -- | $318,682 +3% |
| 2005 | -- | $309,400 +10.7% |
| 2004 | $4,495 +47.4% | $279,600 +39.7% |
| 2003 | $3,049 +1% | $200,174 +2.4% |
| 2002 | $3,020 +7.4% | $195,482 +1.6% |
| 2001 | $2,813 +2.5% | $192,404 +3% |
| 2000 | $2,744 | $186,800 |
Find assessor info on the county website
Monthly payment
Est. payment
Payment breakdown
Explore the cost of this home by adjusting the details. Changes won't be saved.Climate risks
Neighborhood: Palmer Ranch
Nearby schools
Schools provided by the listing agent
- Elementary: Ashton Elementary
- Middle: Sarasota Middle
- High: Riverview High
Source: Stellar MLS. This data may not be complete. We recommend contacting the local school district to confirm school assignments for this home.
Similar homes
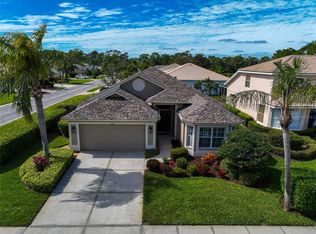
- $870,0004 bd3 ba2.9k sqft5026 HANGING MOSS LANE, SARASOTA, FL 34238For Sale

 MLS ID #N6144508, Kimberly Werla, PA, RE/MAX ALLIANCE GROUP. Stellar MLS
 - $799,0003 bd2 ba2.3k sqft4824 HANGING MOSS LANE, SARASOTA, FL 34238For Sale
 MLS ID #A4695897, Brian Seidel, PA, AMERICAN PROPERTY GROUP. Stellar MLS
 - $925,0005 bd4 ba3k sqft12571 NIGHT VIEW DRIVE, SARASOTA, FL 34238For Sale
 MLS ID #A4695583, Sylvia Ferenczik Federico, BLVD REALTY. Stellar MLS
 - $948,0004 bd3 ba2.9k sqft2729 HARVEST DRIVE, SARASOTA, FL 34240For Sale
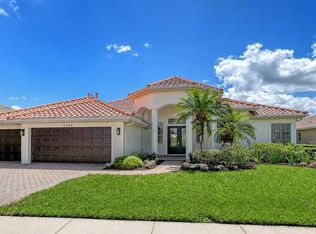 MLS ID #A4703580, Kelly Gettel, COLDWELL BANKER REALTY. Stellar MLS
 - $699,0003 bd2 ba2.3k sqft5113 FAR OAK CIRCLE, SARASOTA, FL 34238For SaleMLS ID #A4702199, Scott Rickards, PA, RE/MAX ALLIANCE GROUP. Stellar MLS
- $725,0004 bd3 ba2.3k sqft6145 ANISE DRIVE, SARASOTA, FL 34238For SaleMLS ID #O6434460, Steven Koleno, BEYCOME OF FLORIDA LLC. Stellar MLS
- $930,0004 bd4 ba3.3k sqft9085 LUNA LANE, SARASOTA, FL 34241For SaleMLS ID #A4691879, Chelsie Mocoroa Gobel, KELLER WILLIAMS ON THE WATER S. Stellar MLS
- $1,045,9005 bd4 ba3k sqft4717 E TRAILS DRIVE, SARASOTA, FL 34232For SaleMLS ID #R4910753, Bethany Martone, BETHANY MARTONE. Stellar MLS
- $1,375,0004 bd2 ba2.1k sqft1901 UPPER COVE TERRACE, SARASOTA, FL 34231For SaleMLS ID #O6430604, Chevon Eaton, CHEVON EATON. Stellar MLS
- $525,0004 bd3 ba1.6k sqft4460 EMERALD RIDGE DRIVE, SARASOTA, FL 34233For SaleMLS ID #A4704253, Gunnar Barcomb, JOHN HARDING REALTY. Stellar MLS
- $950,0005 bd3 ba2.5k sqft4748 COMPASS DRIVE, BRADENTON, FL 34208For SaleMLS ID #A4691091, Stephen Downes, ECO LUXE REALTY. Stellar MLS
- $675,0002 bd2 ba1.9k sqft3615 EGERTON CIRCLE, SARASOTA, FL 34233For SaleMLS ID #A4701023, David Liberatore PLLC, PREMIER SOTHEBY'S INTERNATIONAL REALTY. Stellar MLS
- $725,0004 bd3 ba2k sqft2107 PINE TERRACE, SARASOTA, FL 34231For SaleMLS ID #S5147369, Laura Ortenzio, DREAMPRENEURS LLC. Stellar MLS
- $669,9004 bd4 ba2.5k sqft8363 VELDA TRAIL, SARASOTA, FL 34241For SaleMLS ID #A4694698, Andrew Azzarello, PREFERRED SHORE LLC. Stellar MLS
- $799,0003 bd2 ba1.8k sqft2377 BURTON LANE, SARASOTA, FL 34239For SaleMLS ID #O6367915, Steven Koleno, BEYCOME OF FLORIDA LLC. Stellar MLS
- $730,0004 bd4 ba2.6k sqft8532 GOLDEN DAWN COURT, SARASOTA, FL 34241For SaleMLS ID #N6145023, Joe Hawkins, HAWKINS REAL ESTATE SERVICES. Stellar MLS
- $1,050,0006 bd5 ba3.1k sqft2051 ROSELAWN STREET, SARASOTA, FL 34231For SaleMLS ID #A4682694, Brandon Surline, PLL, WILLIAM RAVEIS - FLORIDA LLC. Stellar MLS
- $1,042,5403 bd4 ba2.3k sqft10606 ECLIPSE STREET, SARASOTA, FL 34241New ConstructionStellar MLS
