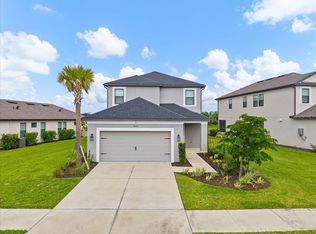
Luxury, Lifestyle & Location in the Heart of Skye Ranch Welcome to this beautifully upgraded home in the highly desirable Skye Ranch community. Located on a premium cul-de-sac lot with expansive green space beside the home, this property offers privacy, space, and exceptional Florida living. Featuring 4 bedrooms, 3.5 bathrooms, a flex room off of kitchen, loft, and media/game room, this thoughtfully designed floor plan provides flexible living spaces for today's lifestyle. The impressive great room showcases soaring 20-foot ceilings and flows seamlessly into the stunning kitchen, complete with quartz countertops, beautiful herring bone backsplash, gas cooktop, ample storage, and a gorgeous oversized island. The open-concept living and dining areas create an inviting atmosphere perfect for entertaining and everyday living. The first-floor primary suite is a peaceful retreat with views of the lanai and features a luxurious ensuite bath with a walk-in shower, garden tub, private water closet, and generous walk-in closet. Also located on the main level are a dedicated office, powder bath, and laundry room. Upstairs, you'll find three additional bedrooms, two full bathrooms, a versatile loft, and a spacious media/game room ideal for movie nights, gaming, fitness, or additional gathering space. Neutral finishes, stylish lighting, and modern design elements enhance the home's bright and welcoming feel. Residents of Skye Ranch enjoy access to an unparalleled amenity center featuring a resort-style pool, Junior Olympic pool, splash pad, fitness center, climbing wall, tennis and pickleball courts, bocce ball, indoor and outdoor basketball courts, sand volleyball, baseball fields, fishing pond, community café, and miles of scenic walking trails. A dedicated Lifestyle Director coordinates social clubs, events, and activities, while the community concierge program provides exclusive local discounts. Conveniently located just minutes from Siesta Key Beach, I-75, UTC, downtown Sarasota, shopping, dining, healthcare, and entertainment, this home offers the perfect blend of luxury, convenience, and community.
For sale
$740,000
8532 GOLDEN DAWN COURT, SARASOTA, FL 34241
4beds
2,632sqft
:
Get pre-qualified$4,908/mo
Single Family Residence
Built in 2025
8,329 Square Feet Lot
$716,700 Zestimate®
$281/sqft
$251/mo HOA
What's special
Stylish lightingResort-style poolModern design elementsVersatile loftGorgeous oversized islandPowder bathDedicated office
- 17 days |
- 339 |
- 19 |
Likely to sell faster than
Zillow last checked:
Listing updated:
Listed by:
Joe Hawkins 240-793-2485,
HAWKINS REAL ESTATE SERVICES 941-882-0755
Source: Stellar MLS,MLS#: N6145023 Originating MLS: Venice
Originating MLS: Venice
Facts & features
Interior
Bedrooms & bathrooms
- Bedrooms: 4
- Bathrooms: 4
- Full bathrooms: 3
- 1/2 bathrooms: 1
Primary bedroom
- Features: Walk-In Closet(s)
- Level: First
- Area: 180 Square Feet
- Dimensions: 12x15
Bedroom 1
- Features: Built-in Closet
- Level: Second
- Area: 110 Square Feet
- Dimensions: 11x10
Bedroom 2
- Features: Built-in Closet
- Level: Second
- Area: 132 Square Feet
- Dimensions: 12x11
Bedroom 3
- Features: Built-in Closet
- Level: Second
Bonus room
- Features: No Closet
- Level: Second
- Area: 192 Square Feet
- Dimensions: 16x12
Dining room
- Level: First
- Area: 121 Square Feet
- Dimensions: 11x11
Family room
- Level: First
Kitchen
- Level: First
- Area: 99 Square Feet
- Dimensions: 11x9
Laundry
- Features: No Closet
- Level: First
- Area: 132 Square Feet
- Dimensions: 12x11
Living room
- Level: First
- Area: 288 Square Feet
- Dimensions: 16x18
Office
- Features: No Closet
- Level: Third
- Area: 156 Square Feet
- Dimensions: 12x13
Heating
- Natural Gas
Cooling
- Central Air
Appliances
- Included: Oven, Cooktop, Dishwasher, Disposal, Dryer, Exhaust Fan, Freezer, Microwave, Range Hood, Refrigerator, Tankless Water Heater, Washer
- Laundry: Inside
Features
- Cathedral Ceiling(s), High Ceilings, Kitchen/Family Room Combo, Living Room/Dining Room Combo, Open Floorplan, Primary Bedroom Main Floor, Smart Home, Solid Surface Counters, Vaulted Ceiling(s), Walk-In Closet(s)
- Flooring: Laminate
- Windows: Window Treatments, Hurricane Shutters
- Has fireplace: No
Interior area
- Total structure area: 2,632
- Total interior livable area: 2,632 sqft
Video & virtual tour
Property
Parking
- Total spaces: 2
- Parking features: Garage - Attached
- Attached garage spaces: 2
Features
- Levels: Two
- Stories: 2
- Exterior features: Irrigation System, Private Entrance, Private Yard, Sprinkler Metered
Lot
- Size: 8,329 Square Feet
Details
- Parcel number: 0294063047
- Zoning: VPD
- Special conditions: None
Construction
Type & style
- Home type: SingleFamily
- Architectural style: Craftsman,Traditional
- Property subtype: Single Family Residence
Materials
- Stucco
- Foundation: Slab
- Roof: Shingle
Condition
- Completed
- New construction: No
- Year built: 2025
Details
- Builder name: Bahama
Utilities & green energy
- Sewer: Public Sewer
- Water: Public
- Utilities for property: BB/HS Internet Available, Cable Available, Electricity Connected, Natural Gas Connected, Phone Available, Sewer Connected, Sprinkler Meter, Underground Utilities, Water Connected
Community & HOA
Community
- Features: Gated Community - No Guard
- Pet fee: $0 monthly
- Subdivision: SKYE RANCH NBRHD THREE
HOA
- Has HOA: Yes
- Amenities included: Basketball Court, Clubhouse, Fitness Center, Gated, Maintenance, Park, Pickleball Court(s), Playground, Pool, Recreation Facilities, Spa/Hot Tub, Tennis Court(s), Trail(s)
- Services included: Community Pool, Maintenance Grounds, Manager, Pool Maintenance, Private Road, Recreational Facilities
- HOA fee: $251 monthly
- HOA name: Skye Ranch / Brittany Bergeron
- Second HOA name: Troon
Location
- Region: Sarasota
Financial & listing details
- Price per square foot: $281/sqft
- Tax assessed value: $137,800
- Annual tax amount: $5,834
- Date on market: 7/14/2026
- Cumulative days on market: 18 days
- Listing terms: Cash,Conventional,FHA,VA Loan
- Ownership: Fee Simple
- Total actual rent: 0
- Electric utility on property: Yes
- Road surface type: Paved
Estimated market value
$716,700
$681,000 - $753,000
$4,174/mo
Price history
| Date | Event | Price |
|---|---|---|
| 7/14/2026 | Listed for sale | $740,000+4.4%$281/sqft |
Source:  Stellar MLS #N6145023 Report a problem Stellar MLS #N6145023 Report a problem | ||
| 4/28/2025 | Sold | $708,700$269/sqft |
Source: Public Record Report a problem | ||
Public tax history
| Year | Property taxes | Tax assessment |
|---|---|---|
| 2025 | $5,835 +4.8% | $110,594 +10% |
| 2024 | $5,570 +413% | $100,540 +10% |
| 2023 | $1,086 | $91,400 |
| 2022 | -- | -- |
Find assessor info on the county website
Monthly payment
Est. payment
Payment breakdown
Explore the cost of this home by adjusting the details. Changes won't be saved.Climate risks
Neighborhood: 34241
Nearby schools
GreatSchools rating
- 10/10Lakeview Elementary SchoolGrades: PK-5Distance: 3.5 mi
- 9/10Sarasota Middle SchoolGrades: 6-8Distance: 5.2 mi
- 7/10Riverview High SchoolGrades: PK,9-12Distance: 8.1 mi
Schools provided by the listing agent
- Elementary: K-8 At Clark And Lorriane
- Middle: Sarasota Middle
- High: Riverview High
Source: Stellar MLS. This data may not be complete. We recommend contacting the local school district to confirm school assignments for this home.
- $677,7004 bd4 ba2.6k sqft8528 Golden Dawn Ct, Sarasota, FL 34241Sold
- $701,6004 bd3 ba3.1k sqft8524 Golden Dawn Ct, Sarasota, FL 34241Sold
- $1,001,4095 bd4 ba3.4k sqft8520 Golden Dawn Ct, Sarasota, FL 34241Sold

- $1,021,1005 bd3 ba3.5k sqft9296 Tequila Sunrise Dr, Sarasota, FL 34241Off Market
- $630,0004 bd3 ba2.3k sqft9292 Tequila Sunrise Dr, Sarasota, FL 34241Sold
- $698,0004 bd4 ba3.1k sqft8516 Golden Dawn Ct, Sarasota, FL 34241Sold
- $807,0004 bd3 ba2.3k sqft9300 Tequila Sunrise Dr, Sarasota, FL 34241Sold
- $611,8654 bd3 ba2.3k sqft8525 Golden Dawn Ct, Sarasota, FL 34241Sold
A local agent can set up tours, give advice and negotiate with sellers.
Similar homes
- $715,0004 bd4 ba2.9k sqft9016 TEQUILA SUNRISE DRIVE, SARASOTA, FL 34241For Sale
 MLS ID #A4700698, Mark Singer, FINE PROPERTIES. Stellar MLS
 - $740,0004 bd4 ba2.9k sqft8212 SHOOTING STAR RD, SARASOTA, FL 34241For Sale
 MLS ID #A4695016, Jeaneen Wiegand, WIEGAND REALTY. Stellar MLS
 - $679,0004 bd4 ba2.5k sqft8363 VELDA TRAIL, SARASOTA, FL 34241For Sale
 MLS ID #A4694698, Hali Tallman, PREFERRED SHORE LLC. Stellar MLS
 - $799,9904 bd4 ba2.8k sqft6823 HERON MEADOW DRIVE, SARASOTA, FL 34241New Construction
 Stellar MLS
 - $969,0004 bd3 ba2.9k sqft4575 SATINLEAF LANE, SARASOTA, FL 34241For SaleMLS ID #A4697646, Ryan Carson, RE/MAX ALLIANCE GROUP. Stellar MLS
- $768,0004 bd3 ba2.8k sqft7008 Island Queen Ct, Sarasota, FL 34233For Sale By Owner
- $844,9003 bd2 ba2.2k sqft4524 RIVERWOOD AVENUE, SARASOTA, FL 34231For SaleMLS ID #A4701219, Joe Ebert, RE/MAX ALLIANCE GROUP. Stellar MLS
- $725,0004 bd3 ba2k sqft2107 PINE TERRACE, SARASOTA, FL 34231For SaleMLS ID #S5147369, Laura Ortenzio, DREAMPRENEURS LLC. Stellar MLS
- $849,0003 bd2 ba2.3k sqft4824 HANGING MOSS LANE, SARASOTA, FL 34238For SaleMLS ID #A4695897, Brian Seidel, PA, AMERICAN PROPERTY GROUP. Stellar MLS
- $890,0004 bd3 ba2.9k sqft5026 HANGING MOSS LANE, SARASOTA, FL 34238For SaleMLS ID #N6144508, Kimberly Werla, PA, RE/MAX ALLIANCE GROUP. Stellar MLS
- $645,0004 bd4 ba2.3k sqft4841 SUNDAY COURT, SARASOTA, FL 34235For SaleMLS ID #A4700839, Moe Mossa, SAVVY AVENUE, LLC. Stellar MLS
- $752,0004 bd3 ba2.5k sqft355 EDEN DRIVE, ENGLEWOOD, FL 34223For SaleMLS ID #C7527761, Ken Young, HAROLD T. GOFFE, REALTOR INC.. Stellar MLS
- $909,0005 bd4 ba3k sqft12571 NIGHT VIEW DRIVE, SARASOTA, FL 34238For SaleMLS ID #A4695583, Sylvia Ferenczik Federico, BLVD REALTY. Stellar MLS
- $949,0004 bd3 ba2.4k sqft7462 FEATHERSTONE BOULEVARD, SARASOTA, FL 34238For SaleMLS ID #S5153477, Shao Mai, MAGNUS REALTY GROUP LLC. Stellar MLS
- $750,0004 bd3 ba2.6k sqft6476 DUNBARTON STREET, NORTH PORT, FL 34291New ConstructionMLS ID #A4681643, Rafael Paz, PAZ REALTY PARTNERS, LLC.. Stellar MLS
- $849,0004 bd2 ba2.2k sqft1181 LARCHMONT DRIVE, ENGLEWOOD, FL 34223For SaleMLS ID #N6142011, Lorna Williamson, GULF SHORES REALTY ERA POWERED. Stellar MLS
- $589,9004 bd3 ba2.7k sqft2296 MIDNIGHT PEARL DRIVE, SARASOTA, FL 34240For SaleMLS ID #TB8522844, Stephen Hachey, FLAT FEE MLS REALTY. Stellar MLS
- $725,0004 bd3 ba2k sqft5132 CORAL REEF WAY, BRADENTON, FL 34211For SaleMLS ID #A4696856, Colbey Amspaugh, COLBEY AMSPAUGH LICENSED REAL ESTATE BROKER. Stellar MLS
- $719,0004 bd4 ba2.3k sqft11484 MONTSERRAT DRIVE, VENICE, FL 34293For SaleMLS ID #N6144577, Manny Delgado, PARADISE EXCLUSIVE REAL ESTATE. Stellar MLS
- $614,9003 bd2 ba2.2k sqft5285 TWINFLOWER LANE, SARASOTA, FL 34233For SaleMLS ID #A4697830, Emerson Robbins, HARRY ROBBINS ASSOC INC. Stellar MLS
