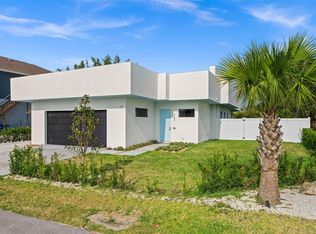
Welcome to this stunning contemporary modern pool home, offering 3 bedrooms, 2 full bathrooms, a dedicated office, and nearly 2,300 square feet of thoughtfully designed living space. Situated on a premium corner lot with no HOA, no CDD fees, and located outside of a flood zone, this exceptional property combines modern design, privacy, and everyday functionality in one of Sarasota's most desirable locations. Designed with entertaining in mind, the open-concept floor plan features soaring 10+ foot ceilings, impact windows, tall contemporary solid-core doors, and an abundance of natural light throughout. At the center of the home is the impressive chef's kitchen, complete with luxury stainless steel appliances, a built-in oven, microwave, dishwasher, separate cooktop, custom high-gloss cabinetry, granite countertops, a spacious pantry, and an oversized island perfect for gathering with family and friends. The kitchen flows seamlessly into the expansive living and dining areas, creating an inviting space for both everyday living and entertaining. The spacious primary suite serves as a private retreat, featuring a large walk-in closet and a beautifully appointed en-suite bathroom with dual vanities and an oversized walk-in shower. The additional bedrooms are generously sized and, along with the second bathroom, provide direct access to the outdoor living area, creating a unique indoor-outdoor lifestyle rarely found at this price point. A dedicated office offers flexibility for working from home, a media room, or additional guest space. Expansive 10-foot sliding glass doors open to the covered lanai and resort-inspired courtyard, where a sleek lap-style pool and oversized paver deck create the perfect setting for relaxing or entertaining. Surrounded by mature palm trees and a fully fenced backyard, the outdoor space offers exceptional privacy and a true tropical atmosphere. Additional highlights include a spacious laundry room with custom cabinetry, a two-car garage, impact windows, and high-end finishes throughout that reflect the home's attention to detail. Perfectly located approximately 4 miles from world-famous Siesta Key Beach, this home is just minutes from downtown Sarasota, excellent schools, shopping, dining, parks, and everyday conveniences. Combining contemporary architecture, quality craftsmanship, and an unbeatable location, this move-in-ready home offers the Florida lifestyle you've been searching for. Schedule your private showing today. Interest rate buy-down available with acceptable offer and terms.
For sale
Price cut: $20K (8/18)
$824,900
4524 RIVERWOOD AVENUE, SARASOTA, FL 34231
3beds
2,298sqft
Single Family Residence
Built in 2016
8,443 Square Feet Lot
$-- Zestimate®
$359/sqft
$-- HOA
What's special
Covered lanaiTwo-car garageDedicated officeGranite countertopsResort-inspired courtyardSleek lap-style poolBuilt-in oven
- 23 days |
- 883 |
- 29 |
Likely to sell faster than
Zillow last checked:
Listing updated:
Listed by:
Joe Ebert 941-932-1487,
RE/MAX ALLIANCE GROUP 941-758-7777
Source: Stellar MLS,MLS#: A4701219 Originating MLS: Sarasota - Manatee
Originating MLS: Sarasota - Manatee
Facts & features
Interior
Bedrooms & bathrooms
- Bedrooms: 3
- Bathrooms: 2
- Full bathrooms: 2
Rooms
- Room types: Den/Library/Office, Utility Room
Primary bedroom
- Features: Walk-In Closet(s)
- Level: First
- Area: 238 Square Feet
- Dimensions: 17x14
Bedroom 2
- Features: Walk-In Closet(s)
- Level: First
- Area: 180 Square Feet
- Dimensions: 15x12
Bedroom 3
- Features: Walk-In Closet(s)
- Level: First
- Area: 180 Square Feet
- Dimensions: 15x12
Bathroom 2
- Features: Makeup/Vanity Space
- Level: First
Balcony porch lanai
- Level: First
- Area: 170 Square Feet
- Dimensions: 17x10
Dining room
- Level: First
- Area: 140 Square Feet
- Dimensions: 14x10
Kitchen
- Features: Breakfast Bar, Pantry, Kitchen Island
- Level: First
- Area: 264 Square Feet
- Dimensions: 22x12
Living room
- Level: First
- Area: 440 Square Feet
- Dimensions: 22x20
Office
- Level: First
- Area: 144 Square Feet
- Dimensions: 12x12
Utility room
- Level: First
- Area: 64 Square Feet
- Dimensions: 8x8
Heating
- Central
Cooling
- Central Air
Appliances
- Included: Dishwasher, Disposal, Dryer, Microwave, Range, Refrigerator, Washer
- Laundry: Inside, Laundry Closet, Laundry Room
Features
- Ceiling Fan(s), Eating Space In Kitchen, High Ceilings, Kitchen/Family Room Combo, Living Room/Dining Room Combo, Open Floorplan, Primary Bedroom Main Floor, Stone Counters, Thermostat, Walk-In Closet(s)
- Flooring: Luxury Vinyl, Tile
- Doors: Sliding Doors
- Windows: Window Treatments
- Has fireplace: No
Interior area
- Total structure area: 2,931
- Total interior livable area: 2,298 sqft
Video & virtual tour
Property
Parking
- Total spaces: 2
- Parking features: Driveway, Garage Door Opener, Oversized
- Attached garage spaces: 2
- Has uncovered spaces: Yes
Features
- Levels: One
- Stories: 1
- Patio & porch: Covered, Deck, Patio
- Exterior features: Lighting, Permeable Paving, Rain Gutters, Sidewalk
- Has private pool: Yes
- Pool features: Gunite, Heated, In Ground, Lap
- Fencing: Fenced,Vinyl
Lot
- Size: 8,443 Square Feet
- Features: Corner Lot, Landscaped, Oversized Lot, Sidewalk
- Residential vegetation: Trees/Landscaped
Details
- Parcel number: 0075110011
- Zoning: RSF2
- Special conditions: None
Construction
Type & style
- Home type: SingleFamily
- Architectural style: Contemporary
- Property subtype: Single Family Residence
Materials
- Block, Stucco
- Foundation: Slab
- Roof: Shingle
Condition
- Completed
- New construction: No
- Year built: 2016
Utilities & green energy
- Sewer: Public Sewer
- Water: Public
- Utilities for property: BB/HS Internet Available, Cable Available, Electricity Connected, Public, Sewer Connected, Water Connected
Community & HOA
Community
- Pet fee: $0 monthly
- Subdivision: RIDGEWOOD
HOA
- Has HOA: No
Location
- Region: Sarasota
Financial & listing details
- Price per square foot: $359/sqft
- Tax assessed value: $611,900
- Annual tax amount: $7,481
- Date on market: 7/28/2026
- Cumulative days on market: 175 days
- Listing terms: Cash,Conventional
- Ownership: Fee Simple
- Total actual rent: 0
- Electric utility on property: Yes
- Road surface type: Paved
Estimated market value
Not available
Estimated sales range
Not available
Not available
Price history
| Date | Event | Price |
|---|---|---|
| 8/18/2026 | Price change | $824,900-2.4%$359/sqft |
Source:  Stellar MLS #A4701219 Report a problem Stellar MLS #A4701219 Report a problem | ||
| 7/28/2026 | Listed for sale | $844,900-0.6%$368/sqft |
Source: Stellar MLS #A4701219 Report a problem | ||
| 7/18/2026 | Listing removed | $849,900$370/sqft |
Source: Stellar MLS #A4682835 Report a problem | ||
| 3/1/2026 | Price change | $849,900-5.6%$370/sqft |
Source: Stellar MLS #A4682835 Report a problem | ||
| 2/17/2026 | Listed for sale | $899,900+9.1%$392/sqft |
Source: Stellar MLS #A4682835 Report a problem | ||
| 2/16/2026 | Listing removed | $5,500$2/sqft |
Source: Stellar MLS #A4679768 Report a problem | ||
| 2/9/2026 | Listed for rent | $5,500+17%$2/sqft |
Source: Stellar MLS #A4679768 Report a problem | ||
| 3/1/2024 | Listing removed | -- |
Source: Stellar MLS #A4590209 Report a problem | ||
| 2/26/2024 | Price change | $4,700-4.1%$2/sqft |
Source: Stellar MLS #A4590209 Report a problem | ||
| 1/20/2024 | Price change | $4,900-10.9%$2/sqft |
Source: Stellar MLS #A4590209 Report a problem | ||
| 1/3/2024 | Price change | $5,500-5.2%$2/sqft |
Source: Stellar MLS #A4590209 Report a problem | ||
| 12/6/2023 | Price change | $5,800-3.3%$3/sqft |
Source: Stellar MLS #A4590209 Report a problem | ||
| 11/23/2023 | Listed for rent | $6,000+33.3%$3/sqft |
Source: Stellar MLS #A4590209 Report a problem | ||
| 9/19/2022 | Listing removed | -- |
Source: Zillow Rental Network_1 Report a problem | ||
| 9/14/2022 | Price change | $4,500+12.5%$2/sqft |
Source: Zillow Rental Network_1 #A4547183 Report a problem | ||
| 9/10/2022 | Listed for rent | $4,000$2/sqft |
Source: Zillow Rental Network_1 #A4547183 Report a problem | ||
| 9/7/2022 | Listing removed | -- |
Source: Stellar MLS #A4541939 Report a problem | ||
| 8/25/2022 | Price change | $825,000-6.8%$359/sqft |
Source: Stellar MLS #A4541939 Report a problem | ||
| 7/22/2022 | Listed for sale | $885,000+30.1%$385/sqft |
Source: Stellar MLS #A4541939 Report a problem | ||
| 7/20/2020 | Listing removed | $680,000$296/sqft |
Source: Michael Saunders & Company - Licensed Real Estate Broker #A4471309 Report a problem | ||
| 7/8/2020 | Listed for sale | $680,000+41.7%$296/sqft |
Source: MICHAEL SAUNDERS & COMPANY #A4471309 Report a problem | ||
| 8/15/2016 | Sold | $480,000-12.6%$209/sqft |
Source: Stellar MLS #A4151159 Report a problem | ||
| 8/2/2016 | Pending sale | $549,000$239/sqft |
Source: PREMIER PROPERTIES #A4151159 Report a problem | ||
| 4/8/2016 | Listed for sale | $549,000+633%$239/sqft |
Source: PREMIER PROPERTIES #A4151159 Report a problem | ||
| 7/5/2014 | Listing removed | $74,900$33/sqft |
Source: SUNSET REALTY #A3975840 Report a problem | ||
Public tax history
| Year | Property taxes | Tax assessment |
|---|---|---|
| 2025 | $7,556 -2.3% | $611,900 -3.1% |
| 2024 | $7,734 -2.5% | $631,200 +2.8% |
| 2023 | $7,930 +73.8% | $614,100 +69.9% |
| 2022 | $4,563 +1.1% | $361,470 +3% |
| 2021 | $4,514 -0.2% | $350,942 +1.4% |
| 2020 | $4,526 +3.3% | $346,097 +2.3% |
| 2019 | $4,379 | $338,316 +1.9% |
| 2018 | $4,379 +468.9% | $332,008 +2.1% |
| 2017 | $770 +14.3% | $325,179 +531.4% |
| 2016 | $674 | $51,500 +32.1% |
| 2015 | $674 | $39,000 +45% |
| 2014 | $674 +18.3% | $26,900 |
| 2013 | $569 -11.7% | $26,900 -18% |
| 2012 | $644 -2% | $32,800 -4.7% |
| 2011 | $658 -22.6% | $34,400 -26.8% |
| 2010 | $850 | $47,000 |
| 2009 | -- | -- |
Find assessor info on the county website
Monthly payment
Est. payment
Payment breakdown
Explore the cost of this home by adjusting the details. Changes won't be saved.Climate risks
Neighborhood: South Sarasota
Nearby schools
GreatSchools rating
- 9/10Phillippi Shores Elementary SchoolGrades: PK-5Distance: 0.3 mi
- 6/10Brookside Middle SchoolGrades: 6-8Distance: 0.9 mi
- 7/10Riverview High SchoolGrades: PK,9-12Distance: 0.5 mi
Schools provided by the listing agent
- Elementary: Ashton Elementary
- Middle: Booker Middle
- High: Riverview High
Source: Stellar MLS. This data may not be complete. We recommend contacting the local school district to confirm school assignments for this home.
- $549,5003 bd2 ba1.3k sqft2316 Sandrala Dr, Sarasota, FL 34231Off Market
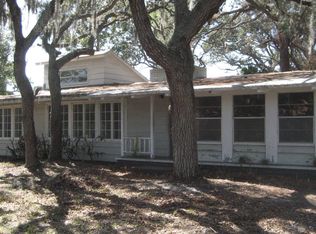
- $409,4003 bd2 ba1.5k sqft2310 Sandrala Dr, Sarasota, FL 34231Off Market

- $534,5002 bd2 ba1.6k sqft4523 Riverwood Ave, Sarasota, FL 34231Off Market

- $870,8004 bd2 ba2.4k sqft4536 Riverwood Ave, Sarasota, FL 34231Off Market
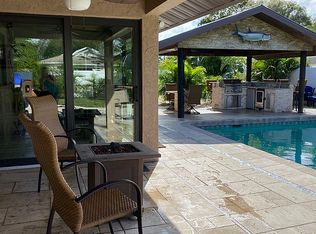
- $824,3003 bd2 ba1.8k sqft2311 Sandrala Dr, Sarasota, FL 34231Off Market
- $563,8003 bd3 ba1.8k sqft2327 Fiesta Dr, Sarasota, FL 34231Off Market
- $465,8004 bd3 ba1.6k sqft2313 Fiesta Dr, Sarasota, FL 34231Off Market
- $669,6003 bd2 ba1.8k sqft2332 Sandrala Dr, Sarasota, FL 34231Off Market
A local agent can set up tours, give advice and negotiate with sellers.
A local lender can help you make sure your offer is ready when you are.
Similar homes
- $599,0003 bd3 ba1.6k sqft2121 PALM TERRACE, SARASOTA, FL 34231For Sale
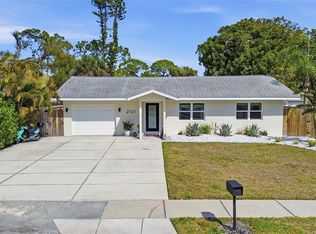
 MLS ID #A4684433, Samantha Markbreit, THE KEYES COMPANY - SARASOTA. Stellar MLS
 - $599,9005 bd3 ba2.2k sqft3084 SPIREA STREET, SARASOTA, FL 34231For Sale
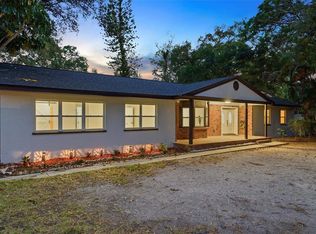 MLS ID #TB8506821, Anton Kozub, KELLER WILLIAMS ST PETE REALTY. Stellar MLS
 - $795,0003 bd3 ba1.8k sqft5351 MOELLER AVENUE, SARASOTA, FL 34233For Sale
 MLS ID #A4689390, Claudia Dybala, DALTON WADE INC. Stellar MLS
 - $695,0002 bd2 ba1.9k sqft3615 EGERTON CIRCLE, SARASOTA, FL 34233For Sale
 MLS ID #A4701023, David Liberatore PLLC, PREMIER SOTHEBY'S INTERNATIONAL REALTY. Stellar MLS
 - $789,0002 bd4 ba2.2k sqft235 COCOANUT AVENUE #108B, SARASOTA, FL 34236For SaleMLS ID #A4700846, Vanessa Fauquier, RE/MAX PALM. Stellar MLS
- $450,0002 bd2 ba1.4k sqft6742 BOWLINE DRIVE, SARASOTA, FL 34231For SaleMLS ID #A4685028, Michelle Pino, BRIGHT REALTY. Stellar MLS
- $749,0003 bd3 ba1.4k sqft1862 6TH STREET, SARASOTA, FL 34236For SaleMLS ID #O6380883, Jordan Ruvalcaba, MILLENNIA REALTY. Stellar MLS
- $425,0003 bd2 ba1.6k sqft4411 BENEVA ROAD, SARASOTA, FL 34233For SaleMLS ID #A4701433, Dominika Pukay, UNIQUE REALT. Stellar MLS
- $649,9004 bd3 ba2.4k sqft8370 VELDA TRAIL, SARASOTA, FL 34241For SaleMLS ID #A4703201, Mark Singer, FINE PROPERTIES. Stellar MLS
- $449,0003 bd2 ba1.5k sqft4820 KESTRAL PARK CIRCLE #18, SARASOTA, FL 34231For SaleMLS ID #A4694438, Judy Greene, MICHAEL SAUNDERS & COMPANY. Stellar MLS
- $834,9904 bd4 ba2.8k sqft7249 MEADOWSHADE COURT, SARASOTA, FL 34241New ConstructionStellar MLS
- $799,9904 bd4 ba2.8k sqft6823 HERON MEADOW DRIVE, SARASOTA, FL 34241New ConstructionStellar MLS
- $515,0003 bd2 ba1.8k sqft2600 CAMBRIDGE DRIVE, SARASOTA, FL 34232For SaleMLS ID #A4698789, Celestine Soto, REAL BROKER, LLC. Stellar MLS
- $459,0002 bd2 ba1.7k sqft3761 AMAPOLA LANE, SARASOTA, FL 34238For SaleMLS ID #A4702283, Claude Pierre, CP REALTY INTERNATIONAL. Stellar MLS
- $495,0003 bd3 ba2k sqft3663 SQUARE WEST LANE #12, SARASOTA, FL 34238For SaleMLS ID #A4694910, Samantha Jennen, PREFERRED SHORE LLC. Stellar MLS
- $753,0003 bd2 ba1.9k sqft4759 MOTTA COURT, BRADENTON, FL 34211For SaleMLS ID #A4699931, Patricia Baker, RE/MAX ALLIANCE GROUP. Stellar MLS
- $799,0005 bd3 ba3.2k sqft15859 ISLANDWALK AVENUE, BRADENTON, FL 34211For SaleMLS ID #A4700521, Tracey Larsen, COLDWELL BANKER REALTY. Stellar MLS
- $685,0004 bd4 ba2.9k sqft8366 VELDA TRAIL, SARASOTA, FL 34241For SaleMLS ID #A4693975, Dawnelle Lanners, KW COASTAL LIVING III. Stellar MLS
- $815,0003 bd2 ba1.6k sqft301 AURORA STREET E, VENICE, FL 34285For SaleMLS ID #A4682310, Sara Lineberger, HOME REALTY & MANAGEMENT LLC. Stellar MLS
- $835,0004 bd5 ba2.9k sqft4528 POND BROOK COURT, BRADENTON, FL 34211For SaleMLS ID #A4691993, Kristie DeSantis, FINE PROPERTIES. Stellar MLS
