Beautifully Maintained END Unit in the Villages of Oscoda! Tucked away at the end of a quiet street, this rare end-unit condo backs up to a peaceful, wooded area with mature trees offering privacy and nature views year-round. Step out your back door and view your scenic path. Just minutes away you can experience the iconic “Three Pipes” on the banks of the AuSable River! Inside, you’ll find pecan hardwood floors, central A/C, a full basement, newer furnace (2023), and newer HW heater (2024). This property is move-in ready and waiting for your personal touch. Enjoy the best of up north living in a serene setting close to outdoor adventure.
Pending
$104,000
8207 Florida St Unit A, Oscoda, MI 48750
3beds
1,225sqft
:
Get pre-qualified$790/mo
Condominium
Built in 1960
-- sqft lot
$113,100 Zestimate®
$85/sqft
$72/mo HOA
What's special
Full basementMature trees offering privacyScenic pathPecan hardwood floorsNewer hw heaterEnd unitNewer furnace
- 418 days |
- 17 |
- 0 |
Zillow last checked:
Listing updated:
Listed by:
Ryan Guillen 989-971-8032,
Real Broker LLC 734-677-6699
Source: MiRealSource,MLS#: 50179122 Originating MLS: Saginaw Board of REALTORS
Originating MLS: Saginaw Board of REALTORSFacts & features
Interior
Bedrooms & bathrooms
- Bedrooms: 3
- Bathrooms: 2
- Full bathrooms: 1
- 1/2 bathrooms: 1
Bedroom 1
- Level: Upper
- Area: 144
- Dimensions: 12 x 12
Bedroom 2
- Area: 100
- Dimensions: 10 x 10
Bedroom 3
- Area: 80
- Dimensions: 10 x 8
Bathroom 1
- Level: Upper
- Area: 80
- Dimensions: 10 x 8
Kitchen
- Level: Main
- Area: 80
- Dimensions: 10 x 8
Living room
- Level: Main
- Area: 216
- Dimensions: 18 x 12
Heating
- Forced Air, Natural Gas
Cooling
- Central Air
Appliances
- Included: Gas Water Heater
Features
- Basement: Block,Full,Unfinished
- Has fireplace: No
Interior area
- Total structure area: 1,850
- Total interior livable area: 1,225 sqft
- Finished area above ground: 1,225
- Finished area below ground: 0
Property
Parking
- Total spaces: 1
- Parking features: Garage, Detached
- Garage spaces: 1
Features
- Levels: Two
- Stories: 2
- Patio & porch: Patio
Lot
- Size: 7,405 Square Feet
Details
- Parcel number: 066O7000013000
- Zoning description: Residential,Site Condominium
- Special conditions: Private
Construction
Type & style
- Home type: Condo
- Architectural style: Contemporary
- Property subtype: Condominium
Materials
- Brick, Vinyl Siding
- Foundation: Basement
Condition
- Year built: 1960
Utilities & green energy
- Sewer: Public Sanitary
- Water: Public
Community & HOA
Community
- Subdivision: The Villages Of Oscoda
HOA
- Has HOA: Yes
- Amenities included: Clubhouse
- HOA fee: $72 monthly
Location
- Region: Oscoda
Financial & listing details
- Price per square foot: $85/sqft
- Tax assessed value: $85,400
- Annual tax amount: $993
- Date on market: 6/20/2025
- Cumulative days on market: 210 days
- Listing agreement: Exclusive Right To Sell
- Listing terms: Cash,Conventional,FHA,VA Loan,USDA Loan
Estimated market value
$113,100
Estimated sales range
Not available
$2,042/mo
Price history
| Date | Event | Price |
|---|---|---|
| 10/2/2025 | Pending sale | $104,000$85/sqft |
Source:  MiRealSource #50179122 Report a problem MiRealSource #50179122 Report a problem | ||
| 8/20/2025 | Price change | $104,000-4.6%$85/sqft |
Source: MiRealSource #50179122 Report a problem | ||
| 6/20/2025 | Listed for sale | $109,000$89/sqft |
Source: MiRealSource #50179122 Report a problem | ||
Public tax history
| Year | Property taxes | Tax assessment |
|---|---|---|
| 2025 | $507 -34.1% | $42,700 +9.8% |
| 2024 | $769 +8% | $38,900 +7.5% |
| 2023 | $712 +3.4% | $36,200 +40.9% |
| 2022 | $689 +2.7% | $25,700 +10.3% |
| 2021 | $671 | $23,300 +9.4% |
| 2020 | $671 | $21,300 +2.4% |
| 2019 | -- | $20,800 +13.7% |
| 2018 | -- | $18,300 +13.7% |
| 2017 | -- | $16,100 |
| 2016 | -- | $16,100 +9.5% |
| 2015 | -- | $14,700 -7% |
| 2014 | -- | $15,800 -9.7% |
| 2013 | -- | $17,500 -10.7% |
| 2012 | -- | $19,600 |
| 2011 | -- | $19,600 -7.1% |
| 2010 | -- | $21,100 |
Find assessor info on the county website
Monthly payment
Est. payment
Payment breakdown
Explore the cost of this home by adjusting the details. Changes won't be saved.Climate risks
Neighborhood: 48750
Nearby schools
GreatSchools rating
- 6/10Richardson Elementary SchoolGrades: PK-6Distance: 1.8 mi
- 8/10Oscoda Area High SchoolGrades: 7-12Distance: 1.6 mi
Schools provided by the listing agent
- District: Oscoda Area Schools
Source: MiRealSource. This data may not be complete. We recommend contacting the local school district to confirm school assignments for this home.
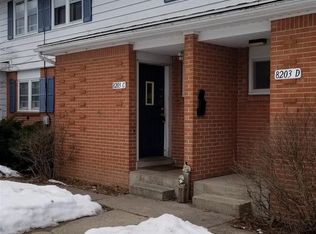
- $--3 bd2 ba1.2k sqft8203 Florida St, Oscoda, MI 48750Off Market
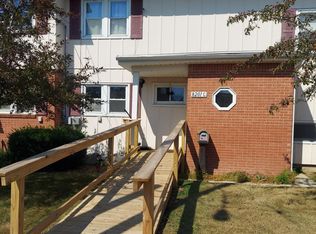
- $80,0004 bd2 ba1.4k sqft8201 Florida St UNIT A, Oscoda, MI 48750Sold
- $99,5003 bd2 ba1.1k sqft8206 Florida St, Oscoda, MI 48750For Sale

- $105,4004 bd2 ba1.4k sqft8209 Florida St, Oscoda, MI 48750Off Market
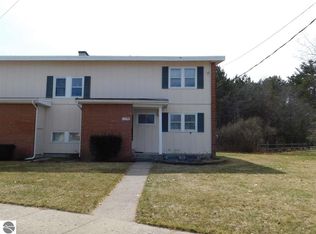
- $115,1004 bd2 ba1.4k sqft8205 Florida St UNIT C, Oscoda, MI 48750Off Market
- $10,200-- bd-- ba-- sqft2nd St, Oscoda, MI 48750Off Market
- $12,400-- bd-- ba-- sqft2nd St, Oscoda, MI 48750Off Market
- $11,200-- bd-- ba-- sqft2nd St, Oscoda, MI 48750Off Market
A local agent can set up tours, give advice and negotiate with sellers.
Similar homes
- $89,9002 bd2 ba1.4k sqft5792 Cedar Lake Rd, Oscoda, MI 48750For Sale
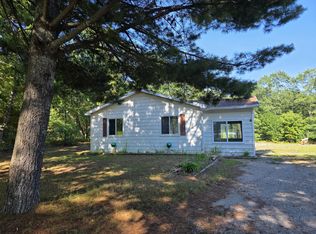
 MLS ID #201842040, DeAnn M Adkins, Heritage House Realty, P.C. WWMLS
 - $99,5003 bd2 ba1.1k sqft8206 Florida St, Oscoda, MI 48750For SaleMLS ID #1945964, SHERYL SCHONSCHACK. NGLRMLS
- $109,0004 bd2 ba1.4k sqft8121 Colorado St Unit C, Oscoda, MI 48750For Sale
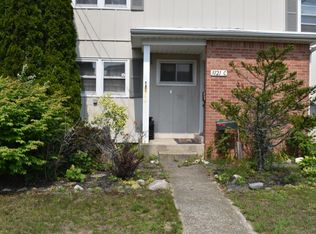 MLS ID #106-26-0026, Debbie Lewis, Abram Realty. RMLS Multi-List
 - $115,0003 bd2 ba1.1k sqft4711 Interlake Dr, Oscoda, MI 48750For Sale
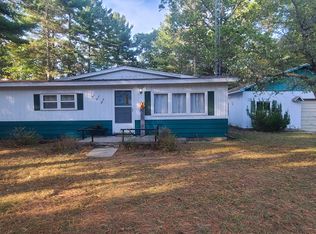 MLS ID #201837421, Sheila Bierlein, Heritage House Realty, P.C. WWMLS
 - $142,0004 bd3 ba1.5k sqft9513 Montana St, Oscoda, MI 48750For SaleMLS ID #1949062, JEFF PUKALL. NGLRMLS
- $113,0003 bd1 ba1k sqft6452 Cedar St, Oscoda, MI 48750For SaleMLS ID #1944122, TIFARAH ARAGONA. NGLRMLS
- $142,0004 bd3 ba1.5k sqft9513A Montana St, Oscoda, MI 48750For SaleMLS ID #633-26-0010, Jeff Pukall, Sterling Properties. RMLS Multi-List
- $115,0004 bd1 ba1.3k sqft7289 F 41, Oscoda, MI 48750For SaleMLS ID #201841046, Chontrese Minnick, Heritage House Realty, P.C. WWMLS
- $144,9003 bd2 ba1.1k sqft10220 Tennessee St, Oscoda, MI 48750For SaleMLS ID #1948322, LAURA KENDALL. NGLRMLS
- $139,0002 bd1 ba1k sqft5542 Cedar Lake Rd, Oscoda, MI 48750For SaleMLS ID #201839296, Jen Martin, Forty Five North Real Estate. WWMLS
- $70,0002 bd1 ba846 sqft4501 F 41 APT 17, Oscoda, MI 48750For SaleMLS ID #088-26-0040, Ann M. Richards, Heritage House Realty, Oscoda/AuSable. RMLS Multi-List
- $142,9993 bd1 ba912 sqft3589 E River Rd, Oscoda, MI 48750For SaleMLS ID #1947278, GENEVIEVE MOORE. NGLRMLS
- $135,9003 bd1 ba960 sqft909 Farnsworth St, Oscoda, MI 48750For SaleMLS ID #1939648, JEFF PUKALL. NGLRMLS
- $142,5003 bd2 ba1.2k sqft269 State St SW, Oscoda, MI 48750For SaleMLS ID #088-26-0041, Ann M. Richards, Heritage House Realty, Oscoda/AuSable. RMLS Multi-List
- $149,9003 bd1 ba1k sqft6898 Loud Dr, Oscoda, MI 48750For SaleMLS ID #080-26-0018, Becci Schirrick, Sunrise Realty, Inc.. RMLS Multi-List
- $110,0001 bd1 ba695 sqft59 Brown Trout Dr, Oscoda, MI 48750For SaleMLS ID #080-26-0010, Connie Cleary, Sunrise Realty, Inc.. RMLS Multi-List
- $120,0002 bd2 ba1.1k sqft4359 Deerland Rd, Oscoda, MI 48750For SaleMLS ID #1945794, LISA SCOFIELD. NGLRMLS
- $92,0002 bd1 ba1.2k sqft2559 E Pine River Trl, Mikado, MI 48745For Sale
 MLS ID #50199555, Matthew J. Wideman, Bluewater Northern Realty. MiRealSource
 - $139,9001 bd1 ba638 sqft4390 N Us Highway 23, Oscoda, MI 48750For SaleMLS ID #1943998, GENEVIEVE MOORE. NGLRMLS
- $117,0002 bd1 ba962 sqft2106 Baynes St, Oscoda, MI 48750For Sale
 MLS ID #25044494, Kevin Lee, eXp Realty, LLC. MichRIC
