Nestled in peaceful Rixeyville on a picturesque open 1-acre lot, this 3-bedroom, 1.5-bath home offers incredible structural integrity and unlimited potential for anyone with a vision. Featuring solid construction and "good bones," this home provides a solid foundation across three finished levels—including a convenient walk-out basement ready to be tailored to your lifestyle. Bring your smartphone, fire up your favorite AI design tools, and snap a picture of each room—you'll immediately see how easily this diamond in the rough can be reimagined into a modern countryside retreat. Outside, the clear, level lot features a spacious carport and two functional sheds, perfect for extra storage, equipment, or hobbies. Best of all, you don't need a fortune in cash upfront. With flexible renovation and rehab loan options available, you can seamlessly roll your repair and updating costs directly into your home purchase financing. Bring your ideas, unleash your creativity, and turn this Rixeyville fixer-upper into the home of your dreams! Quick walk-thru video posted for your review of inside.
For sale
$270,000
8209 Heather Ln, Rixeyville, VA 22737
3beds
1,456sqft
Single Family Residence
Built in 1973
0.99 Acres Lot
$-- Zestimate®
$185/sqft
$-- HOA
What's special
Solid constructionThree finished levelsConvenient walk-out basementSpacious carportClear level lotTwo functional sheds
- --
- on Zillow
- 813
- views
- 93
- saves
Likely to sell faster than
Zillow last checked:
Listing updated:
Listed by:
Candice Southard 540-718-7328,
RE/MAX Gateway 7036525777
Source: Bright MLS,MLS#: VACU2015370
Facts & features
Interior
Bedrooms & bathrooms
- Bedrooms: 3
- Bathrooms: 2
- Full bathrooms: 1
- 1/2 bathrooms: 1
- Main level bathrooms: 1
Basement
- Area: 0
Heating
- Baseboard, Wood Stove, Electric
Cooling
- Ceiling Fan(s)
Appliances
- Included: Electric Water Heater
- Laundry: In Basement
Features
- Flooring: Carpet, Vinyl
- Doors: Storm Door(s)
- Basement: Partially Finished,Walk-Out Access
- Number of fireplaces: 2
- Fireplace features: Brick, Flue for Stove, Mantel(s), Wood Burning
Interior area
- Total structure area: 1,456
- Total interior livable area: 1,456 sqft
- Finished area above ground: 1,456
- Finished area below ground: 0
Video & virtual tour
Property
Parking
- Total spaces: 6
- Parking features: Attached Carport, Driveway
- Carport spaces: 1
- Uncovered spaces: 5
Accessibility
- Accessibility features: None
Features
- Levels: Three
- Stories: 3
- Pool features: None
Lot
- Size: 0.99 Acres
- Features: Backs to Trees, Cleared
Details
- Additional structures: Above Grade, Below Grade
- Parcel number: 11B 1 14
- Zoning: RA
- Special conditions: Standard
Construction
Type & style
- Home type: SingleFamily
- Architectural style: Colonial
- Property subtype: Single Family Residence
Materials
- Aluminum Siding
- Roof: Asphalt
Condition
- Fixer
- New construction: No
- Year built: 1973
Utilities & green energy
- Sewer: On Site Septic
- Water: Private/Community Water
- Utilities for property: Cable
Community & HOA
Community
- Subdivision: Northtown Village
HOA
- Has HOA: No
Location
- Region: Rixeyville
Financial & listing details
- Price per square foot: $185/sqft
- Tax assessed value: $297,500
- Annual tax amount: $1,339
- Date on market: 11/2/2026
- Listing agreement: Exclusive Right To Sell
- Listing terms: Cash,Conventional
- Ownership: Fee Simple
Estimated market value
Not available
Estimated sales range
Not available
Not available
Price history
Price history is unavailable.
Public tax history
| Year | Property taxes | Tax assessment |
|---|---|---|
| 2025 | $1,279 +6.8% | $297,500 +16.7% |
| 2024 | $1,198 +2.2% | $254,900 |
| 2023 | $1,173 +8.3% | $254,900 +29.5% |
| 2022 | $1,083 | $196,900 |
| 2021 | $1,083 | $196,900 +11.6% |
| 2020 | -- | $176,400 |
| 2019 | -- | $176,400 +5.9% |
| 2018 | -- | $166,500 |
| 2017 | $1,095 | $166,500 +11% |
| 2016 | $1,095 | $150,000 |
| 2015 | $1,095 +8.9% | $150,000 +23.9% |
| 2014 | $1,005 | $121,100 -4.5% |
| 2012 | -- | $126,800 |
| 2011 | -- | $126,800 -25.5% |
| 2010 | -- | $170,300 |
| 2009 | -- | $170,300 -2.2% |
| 2008 | -- | $174,200 |
| 2006 | -- | $174,200 +41.4% |
| 2005 | -- | $123,200 |
| 2004 | -- | $123,200 |
| 2003 | -- | $123,200 +25.2% |
| 2002 | -- | $98,400 |
| 2001 | -- | $98,400 |
| 2000 | -- | $98,400 |
Find assessor info on the county website
Monthly payment
Est. payment
Payment breakdown
Explore the cost of this home by adjusting the details. Changes won't be saved.Climate risks
Neighborhood: 22737
Nearby schools
Schools provided by the listing agent
- District: Culpeper County Public Schools
Source: Bright MLS. This data may not be complete. We recommend contacting the local school district to confirm school assignments for this home.

Similar homes
- $299,9003 bd2 ba1.3k sqft11595 Alum Springs Rd, Rixeyville, VA 22737For Sale
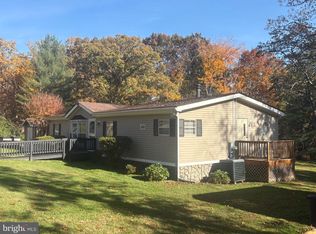
 MLS ID #VACU2015436, Bonnie Coffey, Samson Properties. Bright MLS
- $398,5003 bd2 ba1.1k sqftMetes & Bounds, Castleton, VA 22716For Sale
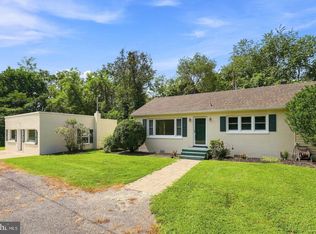 MLS ID #VARP2002906, Ms. Norma Gibbs, Long & Foster Real Estate, Inc.. Bright MLS
- $299,0003 bd2 ba800 sqft1837 Broad St, Culpeper, VA 22701For Sale
 MLS ID #VACU2015448, Kelly Duckett-Corbin, RE/MAX Gateway. Bright MLS
- $369,0003 bd2 ba1k sqft5137 Duncan Trl, Reva, VA 22735For Sale
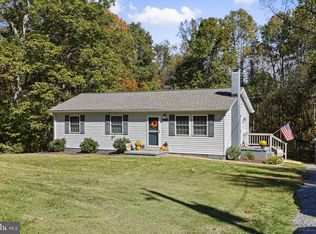 MLS ID #VACU2015368, Carl Broyles, Montague, Miller & Company. Bright MLS
- $299,9003 bd2 ba1.1k sqft416 Laurel St, Culpeper, VA 22701For SaleMLS ID #VACU2015372, Candice Southard, RE/MAX Gateway. Bright MLS
- $309,9003 bd2 ba913 sqft11317 Scotts Mill Rd, Culpeper, VA 22701For SaleMLS ID #VACU2014930, Cynthia Bailey, Long & Foster Real Estate, Inc.. Bright MLS
- $320,0003 bd1 ba1.4k sqft1122 Farley St, Culpeper, VA 22701For SaleMLS ID #VACU2015380, Ellen Butters, Butters Team Realty. Bright MLS
- $350,0004 bd2 ba1.2k sqft9577 Roys Ln, Culpeper, VA 22701For SaleMLS ID #VACU2015026, Verria Hairston, Open Door Brokerage, LLC. Bright MLS
- $379,9003 bd1 ba1k sqft9196 Sperryville Pike, Culpeper, VA 22701For SaleMLS ID #VACU2015362, Philip L Thornton IV, Long & Foster Real Estate, Inc.. Bright MLS
- $170,0002 bd1 ba882 sqft6139 Slate Mills Rd, Boston, VA 22713For SaleMLS ID #VACU2015292, Pam Deslauriers, Montague, Miller & Company. Bright MLS
- $259,5002 bd1 ba1.5k sqft1518 Novum Rd, Reva, VA 22735For Sale
 MLS ID #680792, WILLIAM GENTRY, JEFFERSON LAND & REALTY. CAAR
- $320,0003 bd2 ba1.1k sqft21324 Blackjack Rd, Culpeper, VA 22701For SaleMLS ID #VACU2015360, Gordon Cowan, Weichert Realtors - Nancy Beahm Real Estate. Bright MLS
- $399,0993 bd2 ba1.2k sqft268 Rollins Ford Rd, Amissville, VA 20106For SaleMLS ID #VARP2002890, Sena Awudi, Diligence Real Estate LLC. Bright MLS
- $379,5003 bd2 ba1.4k sqft236 Lesco Blvd, Culpeper, VA 22701For SaleMLS ID #VACU2015336, Brenda Payne, Long & Foster Real Estate, Inc.. Bright MLS
- $265,0002 bd1 ba1k sqft21337 Jacobs Ford Rd, Lignum, VA 22726For SaleMLS ID #VACU2015114, Wes Corbin, RE/MAX Gateway. Bright MLS
- $310,0003 bd1 ba960 sqft1600 Fords Shop Rd, Culpeper, VA 22701For SaleMLS ID #VAMA2002906, Tyler Williams, Berkshire Hathaway HomeServices PenFed Realty. Bright MLS
- $325,0002 bd1 ba988 sqft9054 James Monroe Hwy, Culpeper, VA 22701For SaleMLS ID #VACU2015280, Keria Dix, Virginia Real Estate. Bright MLS
- $385,0003 bd3 ba1.3k sqft304 Lewis St, Culpeper, VA 22701For SaleMLS ID #VACU2015284, Jordan Muirhead, Samson Properties. Bright MLS
- $239,9002 bd2 ba1k sqft6185 Willow Pl APT 208, Bealeton, VA 22712For SaleMLS ID #VAFQ2024474, Tiffany Aquino, Redfin Corporation. Bright MLS
