Prime Golden Rectangle Location. Situated just off Magazine Street and just minutes to Audubon Park, this well-maintained Uptown double offers an attractive opportunity for owner-occupants and investors alike. Ideally located near Tulane and Loyola Universities, St. Charles Avenue, and the historic streetcar line, the property enjoys convenient access to neighborhood shopping, dining, and recreational amenities. Starbucks, Reginelli's Pizzeria, Picnic Provisions & Whiskey, Taqueria Corona, and the iconic Perlis clothing store are all within approximately one block, with Whole Foods Market less than half a mile away. The property features two spacious residences with distinct floor plans, beautiful hardwood floors, abundant natural light, and generous living areas. The larger, two-level residence offers additional living and recreation spaces, a dedicated laundry area, and storage, while the second residence provides a comfortable single-level layout with flexible space for a possible home office. Both residences feature well-appointed kitchens with ample cabinetry and storage. Inviting front porches, a landscaped backyard with a private patio, and off-street parking further enhance the property's appeal. Whether purchased as an income-producing investment or with plans to occupy one residence while renting the other, this property presents a compelling opportunity in one of New Orleans' most desirable Uptown neighborhoods.
For sale
$875,000
821-23 State St, New Orleans, LA 70118
5beds
--sqft
Duplex
Built in 1932
-- sqft lot
$-- Zestimate®
$--/sqft
$-- HOA
What's special
Off-street parkingDistinct floor plansTwo spacious residencesComfortable single-level layoutInviting front porchesDedicated laundry areaBeautiful hardwood floors
- 4 hours
- 126
- 6
Zillow last checked:
Listing updated:
Listed by:
Chip Gardner,
Compass Mandeville 985-626-5695
Source: ROAM MLS,MLS#: 000ACH
Facts & features
Interior
Bedrooms & bathrooms
- Bedrooms: 5
- Bathrooms: 3
- Full bathrooms: 3
Heating
- Central, Forced Air, Natural Gas, Multiple Units
Cooling
- Central Air, Ceiling Fan(s), Multi Units
Appliances
- Included: Dishwasher, Gas Range, Refrigerator
- Laundry: Electric Dryer Hookup, Washer Hookup, Inside, In Unit, Laundry Room
Features
- Pantry, Storage, Walk-In Closet(s), Separate Shower
- Flooring: Ceramic Tile, Hardwood
- Doors: French Doors, Sliding Doors
- Windows: Shutters, Window Treatments
- Basement: Finished
- Has fireplace: No
Interior area
- Total structure area: 3,007
Video & virtual tour
Property
Parking
- Total spaces: 4
- Parking features: Driveway, Open, Off Street
- Has uncovered spaces: Yes
Features
- Exterior features: Lighting, Private Yard, Storage, Rain Gutters
- Fencing: Full,Privacy,Wood
- Has view: Yes
- View description: Neighborhood
Lot
- Size: 3,920 Square Feet
- Dimensions: 30 x 125
- Features: Interior Lot, Landscaped, Level, Private, Back Yard
Details
- Parcel number: 821STATEST
- Special conditions: Standard
Construction
Type & style
- Home type: MultiFamily
- Architectural style: Craftsman
- Property subtype: Duplex
Materials
- Frame
- Foundation: Raised
- Roof: Shingle,Gable
Condition
- Year built: 1932
Utilities & green energy
- Electric: Circuit Breakers
- Sewer: Public Sewer
- Water: Public
- Utilities for property: Electricity Connected, Sewer Connected, Water Connected
Community & HOA
Community
- Features: Park, Street Lights, Sidewalks, Close to Public Transportation
- Security: Smoke Detector(s)
- Subdivision: Bloomingdale
HOA
- Has HOA: No
Location
- Region: New Orleans
Financial & listing details
- Annual tax amount: $7,206
- Date on market: 11/17/2026
- Total actual rent: 5050
- Tenant pays: All Utilities
- Road surface type: Paved
Estimated market value
Not available
Estimated sales range
Not available
Not available
Price history
| Date | Event | Price |
|---|---|---|
| 11/17/2026 | Listed for sale | $875,000 |
Source:  ROAM MLS #000ACH Report a problem | ||
Public tax history
Tax history is unavailable.
Monthly payment
Est. payment
Payment breakdown
Explore the cost of this home by adjusting the details. Changes won't be saved.Climate risks
Neighborhood: Audubon

Similar homes
- $875,0005 bd4 ba-- sqft6120-28 Benjamin St, New Orleans, LA 70118For Sale
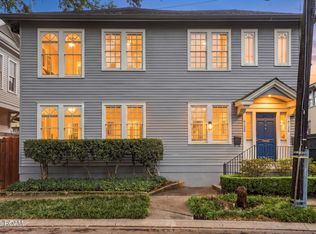
 MLS ID #000AKH, Chip Gardner, Compass Mandeville. ROAM MLS
- $899,0006 bd6 ba-- sqft501 Lowerline St, New Orleans, LA 70118For Sale
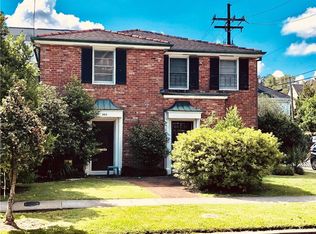 MLS ID #2497045, Eleanor T Farnsworth, Compass-The Rink-Eleanor Farnsworth. ROAM MLS
- $779,0006 bd4 ba-- sqft2242 State St, New Orleans, LA 70118For Sale
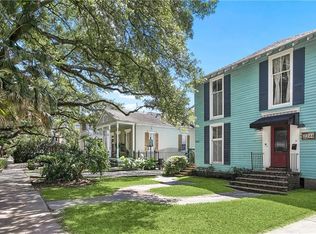 MLS ID #2565741, Robyn H Schmitt, Homesmart Realty South - Metairie. ROAM MLS
- $896,0006 bd4 ba-- sqft812 Valmont St, New Orleans, LA 70115For Sale
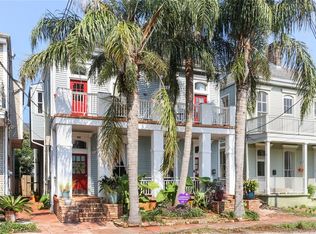 MLS ID #2582263, Mark Vaughn, Compass Uptown. ROAM MLS
- $975,0005 bd4 ba4.1k sqft1507 Pine St, New Orleans, LA 70118For SaleMLS ID #200JVW, Peter E Menge, McCarthy Group REALTORS. ROAM MLS
- $789,0007 bd5 ba-- sqft3419-21 Prytania St, New Orleans, LA 70115For SaleMLS ID #2575594, Jason A Riggs, Villere Realty, LLC. ROAM MLS
- $975,0003 bd2 ba1.9k sqft6120 Chestnut St, New Orleans, LA 70118For SaleMLS ID #2577328, Sarah T Aucoin, Coldwell Banker TEC Magazine. ROAM MLS
- $650,0005 bd4 ba-- sqft1415-17 Burdette St, New Orleans, LA 70118For SaleMLS ID #200IGU, Christopher W Kurtz, FQR Realtors. ROAM MLS
- $749,0008 bd4 ba3.5k sqft8124 Zimpel St, New Orleans, LA 70118For SaleMLS ID #2567567, Stephen Witt-Schoen, Compass Historic. ROAM MLS
- $999,9996 bd7 ba-- sqft4225-4227 Saint Charles Ave, New Orleans, LA 70115For SaleMLS ID #200JDS, Joshua N Fogarty, Satsuma Real Estate LLC. ROAM MLS
- $785,0008 bd4 ba-- sqft4909 Carondelet St, New Orleans, LA 70115For SaleMLS ID #2580957, Haj Langford, REMAX N.O. Properties. ROAM MLS
- $800,0003 bd3 ba3k sqft1440 Audubon St, New Orleans, LA 70118For SaleMLS ID #2564085, Frederick P Lemann, Berkshire Hathaway HS - Garden District/Uptown. ROAM MLS
- $1,040,0005 bd5 ba3.1k sqft1228 Pine St, New Orleans, LA 70118For SaleMLS ID #2573910, Rosalind M Thibodeaux, Thibodeaux Reed Realty, LLC. ROAM MLS
- $1,125,0004 bd4 ba2.4k sqft1923 Calhoun St, New Orleans, LA 70118For SaleMLS ID #200MZA, Sissy Sullivan Hansen, REMAX N.O. Properties. ROAM MLS
- $725,0007 bd4 ba-- sqft5420 Garfield St, New Orleans, LA 70115For SaleMLS ID #2559227, April A Brown, Hospitality Realty. ROAM MLS
- $725,0004 bd2 ba2.8k sqft7706 Burthe St, New Orleans, LA 70118For SaleMLS ID #2574466, Olivia M Ford, Upper Management Realty, LLC. ROAM MLS
- $1,100,0008 bd6 ba-- sqft1517 Audubon St, New Orleans, LA 70118For SaleMLS ID #2577127, Ashley R Rayborn, Keller Williams Realty NO. ROAM MLS
- $848,0003 bd3 ba2.3k sqft812 Lyons St, New Orleans, LA 70115For SaleMLS ID #2572114, Sean H Gerowin, REVE, REALTORS. ROAM MLS
- $735,0004 bd3 ba2.8k sqft1315 Lowerline St, New Orleans, LA 70118For SaleMLS ID #2577048, Olivia M Ford, Upper Management Realty, LLC. ROAM MLS
- $550,0006 bd5 ba-- sqft2831 Palmer Ave, New Orleans, LA 70118For SaleMLS ID #2579689, Shaun K Talbot, Talbot Realty Group. ROAM MLS
