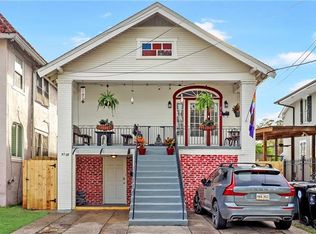
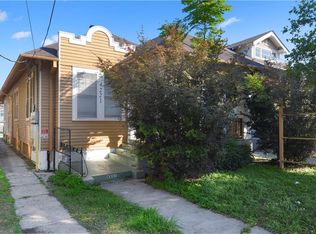
Spacious and versatile Uptown property just minutes from Tulane University and Audubon Park,ideally located a block and a half from Oak Street and just blocks from the popular shops,restaurants, coffee houses, and neighborhood gathering spots along Maple Street.This well-maintained property offers two separate living levels, each featuring 4 bedrooms, 2 fullbathrooms, a full kitchen, and generous living space—providing exceptional flexibility forowner-occupants, multigenerational living, student housing, or investment opportunities.The upper level showcases beautiful hardwood floors, abundant natural light, large bedrooms, andclassic New Orleans architectural charm. Recent improvements include a remodeled upstairskitchen, three updated bathrooms (2025), all-new second-floor windows, and new wall-mountedheating and cooling units on the first floor.For added peace of mind, the property's sewer lines have recently been professionally cleaned andepoxy-coated, with the installed pipe lining backed by a fully transferable 10-year materialswarranty and a one-year workmanship warranty. Located in Flood Zone X, the property offersadditional appeal and peace of mind. Generous room sizes and ample closet space throughoutprovide comfortable everyday living.Outside, enjoy a large covered front porch, off-street parking, and an expansive backyard.Furnishings may also be available, offering additional convenience and flexibility, including thepotential to have a furnished rental unit ready from day one of ownership.A rare opportunity to own a spacious, thoughtfully updated property in one of Uptown's mostdesirable locations, with easy access to universities, parks, dining, shopping, and downtown NewOrleans.
For sale
$749,000
8124 Zimpel St, New Orleans, LA 70118
8beds
3,524sqft
Duplex
Built in 1940
-- sqft lot
$718,000 Zestimate®
$213/sqft
$-- HOA
What's special
- 26 days
- 38
- 0
Zillow last checked:
Listing updated:
Listed by:
Stephen Witt-Schoen,
Compass Historic 504-948-3011,
Brandon Jeffrey Witt-Schoen,
Compass Historic
Source: ROAM MLS,MLS#: 2567567
Facts & features
Interior
Bedrooms & bathrooms
- Bedrooms: 8
- Bathrooms: 4
- Full bathrooms: 4
Bedroom
- Description: Flooring: Wood
- Level: Second
- Area: 158.67 Square Feet
- Dimensions: 14' x 11'4
Bedroom
- Description: Flooring: Wood
- Level: Second
- Area: 138.83 Square Feet
- Dimensions: 12'3 x 11'4
Bedroom
- Description: Flooring: Wood
- Level: Second
- Area: 170 Square Feet
- Dimensions: 15' x 11'4
Bedroom
- Description: Flooring: Wood
- Level: Second
- Area: 197.89 Square Feet
- Dimensions: 17'4 x 11'5
Bedroom
- Description: Flooring: Stained/Scored Concrete
- Level: First
- Area: 144.38 Square Feet
- Dimensions: 12'10 x 11'3
Bedroom
- Description: Flooring: Stained/Scored Concrete
- Level: First
- Area: 141.56 Square Feet
- Dimensions: 12'7 x 11'3
Bedroom
- Description: Flooring: Stained/Scored Concrete
- Level: First
- Area: 287.81 Square Feet
- Dimensions: 25'7 x 11'3
Bedroom
- Description: Flooring: Stained/Scored Concrete
- Level: First
- Area: 230.9 Square Feet
- Dimensions: 20'10 x 11'1
Heating
- Central
Cooling
- Central Air, Window Unit(s)
Appliances
- Included: Stainless Steel Appliance(s)
Features
- Flooring: Wood, Painted/Stained, Concrete
- Has fireplace: No
Interior area
- Total structure area: 3,783
- Total interior livable area: 3,524 sqft
Property
Parking
- Total spaces: 2
- Parking features: Driveway, Off Street
- Has uncovered spaces: Yes
Features
- Levels: Two
- Stories: 2
- Fencing: Other,Wood
Lot
- Size: 4,499 Square Feet
- Dimensions: 30 x 150
- Features: Back Yard
Details
- Additional structures: Guest House, See Remarks
- Parcel number: 716109006
Construction
Type & style
- Home type: MultiFamily
- Architectural style: Craftsman
- Property subtype: Duplex
- Attached to another structure: Yes
Materials
- Wood Siding
- Foundation: Raised
- Roof: Shingle
Condition
- Year built: 1940
- Major remodel year: 2025
Utilities & green energy
- Electric: Circuit Breakers
- Sewer: Public Sewer
- Water: Public
- Utilities for property: Natural Gas Available
Community & HOA
Community
- Subdivision: Carrolton
HOA
- Has HOA: No
Location
- Region: New Orleans
Financial & listing details
- Price per square foot: $213/sqft
- Tax assessed value: $690,000
- Annual tax amount: $5,696
- Date on market: 10/21/2026
Estimated market value
$718,000
$682,000 - $754,000
$3,486/mo
Price history
| Date | Event | Price |
|---|---|---|
| 10/26/2026 | Listed for sale | $749,000+49.8%$213/sqft |
Source:  ROAM MLS #2567567 Report a problem | ||
| 10/23/2024 | Sold | -- |
Source: Public Record Report a problem | ||
| 10/18/2024 | Listing removed | $2,500$1/sqft |
Source: GSREIN #2465249 Report a problem | ||
| 8/27/2024 | Listed for rent | $2,500$1/sqft |
Source: GSREIN #2465249 Report a problem | ||
| 7/29/2024 | Price change | $500,000-3.8%$142/sqft |
Source:  GSREIN #2459446 Report a problem | ||
| 7/20/2024 | Listed for sale | $520,000$148/sqft |
Source: GSREIN #2459446 Report a problem | ||
| 7/16/2024 | Listing removed | $520,000$148/sqft |
Source: GSREIN #2455047 Report a problem | ||
| 7/9/2024 | Price change | $520,000-5.5%$148/sqft |
Source: GSREIN #2455047 Report a problem | ||
| 6/24/2024 | Listed for sale | $550,000$156/sqft |
Source: GSREIN #2455047 Report a problem | ||
| 1/9/2023 | Listing removed | -- |
Source: GSREIN Report a problem | ||
| 12/7/2022 | Listed for rent | $2,500$1/sqft |
Source: GSREIN Report a problem | ||
| 5/6/2021 | Listing removed | -- |
Source:  Keller Williams Report a problem | ||
| 4/30/2021 | Price change | $2,500-13.8%$1/sqft |
Source: Keller Williams #2292187 Report a problem | ||
| 3/30/2021 | Listed for rent | $2,900$1/sqft |
Source: Keller Williams #2292187 Report a problem | ||
| 3/16/2005 | Sold | -- |
Source: Public Record Report a problem | ||
| 8/20/2004 | Sold | -- |
Source: ROAM MLS #557408 Report a problem | ||
Public tax history
| Year | Property taxes | Tax assessment |
|---|---|---|
| 2026 | $5,696 -13.7% | $50,000 |
| 2025 | $6,600 -28.6% | $50,000 -27.5% |
| 2024 | $9,245 +87.2% | $69,000 +96.6% |
| 2023 | $4,939 +4.3% | $35,100 +4.3% |
| 2022 | $4,736 -6.3% | $33,660 -4.1% |
| 2021 | $5,053 +21.2% | $35,100 +22.4% |
| 2020 | $4,169 -3.8% | $28,680 |
| 2019 | $4,333 | $28,680 |
| 2018 | $4,333 | $28,680 |
| 2017 | $4,333 -1.9% | $28,680 |
| 2016 | $4,419 +1.5% | $28,680 |
| 2015 | $4,353 | $28,680 |
| 2014 | $4,353 +2.1% | $28,680 |
| 2013 | $4,264 | $28,680 +32.8% |
| 2012 | -- | $21,600 |
| 2011 | -- | $21,600 |
| 2010 | -- | $21,600 |
| 2009 | -- | $21,600 |
| 2007 | -- | $21,600 |
Find assessor info on the county website
Monthly payment
Est. payment
Payment breakdown
Explore the cost of this home by adjusting the details. Changes won't be saved.Climate risks
Neighborhood: Leonidas

Similar homes
- $699,9995 bd4 ba2.5k sqft1312 Short St, New Orleans, LA 70118For Sale
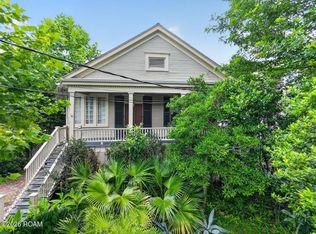
 MLS ID #200VKD, Zachary L Russell, REVE, REALTORS. ROAM MLS
- $599,0005 bd2 ba3.2k sqft1438 Broadway St, New Orleans, LA 70118For Sale
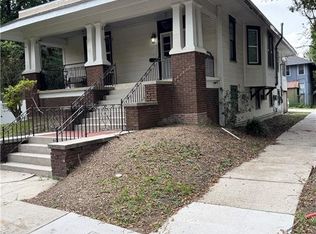 MLS ID #2517668, Shawn S Kohnke, Sissy Wood Realtors, LLC. ROAM MLS
- $749,0005 bd4 ba3.7k sqft5651 Cherlyn Dr, New Orleans, LA 70124For Sale
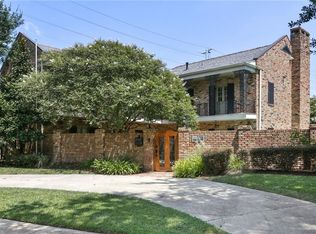 MLS ID #2519653, John L Schaff, Compass Historic. ROAM MLS
- $624,9007 bd3 ba2.6k sqft4221 S Carrollton Ave, New Orleans, LA 70119For Sale
 MLS ID #2558510, Michael Verderosa, Historic 504 Properties. ROAM MLS
- $775,0005 bd4 ba3.3k sqft5876 Fleur De Lis Dr, New Orleans, LA 70124For SaleMLS ID #2579675, Cody LeBoeuf, 1 Percent Lists. ROAM MLS
- $975,0005 bd4 ba4.1k sqft1507 Pine St, New Orleans, LA 70118For SaleMLS ID #200JVW, Peter E Menge, McCarthy Group REALTORS. ROAM MLS
- $1,040,0005 bd5 ba3.1k sqft1228 Pine St, New Orleans, LA 70118For SaleMLS ID #2573910, Rosalind M Thibodeaux, Thibodeaux Reed Realty, LLC. ROAM MLS
- $745,0005 bd4 ba2.1k sqft3301 Saint Claude Ave, New Orleans, LA 70117For SaleMLS ID #2573693, Kara K Breithaupt, Snap Realty. ROAM MLS
- $699,0005 bd5 ba3.3k sqft2728 General Pershing St, New Orleans, LA 70115For SaleMLS ID #2577497, Jeanne H Boughton, REMAX N.O. Properties. ROAM MLS
- $639,0005 bd4 ba2.9k sqft2340 Broadway St, New Orleans, LA 70125For SaleMLS ID #2536787, Yosef S Greenwald, Jon Huffman Real Estate. ROAM MLS
- $699,0005 bd4 ba3.2k sqft3921 Palmyra St, New Orleans, LA 70119For SaleMLS ID #2537807, Patricia Ann Bozeman, Compass Garden District. ROAM MLS
- $929,0005 bd5 ba4.5k sqft15 Neron Pl, New Orleans, LA 70118For SaleMLS ID #200HNW, Raina Johnson, DiGiulio Properties, LLC. ROAM MLS
- $675,0005 bd5 ba3.7k sqft1238 N Robertson St, New Orleans, LA 70116For SaleMLS ID #2570833, Josline G Frank, Russell Frank Realty Group, L.. ROAM MLS
- $875,0006 bd6 ba3.8k sqft4319 Hamilton St, New Orleans, LA 70118For SaleMLS ID #200OKT, Ashley R Nesser, Compass Uptown. ROAM MLS
- $768,0005 bd4 ba2.4k sqft3523 Tchoupitoulas St, New Orleans, LA 70115For SaleMLS ID #2576497, Robert James Brent, Sunshine Brokers. ROAM MLS
- $745,0005 bd3 ba2.6k sqft2509 Dauphine St, New Orleans, LA 70117For SaleMLS ID #2579226, Byron Stuart, Real Broker, LLC. ROAM MLS
- $799,0007 bd4 ba4.5k sqft107 W Brooks St, New Orleans, LA 70124For SaleMLS ID #2567966, Darren E Zuppardo, Realty One Group Immobilia. ROAM MLS
- $725,0005 bd4 ba3.7k sqft6 Mary Ridge Ct, River Ridge, LA 70123For SaleMLS ID #2555511, Troy A Lazaro, Compass Metro. ROAM MLS
- $746,0005 bd5 ba3.3k sqft315 Citrus Rd, River Ridge, LA 70123For SaleMLS ID #2570852, Alyson M McStay, The W Group Real Estate LLC. ROAM MLS
- $899,0005 bd4 ba3.9k sqft5545 Jacquelyn Ct, New Orleans, LA 70124For SaleMLS ID #2578411, Aimee Catherine Ashe, Demand Realty. ROAM MLS
