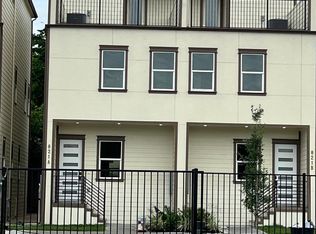
An open-concept layout designed for comfortable living and entertaining. The interior includes 10-foot high ceilings on all floors, quartz countertops, custom cabinetry, luxury vinyl plank flooring, recessed lighting, and premium finishes including Delta faucets. Smart home features include WiFi-controlled locks, smart AC controls, Ring doorbell system, and integrated security cameras. The property also offers gated remote access for added privacy and security. A spacious third-floor balcony offers unobstructed Downtown Houston skyline views. Ideally located near The Heights, this property offers quick access to Downtown Houston and the Texas Medical Center, along with convenient connectivity via Interstate 610, Interstate 45, Interstate 10, and U.S. Route 290. Situated in a high-demand area with strong rental activity, this property presents an excellent opportunity for both homeowners and investors seeking long-term value and income potential.
New construction
$710,000
821-821 N Loop Ctr S #1, Houston, TX 77022
--beds
0baths
3,065sqft
Duplex
Built in 2026
-- sqft lot
$690,800 Zestimate®
$232/sqft
$-- HOA
What's special
Spacious third-floor balconyRecessed lightingLuxury vinyl plank flooringQuartz countertopsCustom cabinetry
- 33 days |
- 57 |
- 3 |
Zillow last checked:
Listing updated:
Listed by:
Syedzia Rizvi TREC #0812556 908-391-0490,
White Rock Realty
Source: HAR,MLS#: 11300421
Loading...
Facts & features
Interior
Bedrooms & bathrooms
- Bathrooms: 0
Heating
- Electric
Cooling
- Ceiling Fan(s), Electric
Appliances
- Included: Range, ENERGY STAR Qualified Appliances, Disposal, Microwave, Dishwasher, Refrigerator
Features
- Flooring: Vinyl
- Windows: Insulated/Low-E windows
Interior area
- Total structure area: 3,065
- Total interior livable area: 3,065 sqft
Video & virtual tour
Property
Parking
- Parking features: Electric Gate, Two Parking Units
Features
- Stories: 3
- Exterior features: Balcony
- Fencing: Fenced
Lot
- Size: 3,998 Square Feet
Details
- Parcel number: 0522420000028
Construction
Type & style
- Home type: MultiFamily
- Property subtype: Duplex
Materials
- Spray Foam Insulation, Other
- Roof: Composition
Condition
- New construction: Yes
- Year built: 2026
Details
- Builder name: InstabuildMasiv
Utilities & green energy
- Utilities for property: Electricity Available, Water Connected
Green energy
- Energy efficient items: Thermostat, Lighting, HVAC, HVAC>15 SEER
Community & HOA
Location
- Region: Houston
Financial & listing details
- Price per square foot: $232/sqft
- Date on market: 6/7/2026
Estimated market value
$690,800
$656,000 - $725,000
$1,768/mo
Price history
| Date | Event | Price |
|---|---|---|
| 6/24/2026 | Listed for rent | $2,150$1/sqft |
Source:  HAR #70355470 Report a problem HAR #70355470 Report a problem | ||
| 6/7/2026 | Listed for sale | $710,000$232/sqft |
Source:  HAR #11300421 Report a problem HAR #11300421 Report a problem | ||
Public tax history
Tax history is unavailable.
Monthly payment
Est. payment$--/mo
Payment breakdown
Explore the cost of this home by adjusting the details. Changes won't be saved.All calculations are estimates and provided by Zillow, Inc. for informational purposes only. Actual amounts may vary.
HOA fees may include property taxes on listings classified as Co-Ops. Contact the listing agent and/or owner for fee details.
Mortgage interest rates are dependent on a number of factors, including credit score, down payment, and repayment length. Interest rate data provided by Zillow Group Marketplace, Inc. as of 1/1/1970 from various mortgage lenders with which we have lead or other similar arrangements; the Estimated Payment is an average of those rates.
See how much you could borrow to make a competitive offer.
Climate risks
Neighborhood: Independence Heights
Nearby schools
GreatSchools rating
- 8/10Burrus Elementary SchoolGrades: PK-5Distance: 0.2 mi
- 8/10Hamilton Middle SchoolGrades: 6-8Distance: 0.9 mi
- 3/10Washington B T High SchoolGrades: 9-12Distance: 0.8 mi
Schools provided by the listing agent
- Elementary: Burrus Elementary School
- Middle: Hamilton Middle School (Houston)
- High: Washington High School
Source: HAR. This data may not be complete. We recommend contacting the local school district to confirm school assignments for this home.
- $729,0003 bd2 ba3k sqft819 N Loop, Houston, TX 77022New Construction
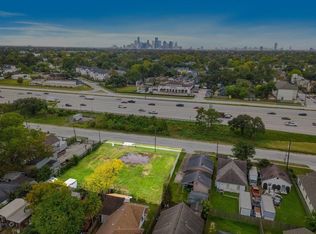
- $32,0000.275 Acres821 North Loop, HOUSTON, TX 77022Off Market
- $2,5003 bd2 ba1.5k sqft823 N Loop Fwy #A, Houston, TX 77022For Rent

- $2,1503 bd2 ba1.5k sqft823 N Loop Fwy #B, Houston, TX 77022For Rent

- $369,0003 bd3 ba1.5k sqft823 North Loop S, Houston, TX 77022New Construction
- $2,3003 bd3 ba3k sqft823 N Loop Fwy, Houston, TX 77022For Rent
- $--3 bd3 ba1.5k sqft819 N Loop Fwy #B, Houston, TX 77022Off Market
- $2,1503 bd3 ba1.5k sqft819 N Loop Fwy #A, Houston, TX 77022For Rent
A local agent can set up tours, give advice and negotiate with sellers.
A local lender can help you make sure your offer is ready when you are.
Similar homes
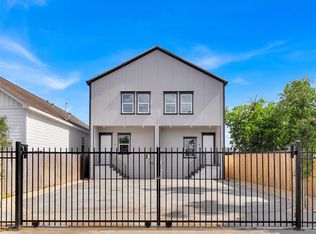
- $649,0003 bd3 ba2.7k sqft1311 E 33rd St, Houston, TX 77022New Construction
 MLS ID #11944677, Syed Abidi, eXp Realty LLC. HAR
 - $474,9903 bd4 ba2.2k sqft3510 Delhi St, Houston, TX 77022New Construction
 MLS ID #73774249, Ashwin Kewalramani, New Age. HAR
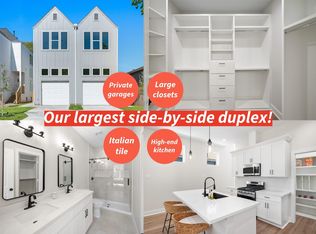
 - $559,0003 bd3 ba3.4k sqft921 E 38th St, Houston, TX 77022New Construction
 MLS ID #47109153, Safa Kharsa, United Real Estate. HAR
 - $619,9903 bd3 ba3.2k sqft253-255 De Boll St, Houston, TX 77022New Construction
 MLS ID #74722074, Ashwin Kewalramani, New Age. HAR
 - $689,9003 bd2 ba3.1k sqft3804-3806 Sayers St, Houston, TX 77026New ConstructionMLS ID #89789911, Courtney Okanlomo, Collective Realty Co.. HAR
- $635,0003 bd4 ba2.6k sqft830 Wakefield Dr #A, Houston, TX 77018For SaleMLS ID #36509288, Huy Dinh, The Taylor Group - Fine Properties. HAR
- $660,0003 bd3 ba3.6k sqft6633-6631 Katarani Dr, Houston, TX 77091New ConstructionMLS ID #47316327, Ashwin Kewalramani, New Age. HAR
- $524,9003 bd4 ba2.3k sqft910 W 18th St Unit B, Houston, TX 77008For SaleMLS ID #23590433, Jon Caballero, Happen Houston. HAR
- $675,0003 bd3 ba2.4k sqft1122 Malone St, Houston, TX 77007For SaleMLS ID #60166453, Mary Wassef, Realty Of America - Heights. HAR
- $660,0003 bd2 ba3.4k sqft3535 & 3537 Amos St, Houston, TX 77021New ConstructionMLS ID #58989643, Zain Momin, Atlas Real Estate. HAR
- $580,0003 bd4 ba2k sqft1329 W 22nd St, Houston, TX 77008New ConstructionMLS ID #71692169, Sammy Younis, RE/MAX Southwest. HAR
- $495,0003 bd4 ba2.4k sqft710 Link Rd #C, Houston, TX 77009For SaleMLS ID #15151436, Rashad Ajalov, Trailview Realty. HAR
- $798,0003 bd2 ba2.4k sqft6818 Avenue F, Houston, TX 77011New ConstructionMLS ID #42453453, Waldina Galeano, The Agency Team. HAR
- $599,9903 bd2 ba3.1k sqft5315-5313 Jesselton Ln, Houston, TX 77091New ConstructionMLS ID #18566731, Ashwin Kewalramani, New Age. HAR
- $549,9003 bd4 ba2.4k sqft4129 De George St, Houston, TX 77009New ConstructionMLS ID #25597205, Rosalinda Frias, Manor, LLC. HAR
- $549,9003 bd4 ba2.4k sqft4127 De George St, Houston, TX 77009New ConstructionMLS ID #23467033, Rosalinda Frias, Manor, LLC. HAR
- $515,0006 bd4 ba3.4k sqft1621 Wellington St, Houston, TX 77093For SaleMLS ID #81533297, Ilhan Mohamud, Substantia Realty, LLC. HAR
- $599,9903 bd2 ba3.2k sqft2593-2595 Paul Quinn St, Houston, TX 77091New ConstructionMLS ID #13552423, Ashwin Kewalramani, New Age. HAR
- $579,9906 bd4 ba2.7k sqft2110 Dewalt St #H-g, Houston, TX 77088New ConstructionMLS ID #31288118, Porshae' Brown, Strongtower Realty Group. HAR
- $399,9003 bd4 ba1.8k sqft714 W Donovan St #A, Houston, TX 77091For SaleMLS ID #56227116, Bao Ly, Camelot Realty Group. HAR
- Texas
- Harris County
- Houston
- 77022
- Independence Heights
- 821-821 N Loop Ctr S Unit 1
Nearby cities
Nearby neighborhoods
Nearby zip codes
Other Houston Topics
