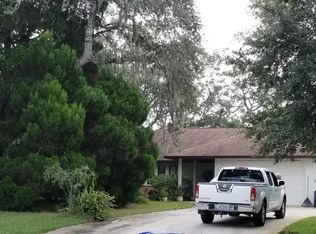
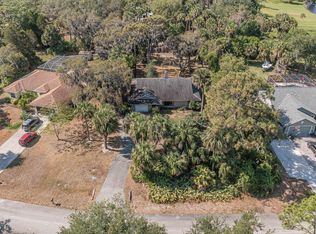
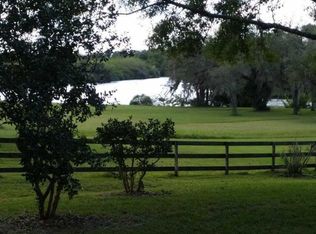
Some properties check the boxes. This one checks the lifestyle. Tucked away on a quiet cul-de-sac beneath moss-draped trees, this concrete block home sits on a 1/2-acre lot with no HOA and room for boats, RVs, toys, gardens, chickens and more. Wood-look tile flows throughout, while quartz counters and white cabinetry brighten the kitchen. Enjoy a screened pool with slide, covered lanai and a private backyard with peek-a-boo views of the Sebastian River. Keep your boat at home with a boat launch just 1 mile away—be on the water in minutes. Roof 2019, A/C 2020, re-piped 2023. Room sizes approx.
Under contract
$465,000
821 Robin Ln, Sebastian, FL 32958
4beds
2,047sqft
Single Family Residence
Built in 2005
0.5 Acres Lot
$-- Zestimate®
$227/sqft
$-- HOA
What's special
- 79 days
- 938
- 78
Zillow last checked:
Listing updated:
Listed by:
Robin M Burgarella 833-376-5348,
Dale Sorensen Real Estate Inc.
Source: Realtor Association of Indian River County,MLS#: 298812 Originating MLS: Indian River
Originating MLS: Indian RiverFacts & features
Interior
Bedrooms & bathrooms
- Bedrooms: 4
- Bathrooms: 2
- Full bathrooms: 2
Bedroom
- Dimensions: 14x13
Bedroom
- Dimensions: 12x13
Bedroom
- Dimensions: 12x11
Bedroom
- Dimensions: 10x11
Kitchen
- Dimensions: 9x13
Living room
- Dimensions: 18x14
Heating
- Central, Electric
Cooling
- Central Air, Electric
Appliances
- Included: Dishwasher, Electric Water Heater, Range, Refrigerator
- Laundry: In Garage, In Unit
Features
- Bathtub, Garden Tub/Roman Tub, High Ceilings, Kitchen Island, Pantry, Split Bedrooms, Vaulted Ceiling(s), Walk-In Closet(s), French Door(s)/Atrium Door(s)
- Flooring: Tile
- Doors: French Doors, Sliding Doors
- Number of fireplaces: 1
Interior area
- Total interior livable area: 2,047 sqft
Property
Parking
- Total spaces: 2
- Parking features: Attached, Boat, Driveway, Garage, RV Access/Parking
- Attached garage spaces: 2
- Has uncovered spaces: Yes
Features
- Levels: One
- Stories: 1
- Patio & porch: Covered, Patio, Porch, Screened
- Exterior features: Enclosed Porch, Porch, Patio, Rain Gutters, Shed
- Has private pool: Yes
- Pool features: Pool, Private, Screen Enclosure
- Has view: Yes
- View description: Pool, River
- Has water view: Yes
- Water view: River
- Waterfront features: None
Lot
- Size: 0.5 Acres
- Dimensions: 113 x 218
- Features: 1/2 to 1 Acre Lot
Details
- Additional structures: Shed(s)
- Parcel number: 30382800001000000005.0
- Zoning: ,
- Zoning description: Residential
Construction
Type & style
- Home type: SingleFamily
- Architectural style: One Story
- Property subtype: Single Family Residence
- Attached to another structure: Yes
Materials
- Block, Concrete, Stucco
- Roof: Shingle
Condition
- New construction: No
- Year built: 2005
Utilities & green energy
- Sewer: Septic Tank
- Water: Public
Community & HOA
Community
- Features: Other, Sidewalks, Gutter(s)
- Subdivision: Point-O-Woods
HOA
- HOA name: none
Location
- Region: Sebastian
Financial & listing details
- Price per square foot: $227/sqft
- Tax assessed value: $388,644
- Annual tax amount: $6,975
- Date on market: 7/24/2026
- Listing terms: Cash,New Loan
- Ownership: Single Family/Other
- Road surface type: Paved
Foreclosure details
Estimated market value
Not available
Estimated sales range
Not available
Not available
Price history
| Date | Event | Price |
|---|---|---|
| 9/25/2026 | Contingent | $465,000$227/sqft |
Source:  Realtor Association of Indian River County #298812 Report a problem Realtor Association of Indian River County #298812 Report a problem | ||
| 9/22/2026 | Listing removed | $465,000$227/sqft |
Source: Realtor Association of Indian River County #298812 Report a problem | ||
| 9/16/2026 | Listed for sale | $465,000$227/sqft |
Source: Realtor Association of Indian River County #298812 Report a problem | ||
| 9/10/2026 | Contingent | $465,000$227/sqft |
Source: Realtor Association of Indian River County #298812 Report a problem | ||
| 8/28/2026 | Listed for sale | $465,000$227/sqft |
Source: Realtor Association of Indian River County #298812 Report a problem | ||
| 8/10/2026 | Contingent | $465,000+1062.5%$227/sqft |
Source: Realtor Association of Indian River County #298812 Report a problem | ||
| 1/16/2004 | Sold | $40,000$20/sqft |
Source: Public Record Report a problem | ||
Public tax history
| Year | Property taxes | Tax assessment |
|---|---|---|
| 2025 | $6,975 +124.3% | $388,644 +95.2% |
| 2024 | $3,110 +14.3% | $199,057 +3% |
| 2023 | $2,721 +8.3% | $193,259 +6.1% |
| 2022 | $2,512 +0.5% | $182,102 +3% |
| 2021 | $2,500 +0% | $176,798 +1.4% |
| 2020 | $2,500 | $174,357 +2.3% |
| 2019 | $2,500 +1.5% | $170,437 +1.9% |
| 2018 | $2,463 +2.3% | $167,259 +2.1% |
| 2017 | $2,407 | $163,819 +2.1% |
| 2016 | $2,407 -0.3% | $160,450 +0.7% |
| 2015 | $2,414 -3% | $159,340 +0.8% |
| 2014 | $2,489 | $158,080 +1.5% |
| 2013 | -- | $155,750 +1.7% |
| 2012 | $2,225 -25.3% | $153,150 -22% |
| 2011 | $2,977 -13.2% | $196,290 -10.9% |
| 2010 | $3,428 +2.1% | $220,360 -1.4% |
| 2009 | $3,356 -0.5% | $223,410 -4.1% |
| 2008 | $3,374 -16.2% | $232,910 -7.7% |
| 2007 | $4,025 | $252,360 -6.8% |
| 2006 | -- | $270,790 +749.4% |
| 2005 | -- | $31,880 |
| 2004 | -- | $31,880 |
| 2003 | -- | $31,880 +7.2% |
| 2002 | $676 -1% | $29,750 |
| 2001 | $683 -0.1% | $29,750 |
| 2000 | $684 | $29,750 |
Find assessor info on the county website
Monthly payment
Est. payment
Payment breakdown
Explore the cost of this home by adjusting the details. Changes won't be saved.Climate risks
Neighborhood: 32958
Similar homes
- $435,0004 bd3 ba2.2k sqft865 Wentworth St, Sebastian, FL 32958For Sale
 MLS ID #299734, Cecelia C Meeks, Compass Florida LLC. Realtor Association of Indian River County
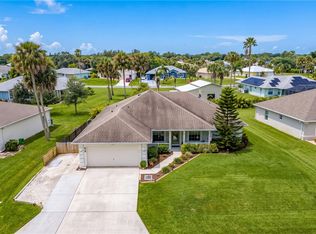
 - $465,0003 bd2 ba2k sqft818 George St, Sebastian, FL 32958For Sale
 MLS ID #299742, Ashleigh C Lovell, One Sotheby's Int'l Realty. Realtor Association of Indian River County
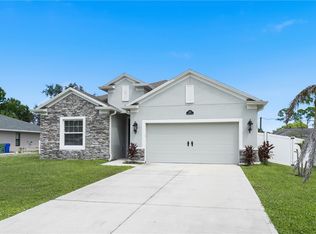
 - $459,0004 bd2 ba2.1k sqft1518 Polynesian Ln, Sebastian, FL 32958For Sale
 MLS ID #300396, Sharon A Winslow, Compass Florida LLC. Realtor Association of Indian River County
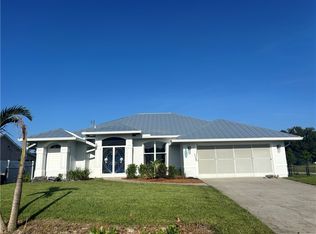
 - $499,0003 bd2 ba1.8k sqft502 Ponoka St, Sebastian, FL 32958For Sale
 MLS ID #299328, Rick Krulikowski, Cliff Norris Real Estate. Realtor Association of Indian River County
 - $390,0003 bd2 ba1.8k sqft681 LAYPORT Drive, Sebastian, FL 32958For Sale
 MLS ID #B26067730, Samantha O'Neill, The Brokerage Treasure Coast. BeachesMLS
