Beautiful 3-bedroom, 2-bath pool home in a great Sebastian location! Features include a chef’s kitchen with granite counters and abundant cabinetry, 10-foot ceilings, split floor plan, and walk-in closets. Enjoy the Florida lifestyle with a custom screened resort style pool, fenced yard, paver patio, and new sprinkler system. Major updates include a 2023 standing-seam metal roof and 2022 drainfield. Also features gutters and RO drinking water. Great home, come see why this home is a place you don't just live -you live in paradise.
For sale
Price cut: $28K (9/30)
$499,000
502 Ponoka St, Sebastian, FL 32958
3beds
1,888sqft
Single Family Residence
Built in 1999
-- sqft lot
$-- Zestimate®
$264/sqft
$-- HOA
What's special
Fenced yardPaver patioSplit floor planNew sprinkler systemStanding-seam metal roofWalk-in closetsAbundant cabinetry
- 54 days
- 184
- 4
Zillow last checked:
Listing updated:
Listed by:
Rick Krulikowski 772-231-5595,
Cliff Norris Real Estate
Source: Realtor Association of Indian River County,MLS#: 299328 Originating MLS: Indian River
Originating MLS: Indian RiverFacts & features
Interior
Bedrooms & bathrooms
- Bedrooms: 3
- Bathrooms: 2
- Full bathrooms: 2
Bedroom
- Dimensions: 14x13
Bedroom
- Dimensions: 12x12
Bedroom
- Dimensions: 12x12
Dining room
- Dimensions: 12x10
Family room
- Dimensions: 17x14
Kitchen
- Dimensions: 16x12
Laundry
- Dimensions: 12x6
Living room
- Dimensions: 21x12
Screened porch
- Dimensions: 40x30
Heating
- Electric
Cooling
- Electric
Appliances
- Included: Washer
- Laundry: In Unit
Features
- High Ceilings
- Flooring: Tile
- Doors: Sliding Doors
- Has fireplace: No
Interior area
- Total interior livable area: 1,888 sqft
Property
Parking
- Total spaces: 2
- Parking features: Garage
- Garage spaces: 2
Features
- Levels: One
- Stories: 1
- Patio & porch: Patio, Screened
- Pool features: Free Form, Other, Pool
- Has view: Yes
- View description: Pool
- Waterfront features: Fixed Bridge
Lot
- Dimensions: x 125
- Features: Corner Lot, 1/4 to 1/2 Acre Lot
Details
- Parcel number: 31381100001122000026.0
- Zoning: ,
- Zoning description: Residential
Construction
Type & style
- Home type: SingleFamily
- Architectural style: One Story
- Property subtype: Single Family Residence
Materials
- Block, Concrete
- Roof: Metal
Condition
- New construction: No
- Year built: 1999
Utilities & green energy
- Sewer: Septic Tank
- Water: Well
Community & HOA
Community
- Features: Trails/Paths
- Subdivision: Sebastian Highlands
HOA
- HOA name: n/a
Location
- Region: Sebastian
Financial & listing details
- Price per square foot: $264/sqft
- Tax assessed value: $343,290
- Annual tax amount: $5,537
- Date on market: 8/17/2026
- Listing terms: New Loan
- Ownership: Single Family/Other
Estimated market value
Not available
Estimated sales range
Not available
Not available
Price history
| Date | Event | Price |
|---|---|---|
| 9/30/2026 | Price change | $499,000-5.3%$264/sqft |
Source:  Realtor Association of Indian River County #299328 Report a problem Realtor Association of Indian River County #299328 Report a problem | ||
| 8/17/2026 | Listed for sale | $527,000+38.7%$279/sqft |
Source: Realtor Association of Indian River County #299328 Report a problem | ||
| 10/17/2022 | Pending sale | $380,000+8.6%$201/sqft |
Source: Space Coast AOR #943262 Report a problem | ||
| 10/13/2022 | Sold | $350,000-7.9%$185/sqft |
Source: Realtor Association of Indian River County #258958 Report a problem | ||
| 9/16/2022 | Contingent | $380,000$201/sqft |
Source: Realtor Association of Indian River County #258958 Report a problem | ||
| 8/10/2022 | Listed for sale | $380,000+111.1%$201/sqft |
Source: Realtor Association of Indian River County #258958 Report a problem | ||
| 2/5/2004 | Sold | $180,000$95/sqft |
Source: Public Record Report a problem | ||
Public tax history
| Year | Property taxes | Tax assessment |
|---|---|---|
| 2025 | $5,537 +1.4% | $343,290 |
| 2024 | $5,459 +27.5% | $343,290 +18.2% |
| 2023 | $4,282 +10.1% | $290,364 +13.6% |
| 2022 | $3,890 +13.5% | $255,554 +32.6% |
| 2021 | $3,428 -0.1% | $192,683 +1.8% |
| 2020 | $3,433 | $189,251 +0.3% |
| 2019 | $3,433 +3.4% | $188,765 -2.7% |
| 2018 | $3,321 +9.9% | $193,908 +9.1% |
| 2017 | $3,022 | $177,795 +17.2% |
| 2016 | $3,022 +9.1% | $151,720 +15.5% |
| 2015 | $2,771 +7.3% | $131,340 +20.9% |
| 2014 | $2,582 | $108,610 -0.3% |
| 2013 | -- | $108,910 -0.3% |
| 2012 | $2,133 +36.1% | $109,250 -9.3% |
| 2011 | $1,567 -8.9% | $120,510 -6.4% |
| 2010 | $1,721 -1.2% | $128,760 -3.7% |
| 2009 | $1,742 -17.9% | $133,660 -16.7% |
| 2008 | $2,123 -19.3% | $160,380 -7.5% |
| 2007 | $2,632 | $173,410 -16.1% |
| 2006 | -- | $206,710 +44.8% |
| 2005 | -- | $142,720 |
| 2004 | -- | $142,720 +20.1% |
| 2003 | -- | $118,870 +12.3% |
| 2002 | $1,677 +1% | $105,850 +3.4% |
| 2001 | $1,660 +2.1% | $102,360 +10.2% |
| 2000 | $1,626 | $92,880 |
Find assessor info on the county website
Monthly payment
Est. payment
Payment breakdown
Explore the cost of this home by adjusting the details. Changes won't be saved.Climate risks
Neighborhood: 32958
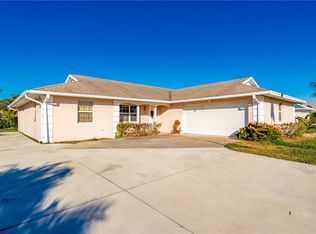
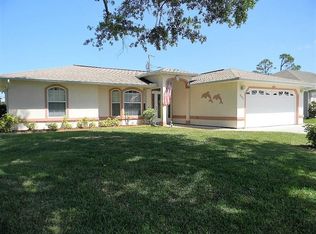
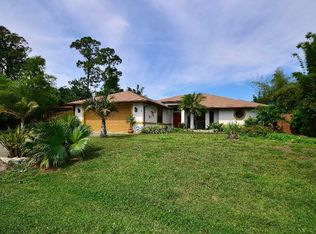
Similar homes
- $518,0004 bd2 ba2k sqft249 DOCK Avenue, Sebastian, FL 32958For Sale
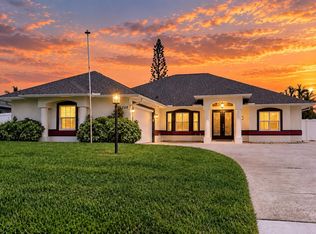
 MLS ID #B26077608, Vicky Lee Santana, NextHome Santana Real Estate. BeachesMLS
 - $549,0003 bd2 ba1.9k sqft793 Tuxedo Ter, Sebastian, FL 32958For Sale
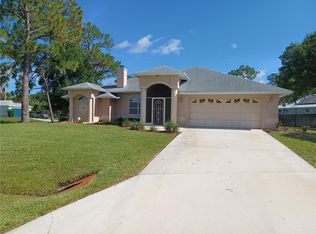 MLS ID #297987, Susan M McNabb, Treasure Coast Realty LLC. Realtor Association of Indian River County
 - $465,0003 bd2 ba2k sqft818 George St, Sebastian, FL 32958For Sale
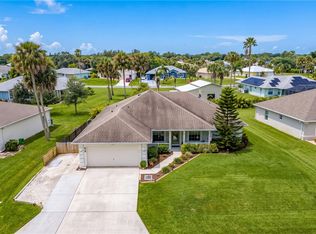 MLS ID #299742, Ashleigh C Lovell, One Sotheby's Int'l Realty. Realtor Association of Indian River County
 - $449,0003 bd2 ba1.4k sqft1173 George St, Sebastian, FL 32958For Sale
 MLS ID #297732, Smadar Blumenthal, Realty One Group Engage. Realtor Association of Indian River County
