Sleek, modern, and flooded with natural light! This newly constructed townhome seamlessly blends bold contemporary architecture with luxurious interior design. The main living level centers around an open-concept layout and gourmet kitchen equipped with quartz countertops, custom island seating, white shaker cabinets, matte black fixtures, and stainless steel appliances. Below, enjoy the convenience of a private, attached 2-car garage with plenty of room for vehicles and gear. Showcasing rich light-oak LVP flooring throughout and striking dark-metal and brick exterior detailing, this low-maintenance home offers upscale living at every angle.
For sale
Price cut: $10K (8/1)
$539,999
821 W 800 S #103, Salt Lake City, UT 84104
3beds
1,593sqft
:
Get pre-qualified$3,396/mo
Townhouse
Built in 2026
871 Square Feet Lot
$538,700 Zestimate®
$339/sqft
$110/mo HOA
What's special
Matte black fixturesCustom island seatingGourmet kitchenStainless steel appliancesWhite shaker cabinetsOpen-concept layoutQuartz countertops
- 6 days |
- 42 |
- 3 |
Zillow last checked:
Listing updated:
Listed by:
Omid Malek 801-244-3888,
Conrad Cruz Real Estate Services, LLC
Source: UtahRealEstate.com,MLS#: 2174590
Facts & features
Interior
Bedrooms & bathrooms
- Bedrooms: 3
- Bathrooms: 3
- Full bathrooms: 2
- 1/2 bathrooms: 1
- Partial bathrooms: 1
Primary bedroom
- Level: Third
Heating
- Forced Air, >= 95% efficiency
Cooling
- Central Air
Appliances
- Laundry: Electric Dryer Hookup
Features
- Flooring: Carpet
- Doors: Sliding Doors
- Windows: Double Pane Windows
- Basement: None
- Has fireplace: No
Interior area
- Total structure area: 1,593
- Total interior livable area: 1,593 sqft
- Finished area above ground: 1,593
Property
Parking
- Total spaces: 4
- Parking features: Covered
- Garage spaces: 2
- Uncovered spaces: 2
Accessibility
- Accessibility features: Accessible Hallway(s)
Features
- Stories: 3
- Exterior features: Balcony
- Fencing: Full
Lot
- Size: 871 Square Feet
- Features: Drip Irrigation: Auto-Full
- Residential vegetation: Landscaping: Full
Details
- Zoning: RMU-15
- Zoning description: Single-Family
Construction
Type & style
- Home type: Townhouse
- Property subtype: Townhouse
Materials
- Stone
- Roof: Asphalt
Condition
- Blt./Standing
- New construction: No
- Year built: 2026
Utilities & green energy
- Sewer: Public Sewer, Sewer: Public
- Utilities for property: Natural Gas Connected, Electricity Connected, Sewer Connected, Water Connected
Community & HOA
Community
- Features: Sidewalks
- Security: Fire Alarm
- Subdivision: Albert Place
HOA
- Has HOA: Yes
- Amenities included: Insurance, Snow Removal
- Services included: Insurance
- HOA fee: $110 monthly
Location
- Region: Salt Lake City
Financial & listing details
- Price per square foot: $339/sqft
- Annual tax amount: $2,500
- Date on market: 7/28/2026
- Listing terms: Cash,Conventional,1031 Exchange,FHA,VA Loan
- Acres allowed for irrigation: 0
- Electric utility on property: Yes
Estimated market value
$538,700
$512,000 - $566,000
Not available
Price history
| Date | Event | Price |
|---|---|---|
| 8/1/2026 | Price change | $539,999-1.8%$339/sqft |
Source:  UtahRealEstate.com #2174590 Report a problem UtahRealEstate.com #2174590 Report a problem | ||
| 7/28/2026 | Listed for sale | $549,999$345/sqft |
Source: UtahRealEstate.com #2174590 Report a problem | ||
Public tax history
Tax history is unavailable.
Monthly payment
Est. payment
Payment breakdown
Explore the cost of this home by adjusting the details. Changes won't be saved.Climate risks
Neighborhood: Poplar Grove
Nearby schools
GreatSchools rating
- 3/10Parkview SchoolGrades: PK-6Distance: 0.6 mi
- 7/10Glendale Middle SchoolGrades: 6-8Distance: 1.3 mi
- 7/10Highland High SchoolGrades: 9-12Distance: 4.2 mi
Schools provided by the listing agent
- Elementary: Parkview
- Middle: Glendale
- High: Highland
- District: Salt Lake
Source: UtahRealEstate.com. This data may not be complete. We recommend contacting the local school district to confirm school assignments for this home.
- $2,650,00015 bd13 ba8.1k sqft821 W 800 S, Salt Lake City, UT 84104For Sale

- $539,9993 bd3 ba1.8k sqft821 W 800 S #101, Salt Lake City, UT 84104For Sale
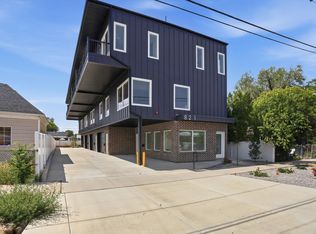
- $539,9993 bd3 ba1.5k sqft821 W 800 S #102, Salt Lake City, UT 84104For Sale
- $539,9993 bd3 ba1.5k sqft821 W 800 S #104, Salt Lake City, UT 84104For Sale
- $539,9993 bd3 ba1.5k sqft821 W 800 S #105, Salt Lake City, UT 84104For Sale
- $356,2003 bd2 ba1k sqft811 W 800 S, Salt Lake City, UT 84104Off Market
- $337,8002 bd1 ba1k sqft825 W 800 S, Salt Lake City, UT 84104Off Market
- $417,2004 bd1 ba1.8k sqft809 W 800 S, Salt Lake City, UT 84104Off Market
A local agent can set up tours, give advice and negotiate with sellers.
Similar homes
- $539,9993 bd3 ba1.5k sqft821 W 800 S #104, Salt Lake City, UT 84104For Sale
 MLS ID #2174591, Omid Malek, Conrad Cruz Real Estate Services, LLC. UtahRealEstate.com
 - $539,9993 bd3 ba1.5k sqft821 W 800 S #105, Salt Lake City, UT 84104For Sale
 MLS ID #2174592, Omid Malek, Conrad Cruz Real Estate Services, LLC. UtahRealEstate.com
 - $539,9993 bd3 ba1.5k sqft821 W 800 S #102, Salt Lake City, UT 84104For SaleMLS ID #2174589, Omid Malek, Conrad Cruz Real Estate Services, LLC. UtahRealEstate.com
- $539,9993 bd3 ba1.8k sqft821 W 800 S #101, Salt Lake City, UT 84104For SaleMLS ID #2174588, Omid Malek, Conrad Cruz Real Estate Services, LLC. UtahRealEstate.com
- $539,9003 bd3 ba1.5k sqft489 N Beaumont Ct, Salt Lake City, UT 84116For SaleMLS ID #2170589, Christian Ball, Real Broker, LLC. UtahRealEstate.com
- $455,0003 bd2 ba1k sqft1385 W Pacific Ave, Salt Lake City, UT 84104For SaleMLS ID #2174062, Janice Stokes, Lifestyle Realty Inc.. UtahRealEstate.com
- $469,9004 bd4 ba1.6k sqft230 W 1300 S #3, Salt Lake City, UT 84115For SaleMLS ID #2174060, Dao Ly, LRG Collective. UtahRealEstate.com
- $524,9004 bd2 ba1.7k sqft1965 W Black Angus Dr, Salt Lake City, UT 84116For SaleMLS ID #2176125, Maria Barraza-Rodriguez, Conrad Cruz Real Estate Services, LLC. UtahRealEstate.com
- $549,9002 bd2 ba1.2k sqft259 W Bishop Pl #2-08, Salt Lake City, UT 84103New ConstructionUtahRealEstate.com
- $475,0002 bd3 ba1.6k sqft351 W 800 N #3, Salt Lake City, UT 84103For SaleMLS ID #2147957, Carolee Mecham, Cannon & Company. UtahRealEstate.com
- $549,0004 bd3 ba1.7k sqft3956 S Southbourne Way, West Valley City, UT 84119For SaleMLS ID #2175480, Philip Harvey, Century 21 Everest. UtahRealEstate.com
- $460,0003 bd3 ba1.8k sqft3461 S State St #2H, South Salt Lake, UT 84115For SaleMLS ID #2173610, Silvia C Rainaldi, Berkshire Hathaway HomeServices Elite Real Estate. UtahRealEstate.com
- $619,9005 bd3 ba1.8k sqft1366 W Parkway Ave S, West Valley City, UT 84119For SaleMLS ID #2174820, Ana Hardy, Equity Real Estate (Advantage). UtahRealEstate.com
- $455,0002 bd4 ba1.3k sqft351 W 800 N #9, Salt Lake City, UT 84103For SaleMLS ID #2157971, Spencer Ford, Christie's International Real Estate VUE (Christies VUE Salt Lake). UtahRealEstate.com
- $740,0003 bd3 ba2k sqft869 S Washington St #101, Salt Lake City, UT 84101For Sale
 MLS ID #12602376, Michelle Parker, KW Park City Keller Williams Real Estate. PCBR
 - $570,0002 bd3 ba1.8k sqft4765 W Isla Daybreak Rd, South Jordan, UT 84009For SaleMLS ID #2175598, Tamara Zander, Zander Real Estate Team PLLC. UtahRealEstate.com
- $600,0003 bd3 ba1.9k sqft1618 S Main St #3, Salt Lake City, UT 84115For SaleMLS ID #2142161, Swen Nielsen, Real Estate Essentials. UtahRealEstate.com
- $519,9003 bd3 ba1.7k sqft330 E 7635 S, Midvale, UT 84047For SaleMLS ID #2173438, Blair Allen, Kelly Right Real Estate of Utah, LLC. UtahRealEstate.com
- $644,9002 bd2 ba1.4k sqft288 W Bishop Pl #6-23, Salt Lake City, UT 84103New ConstructionMLS ID #2155688, Janie Despain Mathis, Garbett Homes. UtahRealEstate.com
- $539,9003 bd3 ba1.7k sqft340 E 7635 S, Midvale, UT 84047For SaleMLS ID #2152174, Blair Allen, Kelly Right Real Estate of Utah, LLC. UtahRealEstate.com
