LOCATION, VIEWS & THE LAST ONE OF THIS FLOOR PLAN! Enjoy VIEWS OF THE CAPITOL right from your patio, along with southern exposure, an end-unit location, a spacious deck, and a huge 2-car garage. This brand-new home has never been lived in and truly checks all the boxes. Ideally located in Salt Lake City's highly sought-after Marmalade District, you'll have the best of city living right outside your door. Enjoy easy access to cozy cafs, the Marmalade Library, Delta Center, Pioneer Park, downtown Salt Lake, City Creek, Temple Square, The Gateway, I-15, I-80, and the airport-all just minutes away. Inside, the open-concept layout is bright, spacious, and designed for both everyday living and entertaining. Large windows bring in abundant natural light, while enhanced insulation, Solar-E windows, whole-home air recirculation, on-demand hot water, and an EV-ready private garage help provide year-round comfort, efficiency, and lower energy costs. Quartz countertops, designer tile, and durable low-maintenance flooring add a stylish finishing touch. Upstairs, the primary suite creates a comfortable retreat, while the downstairs bedroom with a full bath offers incredible flexibility for guests, a home office, or multi-generational living. This is the LAST remaining home of this popular floor plan in the entire community-and one of the rare opportunities in the area to get a brand-new home with a PRIVATE 2-car garage! A full builder warranty is included, giving you even more peace of mind. Don't miss your chance to make this one yours-schedule your visit today!
For sale
$644,900
288 W Bishop Pl #6-23, Salt Lake City, UT 84103
2beds
1,432sqft
Townhouse
Built in 2026
435 Square Feet Lot
$637,000 Zestimate®
$450/sqft
$220/mo HOA
What's special
On-demand hot waterWhole-home air recirculationEnd-unit locationSpacious deckEv-ready private garageDurable low-maintenance flooringEnhanced insulation
- 5 days |
- 52 |
- 0 |
Zillow last checked:
Listing updated:
Listed by:
Janie Despain Mathis 801-456-2476,
Garbett Homes,
Lisa Spencer 385-549-3110,
Garbett Homes
Source: UtahRealEstate.com,MLS#: 2180377
Facts & features
Interior
Bedrooms & bathrooms
- Bedrooms: 2
- Bathrooms: 2
- Full bathrooms: 2
- Main level bedrooms: 1
Heating
- Heat Pump, >= 95% efficiency
Cooling
- Central Air, Heat Pump
Appliances
- Included: Disposal, Instant Hot Water
Features
- Separate Bath/Shower, Smart Thermostat
- Flooring: Carpet, Laminate, Tile
- Basement: None
- Has fireplace: No
Interior area
- Total structure area: 1,432
- Total interior livable area: 1,432 sqft
- Finished area above ground: 1,432
Property
Parking
- Total spaces: 2
- Parking features: Garage - Attached
- Attached garage spaces: 2
Features
- Stories: 2
Lot
- Size: 435 Square Feet
Details
- Zoning: 5201
Construction
Type & style
- Home type: Townhouse
- Property subtype: Townhouse
Condition
- Blt./Standing
- New construction: No
- Year built: 2026
Details
- Warranty included: Yes
Utilities & green energy
- Utilities for property: Electricity Connected, Sewer Connected, Water Connected
Green energy
- Green verification: Home Energy Score
Community & HOA
Community
- Subdivision: Bishop Place
HOA
- Has HOA: Yes
- Amenities included: Snow Removal, Trash, Water
- Services included: Trash, Water
- HOA fee: $220 monthly
Location
- Region: Salt Lake City
Financial & listing details
- Price per square foot: $450/sqft
- Date on market: 8/21/2026
- Acres allowed for irrigation: 0
- Electric utility on property: Yes
Estimated market value
$637,000
$605,000 - $669,000
$3,130/mo
Price history
| Date | Event | Price |
|---|---|---|
| 8/21/2026 | Listed for sale | $644,900$450/sqft |
Source:  UtahRealEstate.com #2180377 Report a problem UtahRealEstate.com #2180377 Report a problem | ||
| 8/21/2026 | Listing removed | $644,900$450/sqft |
Source: UtahRealEstate.com #2155688 Report a problem | ||
| 8/13/2026 | Listed for sale | $644,900$450/sqft |
Source: UtahRealEstate.com #2155688 Report a problem | ||
| 8/12/2026 | Pending sale | $644,900$450/sqft |
Source: UtahRealEstate.com #2155688 Report a problem | ||
| 5/6/2026 | Listed for sale | $644,900$450/sqft |
Source: UtahRealEstate.com #2155688 Report a problem | ||
Public tax history
Tax history is unavailable.
Monthly payment
Est. payment
Payment breakdown
Explore the cost of this home by adjusting the details. Changes won't be saved.Climate risks
Neighborhood: Capitol Hill
Nearby schools
GreatSchools rating
- 5/10Washington SchoolGrades: PK-6Distance: 0.2 mi
- 5/10West High SchoolGrades: 7-12Distance: 0.3 mi
- 4/10Salt Lake Center for Science Education BryantGrades: 7-8Distance: 1.7 mi
Schools provided by the listing agent
- Elementary: Washington
- Middle: Bryant
- High: West
- District: Salt Lake
Source: UtahRealEstate.com. This data may not be complete. We recommend contacting the local school district to confirm school assignments for this home.
- $356,100-- bd-- ba-- sqft288 W Bishop Pl, Salt Lake City, UT 84103Off Market
- $669,9002 bd2 ba1.4k sqft294 W Bishop Pl #6-24, Salt Lake City, UT 84103Pending
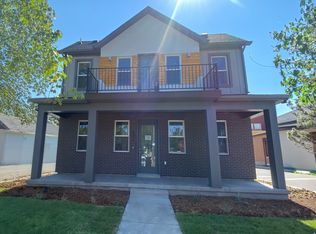
- $637,700-- bd-- ba-- sqft294 W Bishop Pl, Salt Lake City, UT 84103Off Market
- from $559,9002 bd2 ba1.4k sqftSaville Plan, Bishop Place, Salt Lake City, UT 84103New Construction

- from $549,9002 bd2 ba1.2k sqftMcEwen Plan, Bishop Place, Salt Lake City, UT 84103New Construction
- $608,4002 bd2 ba1.4k sqft277 W 430 N, Salt Lake City, UT 84103Off Market
- $564,9002 bd2 ba1.4k sqft253 W Bishop Pl, Salt Lake City, UT 84103New Construction
- $385,1002 bd1 ba1.2k sqft438 N 300 W, Salt Lake City, UT 84103Off Market
A local agent can set up tours, give advice and negotiate with sellers.
Similar homes
- $549,9002 bd2 ba1.2k sqft259 W Bishop Pl #2-08, Salt Lake City, UT 84103New Construction
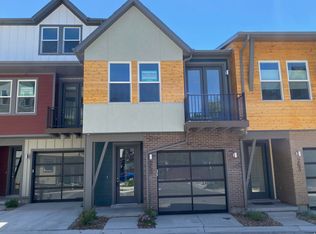
 UtahRealEstate.com
 - $549,9002 bd2 ba1.2k sqft259 W Bishop Pl, Salt Lake City, UT 84103New Construction
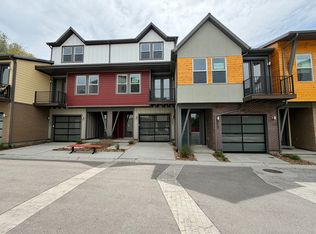 Garbett Homes
 - $699,9003 bd3 ba1.4k sqft419 N H St, Salt Lake City, UT 84103For Sale
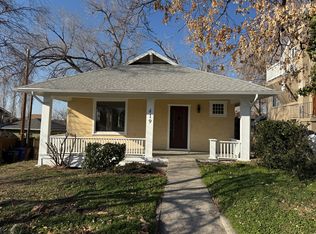 MLS ID #2174977, Derk O Pehrson, RealtiCorp. UtahRealEstate.com
 - $765,0003 bd3 ba2k sqft528 N West Capitol St, Salt Lake City, UT 84103For Sale
 MLS ID #2163279, John Armstrong, Ari Realty and Investments. UtahRealEstate.com
 - $594,0004 bd3 ba1.9k sqft632 W 200 N, Salt Lake City, UT 84116For SaleMLS ID #2171086, Bryce Anderson, Intermountain Properties. UtahRealEstate.com
- $529,9993 bd3 ba1.5k sqft821 W 800 S #103, Salt Lake City, UT 84104For SaleMLS ID #2174590, Omid Malek, Conrad Cruz Real Estate Services, LLC. UtahRealEstate.com
- $529,9993 bd3 ba1.5k sqft821 W 800 S #104, Salt Lake City, UT 84104For SaleMLS ID #2174591, Omid Malek, Conrad Cruz Real Estate Services, LLC. UtahRealEstate.com
- $529,9993 bd3 ba1.5k sqft821 W 800 S #102, Salt Lake City, UT 84104For SaleMLS ID #2174589, Omid Malek, Conrad Cruz Real Estate Services, LLC. UtahRealEstate.com
- $375,0002 bd3 ba1.2k sqft1146 S Redwood Rd #802, Salt Lake City, UT 84104For SaleMLS ID #2181058, Sydney Rosenblatt, Presidio Real Estate. UtahRealEstate.com
- $529,9993 bd3 ba1.5k sqft821 W 800 S #105, Salt Lake City, UT 84104For SaleMLS ID #2174592, Omid Malek, Conrad Cruz Real Estate Services, LLC. UtahRealEstate.com
- $389,9001 bd2 ba1k sqft241 N Vine St E #207W, Salt Lake City, UT 84103For SaleMLS ID #2173867, Leann Wilson, Utah Real Estate PC. UtahRealEstate.com
- $529,9993 bd3 ba1.8k sqft821 W 800 S #101, Salt Lake City, UT 84104For SaleMLS ID #2174588, Omid Malek, Conrad Cruz Real Estate Services, LLC. UtahRealEstate.com
- $545,0004 bd4 ba1.8k sqft627 S Jake Garn Blvd, Salt Lake City, UT 84104For SaleMLS ID #2173712, Haydee Lara, Realtypath LLC. UtahRealEstate.com
- $670,0003 bd2 ba1.7k sqft2524 E 2100 S, Salt Lake City, UT 84109For SaleMLS ID #2175220, Bryce Anderson, Intermountain Properties. UtahRealEstate.com
- $410,0003 bd2 ba1k sqft525 S 900 E APT B5, Salt Lake City, UT 84102For SaleMLS ID #2177940, John Armstrong, Ari Realty and Investments. UtahRealEstate.com
- $499,0003 bd2 ba1.6k sqft1158 W Lafayette Dr N, Salt Lake City, UT 84116For SaleMLS ID #2167189, Whitney Hepworth, Four Winds Realty LLC. UtahRealEstate.com
- $675,0004 bd2 ba1.6k sqft889 W 3600 S, Bountiful, UT 84010For SaleMLS ID #2161851, Rich Castleberry, Century 21 Everest (Centerville). UtahRealEstate.com
- $495,0003 bd3 ba1.6k sqft316 E Jessica View Ln, Salt Lake City, UT 84115For SaleMLS ID #2178367, Connie Daniels, COMMUNIE RE. UtahRealEstate.com
- $500,0003 bd3 ba1.3k sqft143 E Hampton Ave, Salt Lake City, UT 84111For SaleMLS ID #2164670, Shawn Monsen, Real Broker, LLC. UtahRealEstate.com
- $775,0004 bd4 ba2k sqft1012 S West Temple, Salt Lake City, UT 84101For SaleMLS ID #2147286, Kaeden A Faulkner, Doorstep Realty LLC. UtahRealEstate.com
