Spacious City Home on Woodland Dr within walking distance of the Juniour High and High Schools - Dome, Along with close proximity to YMCA, Ice Arena, Shopping, Dining, and Medical Facilities. There are 3 Good Sized Bedrooms, 2 Baths, Main Floor Laundry, Kitchen/Dining Combo with Bow Window, Spacious Living Room with Large Window and Gas Fireplace, Full Unfinished Basement, 2 Car Attached Garage, 15x15 Screen Porch off Back of Home, Paved Drive, and a Fenced in Backyard. Call today for a Showing!
Under contract
$299,900
821 WOODLAND DR, Rhinelander, WI 54501
3beds
1,652sqft
Single Family Residence
Built in 1994
0.26 Acres Lot
$290,600 Zestimate®
$182/sqft
$-- HOA
What's special
Gas fireplacePaved driveFull unfinished basementMain floor laundryFenced in backyard
- 45 days
- 531
- 23
Likely to sell faster than
Zillow last checked:
Listing updated:
Listed by:
LINDA MOORE 715-365-3074,
FIRST WEBER - RHINELANDER
Source: GNMLS,MLS#: 219571
Facts & features
Interior
Bedrooms & bathrooms
- Bedrooms: 3
- Bathrooms: 2
- Full bathrooms: 1
- 1/2 bathrooms: 1
Primary bedroom
- Level: First
- Dimensions: 15x13
Bedroom
- Level: First
- Dimensions: 13x10
Bedroom
- Level: First
- Dimensions: 13x11
Bathroom
- Level: First
Bathroom
- Level: First
Dining room
- Level: First
- Dimensions: 11x9
Kitchen
- Level: First
- Dimensions: 11x9
Living room
- Level: First
- Dimensions: 22x17
Screened porch
- Level: First
- Dimensions: 15x15
Heating
- Forced Air, Natural Gas
Cooling
- Central Air
Appliances
- Included: Dryer, Dishwasher, Gas Water Heater, Range, Refrigerator, Washer
- Laundry: Main Level
Features
- Ceiling Fan(s), Main Level Primary
- Flooring: Vinyl, Wood
- Basement: Full,Unfinished
- Attic: Scuttle
- Number of fireplaces: 1
- Fireplace features: Gas Log
Interior area
- Total structure area: 1,652
- Total interior livable area: 1,652 sqft
- Finished area above ground: 1,652
- Finished area below ground: 0
Property
Parking
- Total spaces: 2
- Parking features: Attached, Garage, Two Car Garage, Driveway
- Attached garage spaces: 2
- Has uncovered spaces: Yes
Features
- Stories: 1
- Exterior features: Fence
- Fencing: Yard Fenced
- Frontage length: 0,0
Lot
- Size: 0.26 Acres
- Dimensions: 90 x 128
Details
- Parcel number: RH
- Zoning description: Residential
Construction
Type & style
- Home type: SingleFamily
- Architectural style: Ranch
- Property subtype: Single Family Residence
Materials
- Frame, Vinyl Siding
- Foundation: Block
- Roof: Composition,Shingle
Condition
- Year built: 1994
Utilities & green energy
- Electric: Circuit Breakers
- Sewer: Public Sewer
- Water: Public
- Utilities for property: Cable Available, Phone Available
Community & HOA
Community
- Features: Shopping
Location
- Region: Rhinelander
Financial & listing details
- Price per square foot: $182/sqft
- Tax assessed value: $140,100
- Annual tax amount: $3,313
- Date on market: 9/13/2026
- Ownership: Personal Rep
Estimated market value
$290,600
$276,000 - $305,000
$1,898/mo
Price history
| Date | Event | Price |
|---|---|---|
| 10/19/2026 | Contingent | $299,900$182/sqft |
Source:  GNMLS #219571 Report a problem | ||
| 9/13/2026 | Listed for sale | $299,900$182/sqft |
Source: GNMLS #219571 Report a problem | ||
Public tax history
| Year | Property taxes | Tax assessment |
|---|---|---|
| 2024 | $2,863 +4.9% | $140,100 |
| 2023 | $2,729 +6.6% | $140,100 |
| 2022 | $2,559 -21.8% | $140,100 |
| 2021 | $3,272 +2.4% | $140,100 |
| 2020 | $3,196 +14.9% | $140,100 |
| 2019 | $2,781 +0.4% | $140,100 |
| 2018 | $2,770 -2.5% | $140,100 |
| 2017 | $2,841 -4.5% | $140,100 |
| 2016 | $2,975 +2.7% | $140,100 |
| 2015 | $2,896 | $140,100 |
| 2014 | $2,896 -2.6% | $140,100 -8% |
| 2011 | $2,972 +1% | $152,200 |
| 2010 | $2,943 +8.1% | $152,200 |
| 2009 | $2,722 | $152,200 |
Find assessor info on the county website
Monthly payment
Est. payment
Payment breakdown
Explore the cost of this home by adjusting the details. Changes won't be saved.Climate risks
Neighborhood: 54501
Nearby schools
Schools provided by the listing agent
- Middle: ON J. Williams
- High: ON Rhinelander
Source: GNMLS. This data may not be complete. We recommend contacting the local school district to confirm school assignments for this home.


Similar homes
- $284,9005 bd2 ba1.4k sqft106 N BAIRD AVE, Rhinelander, WI 54501For Sale
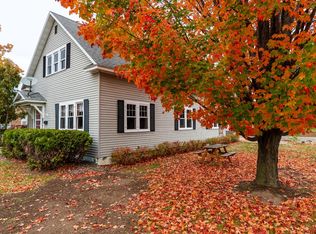 MLS ID #220149, RON SKAGEN, FIRST WEBER - RHINELANDER. GNMLS
- $274,8003 bd2 ba1.8k sqft4155 MALLARD LN, Rhinelander, WI 54501For Sale
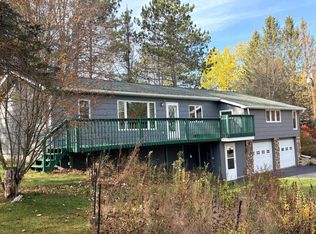 MLS ID #219358, JUDY MIXIS, SHOREWEST - RHINELANDER. GNMLS
- $265,0004 bd2 ba2k sqft427 LENNOX ST, Rhinelander, WI 54501For Sale
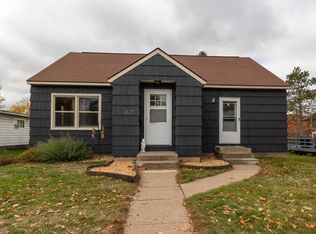 MLS ID #220165, AMY NOWAK, SHOREWEST - EAGLE RIVER. GNMLS
- $279,0004 bd2 ba2k sqft4750 BARBARA ST, Rhinelander, WI 54501For Sale
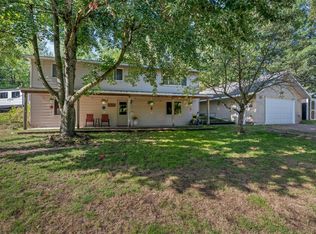 MLS ID #219418, LUKE DURKEE, TWENTY-TWO RE LLC. GNMLS
