PREMIUM WATERFRONT HOMESITE!
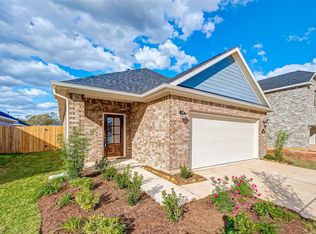
This stunning 2-story home offers 4 bedrooms, 3.5 bathrooms, a media room, and a game room! The primary suite is conveniently located downstairs, along with a private study featuring elegant French doors.
Enjoy durable tile flooring throughout the entry, utility room, kitchen, breakfast area, and all bathrooms. The chef’s kitchen boasts granite countertops, upgraded backsplash, upgraded cabinetry, and a full suite of stainless steel appliances. This ENERGY STAR® certified home ensures energy savings without compromising luxury.
Located in the desirable Fulshear Lakes community, residents will enjoy tranquil lakes, scenic nature trails, parks, and playgrounds. A future amenity center will feature a resort-style pool, a recreation center, and additional amenities.
Making this beautiful home truly move-in ready!
For sale
$395,000
8211 Red Shiner Way, Fulshear, TX 77441
4beds
2,846sqft
Single Family Residence
Built in 2024
5,945 Square Feet Lot
$385,900 Zestimate®
$139/sqft
$154/mo HOA
What's special
Game roomMedia roomScenic nature trailsUpgraded cabinetryUpgraded backsplash
- 4 days
- 82
- 2
Likely to sell faster than
Zillow last checked:
Listing updated:
Listed by:
Gulay Yasar TREC #0667678 832-868-5462,
TEXAS REAL ESTATE SERVICES
Source: HAR,MLS#: 12511399
Facts & features
Interior
Bedrooms & bathrooms
- Bedrooms: 4
- Bathrooms: 4
- Full bathrooms: 3
- 1/2 bathrooms: 1
Primary bedroom
- Level: First
- Area: 13
- Dimensions: 1x13
Bedroom
- Level: Second
- Area: 143
- Dimensions: 13x11
Bedroom
- Level: Second
- Area: 143
- Dimensions: 13x11
Bedroom
- Level: Second
- Area: 132
- Dimensions: 12x11
Other
- Level: First
- Area: 110
- Dimensions: 11x10
Family room
- Level: First
- Area: 260
- Dimensions: 20x13
Game room
- Level: Second
- Area: 576
- Dimensions: 24x24
Media room
- Level: Second
- Area: 180
- Dimensions: 15x12
Heating
- Electric, Natural Gas
Cooling
- Electric, Gas
Appliances
- Included: Disposal, Gas Oven, Microwave, Gas Cooktop, Dishwasher
Features
- Windows: Insulated/Low-E windows
Interior area
- Total structure area: 2,846
- Total interior livable area: 2,846 sqft
Property
Parking
- Total spaces: 2
- Parking features: Attached
- Attached garage spaces: 2
Features
- Stories: 2
- Has view: Yes
- View description: Lake, Water
- Has water view: Yes
- Water view: Lake,Water
- Waterfront features: Lake Front
Lot
- Size: 5,945 Square Feet
- Features: Waterfront, 0 Up To 1/4 Acre
Details
- Parcel number: 3390030010430901
Construction
Type & style
- Home type: SingleFamily
- Architectural style: Traditional
- Property subtype: Single Family Residence
Materials
- Batts Insulation, Blown-In Insulation, Brick, Cement Siding
- Foundation: Slab
- Roof: Composition
Condition
- New construction: No
- Year built: 2024
Utilities & green energy
- Sewer: Public Sewer
- Water: Public, Water District
Green energy
- Green verification: ENERGY STAR Certified Homes
- Energy efficient items: HVAC
Community & HOA
Community
- Subdivision: Fulshear Lakes Creekside Village Sec 3
HOA
- Has HOA: Yes
- HOA fee: $1,850 annually
Location
- Region: Fulshear
Financial & listing details
- Price per square foot: $139/sqft
- Tax assessed value: $467,556
- Annual tax amount: $7,787
- Date on market: 10/28/2026
- Road surface type: Concrete, Curbs, Gutters
Estimated market value
$385,900
$367,000 - $405,000
$2,828/mo
Price history
| Date | Event | Price |
|---|---|---|
| 11/1/2026 | Price change | $2,500-9.1%$1/sqft |
Source:  HAR #38607222 Report a problem | ||
| 10/28/2026 | Listed for sale | $395,000-5.3%$139/sqft |
Source:  HAR #12511399 Report a problem | ||
| 9/14/2026 | Listed for rent | $2,750$1/sqft |
Source: HAR #38607222 Report a problem | ||
| 9/16/2025 | Listing removed | $2,750$1/sqft |
Source: HAR #51964472 Report a problem | ||
| 8/27/2025 | Price change | $2,750-5.2%$1/sqft |
Source: HAR #51964472 Report a problem | ||
| 7/22/2025 | Price change | $2,900-9.4%$1/sqft |
Source: HAR #51964472 Report a problem | ||
| 7/12/2025 | Listed for rent | $3,200$1/sqft |
Source: HAR #51964472 Report a problem | ||
| 9/30/2024 | Listing removed | $416,990$147/sqft |
Source: HAR #56663423 Report a problem | ||
| 7/10/2024 | Listed for sale | $416,990$147/sqft |
Source: HAR #56663423 Report a problem | ||
| 7/2/2024 | Pending sale | $416,990$147/sqft |
Source: HAR #56663423 Report a problem | ||
| 5/21/2024 | Listed for sale | $416,990$147/sqft |
Source: HAR #56663423 Report a problem | ||
Public tax history
| Year | Property taxes | Tax assessment |
|---|---|---|
| 2025 | $7,787 +678.3% | $467,556 +679.3% |
| 2024 | $1,001 | $60,000 |
| 2023 | -- | -- |
Find assessor info on the county website
Monthly payment
Est. payment
Payment breakdown
Explore the cost of this home by adjusting the details. Changes won't be saved.Climate risks
Neighborhood: 77441
Nearby schools
Schools provided by the listing agent
- Elementary: Morgan Elementary School
- Middle: Leaman Junior High School
- High: Fulshear High School
Source: HAR. This data may not be complete. We recommend contacting the local school district to confirm school assignments for this home.
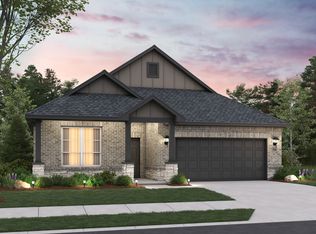

Similar homes
- $399,7864 bd4 ba2.9k sqft31326 Whitfield Ct, Fulshear, TX 77441For Sale
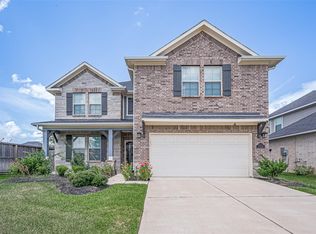 MLS ID #67208082, Aqeel Virk, Keller Williams Realty Southwest. HAR
- $410,0004 bd4 ba2.7k sqft4207 Haven Crest Ln, Fulshear, TX 77441For Sale
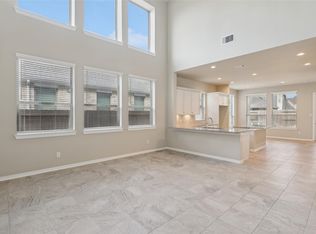 MLS ID #90876485, Tianyi Wu, eXp Realty LLC. HAR
- $379,0004 bd3 ba2.1k sqft31322 Whitfield Ct, Fulshear, TX 77441For Sale
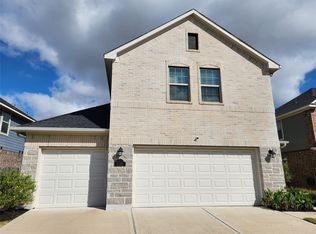 MLS ID #60422341, Ritu Agrawal, Realm Real Estate Professionals - Katy. HAR
- $270,0003 bd2 ba1.6k sqft31738 Wellington Pass, Fulshear, TX 77441For Sale
 MLS ID #50613484, Jincy Jose, Land & Luxe Realty. HAR
