Welcome to 8213 Catalpa Dr in Citrus Heights, CA, where an inviting home awaits its next adventure! Situated on a private dead end road this residential ranch-style abode is more than just a house; it's a launchpad for fun and relaxation, ready for you to move right in and start living your best life. The kitchen is a culinary playground, featuring a convenient peninsula that's just begging for breakfast bar shenanigans or a lively buffet spread. Imagine whipping up your favorite treats with ease, all while staying connected to the action. One of the delightful bedrooms offers direct exterior access to the large backyard with space for a boat or RV, perfect for those who have extra toys and don't want to pay to store them elsewhere. Inside, the gleaming hardwood flooring adds a touch of classic charm, while an accent wall provides a playful pop of personality, just waiting for your personal touch. Step outside and discover your very own private yard, a verdant canvas for outdoor adventures. The attached garage is ready to house your vehicles and toys, while the patio and outdoor dining area are set for al fresco meals and memorable gatherings. And for those scorching California days, a private pool beckons, promising endless splashes and sun-drenched enjoyment. This home is simply brimming with opportunities for joyful living, so why not come and see for yourself?
Active
Price cut: $10K (6/5)
$449,000
8213 Catalpa Dr, Citrus Heights, CA 95610
3beds
960sqft
:
Get pre-qualified$2,918/mo
Single Family Residence
Built in 1959
10,018 Square Feet Lot
$-- Zestimate®
$468/sqft
$-- HOA
What's special
Private poolPrivate yardBreakfast barAttached garageAccent wallPrivate dead end roadGleaming hardwood flooring
- 91 days |
- 1,144 |
- 70 |
Likely to sell faster than
Zillow last checked:
Listing updated:
Listed by:
Tara Trujillo DRE #01999332 916-761-9350,
eXp Realty of California Inc.
Source: MetroList Services of CA,MLS#: 226061003Originating MLS: MetroList Services, Inc.
Facts & features
Interior
Bedrooms & bathrooms
- Bedrooms: 3
- Bathrooms: 2
- Full bathrooms: 2
Primary bathroom
- Features: Shower Stall(s)
Dining room
- Features: Space in Kitchen
Kitchen
- Features: Pantry Closet, Laminate Counters
Heating
- Central, Fireplace(s)
Cooling
- Ceiling Fan(s), Central Air
Appliances
- Included: Free-Standing Refrigerator, Gas Water Heater, Dishwasher, Disposal, Free-Standing Electric Range
- Laundry: Electric Dryer Hookup, In Garage
Features
- Flooring: Carpet, Tile, Wood
- Number of fireplaces: 1
- Fireplace features: Wood Burning
Interior area
- Total structure area: 0
- Total interior livable area: 960 sqft
Property
Parking
- Total spaces: 4
- Parking features: Attached, RV Access/Parking, Garage Faces Front, Uncovered Parking Spaces 2+
- Attached garage spaces: 2
- Uncovered spaces: 2
Features
- Has private pool: Yes
- Pool features: Above Ground
- Fencing: Back Yard,Wood
Lot
- Size: 10,018 Square Feet
- Features: Auto Sprinkler F&R, Dead End
Details
- Parcel number: 21601620040000
- Zoning: RD2
- Special conditions: Standard
Construction
Type & style
- Home type: SingleFamily
- Property subtype: Single Family Residence
Materials
- Stucco, Wood
- Foundation: Slab
- Roof: Shingle,Composition
Condition
- Year built: 1959
Utilities & green energy
- Electric: 220 Volts
- Sewer: Public Sewer
- Water: Public, Meter on Site
- Utilities for property: Sewer In & Connected, Natural Gas Connected
Community & HOA
Location
- Region: Citrus Heights
Financial & listing details
- Price per square foot: $468/sqft
- Tax assessed value: $358,409
- Annual tax amount: $4,184
- Price range: $449K - $449K
- Date on market: 5/14/2026
- Road surface type: Paved
Estimated market value
Not available
Estimated sales range
Not available
$2,317/mo
Price history
| Date | Event | Price |
|---|---|---|
| 6/5/2026 | Price change | $449,000-2.2%$468/sqft |
Source: MetroList Services of CA #226061003 Report a problem | ||
| 5/14/2026 | Listed for sale | $459,000+45.7%$478/sqft |
Source: MetroList Services of CA #226061003 Report a problem | ||
| 5/29/2018 | Sold | $315,000+5.7%$328/sqft |
Source: MetroList Services of CA #18027024 Report a problem | ||
| 5/7/2018 | Pending sale | $298,000$310/sqft |
Source: Gateway Sotheby's International Realty #18027024 Report a problem | ||
| 5/3/2018 | Listed for sale | $298,000+75.3%$310/sqft |
Source: Gateway Sotheby's Int. Realty #18027024 Report a problem | ||
| 4/22/2002 | Sold | $170,000+32.8%$177/sqft |
Source: Public Record Report a problem | ||
| 12/12/2000 | Sold | $128,000+42.2%$133/sqft |
Source: MetroList Services of CA #152018586 Report a problem | ||
| 8/7/2000 | Sold | $90,000+514.6%$94/sqft |
Source: Public Record Report a problem | ||
| 3/28/2000 | Sold | $14,644$15/sqft |
Source: Public Record Report a problem | ||
Public tax history
| Year | Property taxes | Tax assessment |
|---|---|---|
| 2025 | $4,184 +1% | $358,409 +2% |
| 2024 | $4,143 +2.6% | $351,382 +2% |
| 2023 | $4,036 +0.6% | $344,494 +2% |
| 2022 | $4,014 +1.7% | $337,740 +2% |
| 2021 | $3,946 +1.9% | $331,119 +1% |
| 2020 | $3,871 +2.1% | $327,725 +2% |
| 2019 | $3,791 +45.7% | $321,300 +45.6% |
| 2018 | $2,602 +1.1% | $220,638 +2% |
| 2017 | $2,575 +7.1% | $216,313 +2% |
| 2016 | $2,404 +4% | $212,073 +1.5% |
| 2015 | $2,311 | $208,888 +2% |
| 2014 | $2,311 | $204,797 +26.9% |
| 2013 | -- | $161,447 +14% |
| 2012 | -- | $141,621 -6% |
| 2011 | -- | $150,661 -8% |
| 2010 | -- | $163,763 -14.3% |
| 2008 | -- | $191,135 +2% |
| 2007 | -- | $187,388 +2% |
| 2006 | -- | $183,715 +2% |
| 2005 | -- | $180,114 +2% |
| 2004 | -- | $176,584 +1.9% |
| 2003 | -- | $173,349 +32.8% |
| 2002 | -- | $130,560 +2% |
| 2001 | -- | $128,000 +237.4% |
| 2000 | -- | $37,940 |
Find assessor info on the county website
Monthly payment
Est. payment
Payment breakdown
Explore the cost of this home by adjusting the details. Changes won't be saved.Climate risks
Neighborhood: Sunrise Ranch
Nearby schools
GreatSchools rating
- 2/10Mariposa Avenue Elementary SchoolGrades: K-5Distance: 0.4 mi
- 3/10Sylvan Middle SchoolGrades: 6-8Distance: 1.7 mi
- 3/10Mesa Verde High SchoolGrades: 9-12Distance: 1.5 mi
- $422,2003 bd2 ba960 sqft8209 Catalpa Dr, Citrus Heights, CA 95610Off Market
- $456,2003 bd2 ba1.2k sqft8217 Catalpa Dr, Citrus Heights, CA 95610Off Market
- $434,0003 bd1 ba1k sqft8205 Catalpa Dr, Citrus Heights, CA 95610Off Market
- $602,4003 bd2 ba1.6k sqft7847 Dracena Dr, Citrus Heights, CA 95610Off Market

- $585,8003 bd2 ba1.9k sqft7843 Dracena Dr, Citrus Heights, CA 95610Off Market
- $521,6004 bd2 ba1.5k sqft8212 Catalpa Dr, Citrus Heights, CA 95610Off Market
- $433,6003 bd2 ba1.1k sqft8216 Catalpa Dr, Citrus Heights, CA 95610Off Market
- $468,4003 bd2 ba1.5k sqft8201 Catalpa Dr, Citrus Heights, CA 95610Off Market
A local agent can set up tours, give advice and negotiate with sellers.
Similar homes
- $449,0003 bd2 ba1k sqft7620 Eastgate Ave, Citrus Heights, CA 95610For Sale
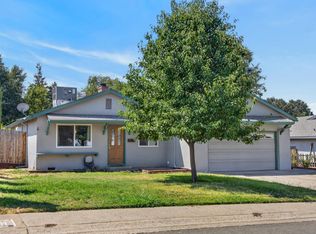 MLS ID #226095865, Carolyn Spotts. MetroList Services of CA
 - $529,9003 bd2 ba1.2k sqft7216 Brookridge Ct, Citrus Heights, CA 95610For Sale
 MLS ID #226102128, Kim White. MetroList Services of CA
 - $449,9993 bd2 ba1k sqft7408 Westgate Dr, Citrus Heights, CA 95610For Sale
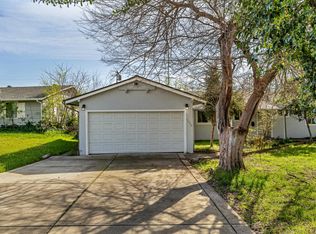 MLS ID #226062698, Maria Caro Melchor. MetroList Services of CA
 - $479,0003 bd2 ba1k sqft7367 Single Way, Citrus Heights, CA 95610For Sale
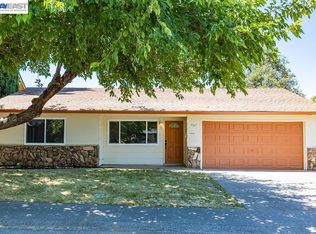 MLS ID #41143294, Sylvia Ponce. Bay East AOR
 - $425,0003 bd1 ba1k sqft7827 Glen Tree Dr, Citrus Heights, CA 95610For SaleMLS ID #226066266, Lisa Soltesz. MetroList Services of CA
- $450,0003 bd2 ba1.2k sqft6906 Van Maren Ln, Citrus Heights, CA 95621For SaleMLS ID #226100957, Nicholas Lim. MetroList Services of CA
- $469,9502 bd1 ba1.1k sqft8048 Twin Oaks Ave, Citrus Heights, CA 95610For SaleMLS ID #226077304, Jessica Nieto. MetroList Services of CA
- $525,0004 bd2 ba1.3k sqft7942 Claypool Way, Citrus Heights, CA 95610For SaleMLS ID #226101948, Rich Silvas. MetroList Services of CA
- $450,0003 bd2 ba1.1k sqft7425 Rollingwood Blvd, Citrus Heights, CA 95621For SaleMLS ID #226098088, Shelby Ryburn. MetroList Services of CA
- $475,0004 bd2 ba1.3k sqft7834 Glen Echo St, Citrus Heights, CA 95610For SaleMLS ID #226070197, Mark McDonough. MetroList Services of CA
- $--3 bd2 ba1.3k sqft5936 Yeoman Way, Citrus Heights, CA 95610AuctionServiceLink Auction
- $439,0003 bd2 ba1.4k sqft7144 Woodmore Oaks Dr, Citrus Heights, CA 95610For SaleMLS ID #226054512, Cynthia Woods. MetroList Services of CA
- $519,0002 bd2 ba1.2k sqft7520 Lohse Way, Citrus Heights, CA 95610For SaleMLS ID #226095340, Charis Haase. MetroList Services of CA
- $399,0003 bd2 ba923 sqft7610 Community Dr, Citrus Heights, CA 95610For SaleMLS ID #226082611, Cheryl Walmsley. MetroList Services of CA
- $489,0003 bd2 ba1.2k sqft8037 San Cosme Dr, Citrus Heights, CA 95610For SaleMLS ID #226084935, Serg Goroshko. MetroList Services of CA
- $--3 bd2 ba1.1k sqft6417 Bay Hill Way, Orangevale, CA 95662AuctionAuction.com 2
- $580,0003 bd1 ba1.2k sqft8100 Sunrise Blvd, Citrus Heights, CA 95610For SaleMLS ID #226085754, Paul Tatarian. MetroList Services of CA
- $599,0003 bd2 ba1.3k sqft7569 Baird Way, Citrus Heights, CA 95610For SaleMLS ID #226092474, Tarek Daouk. MetroList Services of CA
- $475,0003 bd2 ba1k sqft6509 Skylane Dr, Citrus Heights, CA 95621For SaleMLS ID #226096339, Alex Chong. MetroList Services of CA
- $425,0003 bd1 ba1k sqft1504 Cardinal Way, Roseville, CA 95661For SaleMLS ID #226097499, Leslie Arnott. MetroList Services of CA
Local buyer's agents are ready to help
