We are proud to offer one of Chestnut Hill's most handsome classic stone colonials. Set back on the property this lovely home boasts many original features, gracious well landscaped grounds with a private patio and a four car separate stone garage. One enters through a front door surrounded by a decorative transom to a large open front hall with nine foot ceilings and a matching back door leading to a private terrace with a fenced yard. The living room and dining room flank the grand front hall each with fireplaces and window seats. A den off of the living room has built in bookshelves and a door to the outside as well. The Kitchen is eat in and has double exposures creating great light. A traditional pantry, powder room and coat closet are adjacent to the kitchen. The back of the house includes a convenient back entrance, a laundry room and a wonderful large Family Room. On the two upper floors there are two suites, an additional four bedrooms and five full bathrooms as well. With arched doorways, additional fireplaces, decorative moldings, a lovely stairway landing and hardwood floors throughout, these are period details that are not found in today's construction. Within walking distance to the shops, galleries, farmer's market and restaurants of Chestnut Hill, as well as the trails of Fairmount Park, local schools and clubs, the local regional rail to Center City, this is an ideal Chestnut Hill location. Showings start on Monday, July 6, 2020. Please make an appointment. 2020-08-07
Sold for $2,825,000
$2,825,000
8215 Saint Martins Ln, Philadelphia, PA 19118
7beds
7,254sqft
SingleFamily
Built in 1906
0.81 Acres Lot
$2,787,000 Zestimate®
$389/sqft
$6,626 Estimated rent
Home value
$2,787,000
$2.54M - $3.07M
$6,626/mo
Zestimate® history
Owner options
List your home for rent
$6,626/mo
Rent Zestimate®
Find your next renter with Zillow Rental Manager. Plus, with online applications, you can quickly screen prospective tenants – for free.
$6,626/mo
Rent Zestimate®
Refinance and save
$14,156/mo
Est. payment
Refinancing to a lower rate could help reduce your monthly payments and save thousands over the life of the loan.
$14,156/mo
Est. payment
Explore your selling options
Work with a Zillow partner agent
Leverage their expertise and Zillow's premium Showcase listings to get your home seen by more buyers.
Get startedList with your own agent
Get your home in front of millions of buyers by listing it on Zillow.
Learn how to do itSell it yourself
Take full control of how buyers see your home on Zillow by listing For Sale by Owner (FSBO).
List your homeWhat's special
Facts & features
Interior
Bedrooms & bathrooms
- Bedrooms: 7
- Bathrooms: 6
- Full bathrooms: 6
Heating
- Radiant, Gas
Cooling
- Other
Appliances
- Included: Dishwasher, Dryer, Freezer, Garbage disposal, Microwave, Range / Oven, Refrigerator, Washer
Features
- Flooring: Hardwood
- Basement: Partially finished
- Has fireplace: Yes
Interior area
- Total interior livable area: 7,254 sqft
Property
Parking
- Total spaces: 10
- Parking features: Garage - Detached, Off-street
Features
- Exterior features: Stone
- Has view: Yes
- View description: Park, Territorial
Lot
- Size: 0.81 Acres
Details
- Parcel number: 092298000
Construction
Type & style
- Home type: SingleFamily
Materials
- Roof: Shake / Shingle
Condition
- Year built: 1906
Community & HOA
Location
- Region: Philadelphia
Financial & listing details
- Price per square foot: $389/sqft
- Tax assessed value: $2,049,600
- Annual tax amount: $28,690
Price history
| Date | Event | Price |
|---|---|---|
| 1/7/2026 | Sold | $2,825,000+2.7%$389/sqft |
Source: Public Record Report a problem | ||
| 9/16/2025 | Sold | $2,750,000+77.3%$379/sqft |
Source: Public Record Report a problem | ||
| 9/24/2020 | Sold | $1,551,000+3.7%$214/sqft |
Source: Public Record Report a problem | ||
| 7/13/2020 | Pending sale | $1,495,000$206/sqft |
Source: BHHS Fox & Roach Chestnut Hill #PAPH909708 Report a problem | ||
| 7/6/2020 | Listed for sale | $1,495,000$206/sqft |
Source: BHHS Fox & Roach Chestnut Hill #PAPH909708 Report a problem | ||
Public tax history
| Year | Property taxes | Tax assessment |
|---|---|---|
| 2025 | $28,690 +9.3% | $2,049,600 +9.3% |
| 2024 | $26,259 | $1,875,900 |
| 2023 | $26,259 +50.8% | $1,875,900 |
| 2022 | $17,408 | -- |
| 2021 | $17,408 -4.2% | -- |
| 2018 | $18,168 +3.2% | -- |
| 2017 | $17,608 -83.7% | -- |
| 2016 | $107,716 +535.3% | -- |
| 2015 | $16,956 | -- |
| 2014 | $16,956 +18% | $1,102,400 +475.3% |
| 2012 | $14,370 | $191,616 |
| 2011 | -- | $191,616 -10% |
| 2010 | -- | $212,928 |
| 2009 | -- | $212,928 |
| 2008 | -- | $212,928 |
| 2007 | -- | $212,928 +7.5% |
| 2006 | -- | $198,080 |
| 2005 | -- | $198,080 |
| 2004 | -- | $198,080 +5.1% |
| 2003 | -- | $188,480 +9.8% |
| 2002 | -- | $171,616 +14% |
| 2000 | -- | $150,528 +22.8% |
| 1999 | -- | $122,624 |
Find assessor info on the county website
Neighborhood: Chestnut Hill
Nearby homes
- $3,531,5006 bd6 ba6.6k sqft8219 Saint Martins Ln, Philadelphia, PA 19118Off Market
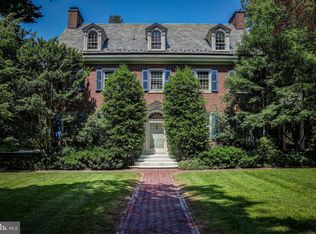
- $4,094,9002 bd1 ba11k sqft8209 Saint Martins Ln, Philadelphia, PA 19118Off Market
- $1,875,0007 bd5 ba4.8k sqft8401 Saint Martins Ln, Philadelphia, PA 19118Sold
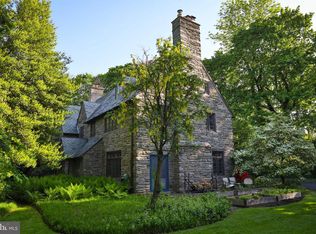
- $2,359,0008 bd4 ba7.1k sqft8300 Saint Martins Ln, Philadelphia, PA 19118Off Market
- $2,220,9004 bd4 ba5.2k sqft8316 Seminole Ave, Philadelphia, PA 19118Off Market
- $3,951,0005 bd6 ba8.6k sqft8400 Saint Martins Ln, Philadelphia, PA 19118Off Market
- $2,417,6005 bd5 ba6.2k sqft8216 Seminole Ave, Philadelphia, PA 19118Off Market
- $2,126,600-- bd-- ba5.3k sqft8318 Saint Martins Ln, Philadelphia, PA 19118Off Market
Nearby schools
GreatSchools rating
- 7/10Jenks John S SchoolGrades: K-8Distance: 0.6 mi
- 1/10Roxborough High SchoolGrades: 9-12Distance: 2.3 mi
Get a cash offer in 3 minutes
Find out how much your home could sell for in as little as 3 minutes with a no-obligation cash offer.
Estimated market value
$2,787,000
Get a cash offer in 3 minutes
Find out how much your home could sell for in as little as 3 minutes with a no-obligation cash offer.
Estimated market value
$2,787,000
- Pennsylvania
- Philadelphia County
- Philadelphia
- 19118
- Chestnut Hill
- 8215 Saint Martins Ln
Nearby cities
Nearby neighborhoods
Nearby zip codes
Other Philadelphia Topics
