Skip main navigation
Off market
  • $3,519,300

    8219 Saint Martins Ln, Philadelphia, PA 19118

    6beds
    6,624sqft
    Detached
    Built in 1925
    1.38 Acres Lot
    $3,519,300 Zestimate®
    $531/sqft
    $6,597 Estimated rent

    Home value

    $3,519,300

    $3.34M - $3.70M

    $6,597/mo

    Zestimate® history
    Loading
    Loading...

    Owner options

    List your home for rent

    $6,597/mo

    Rent Zestimate®

    Find your next renter with Zillow Rental Manager. Plus, with online applications, you can quickly screen prospective tenants – for free.

    Learn more

    $6,597/mo

    Rent Zestimate®

    Refinance and save

    $17,635/mo

    Est. payment

    Refinancing to a lower rate could help reduce your monthly payments and save thousands over the life of the loan.

    See today's rates

    $17,635/mo

    Est. payment

    Explore your selling options

    Work with a Zillow partner agent

    Leverage their expertise and Zillow's premium Showcase listings to get your home seen by more buyers.

    Get started

    List with your own agent

    Get your home in front of millions of buyers by listing it on Zillow.

    Learn how to do it

    Sell it yourself

    Take full control of how buyers see your home on Zillow by listing For Sale by Owner (FSBO).

    List your home

    What's special

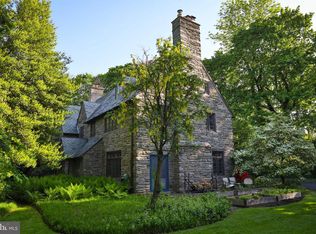
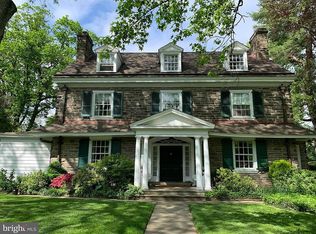
    Perched above Saint Martin~s Lane, this 1.3 acre property offers the best of Chestnut Hill living! Built in 1909, this stately brick home of 6 bedrooms 5.5 baths seamlessly integrates the old and new in creative ways that are both modern and timeless. The expanded kitchen with skylights, a wall of windows and three sets of French doors opening onto a brick patio feels like an enormous sunroom. It has top of the line appliances, extensive storage, and ample room for cooking, eating and lounging. The formal living room is anchored by a beautiful fireplace and enhanced by built-in cabinetry and window seat. The formal dining room has beautiful French doors leading to the patio and is separated from the kitchen by pocket doors, providing as much or as little interaction between the two as you would like. The entry hall and staircase features beautiful original millwork, as well as a large skylight at the top. Master suite features a built-in closet system, full bath, walk-in closet, and a sitting room with fireplace, balcony, and built-in shelving. The second floor is rounded out by a hall bath and two additional bedrooms with fireplaces. The third floor features two hall baths, and three bedrooms. The largest of these has a fireplace, built-in closet system, and vaulted ceiling with windows and exposed beams. The~Little House~ located in the rear of the property was built in 1922 for the original owner. This structure includes a two car garage carriage house with cedar shingle roof and slate patio. This living space offers a large living room with a fireplace and decorative mouldings, kitchen, and two bedrooms and bath on the second floor totalling 1925 additional square feet.. The beautiful pool with brick surround is enclosed with a wrought iron fence with wisteria arbor. Thoughtful professional landscaping provides interest, color, and seclusion year round. The brick retaining wall of over 400 feet long was recently rebuilt, garnering the architect and masonry artisans an award from the Chestnut Hill Conservancy for the project. Situated just a short walk from both the shops, parks, and dining of ~the Avenue~ and the trails of the beautiful Wissahickon, everything you want is easily accessible. Just one block from Highland Station, getting to and from Center City is also as easy as it gets. This home is truly special, and not to be missed!**** Property is also known as 8325 Saint Martins Lane****

    This property is off market, which means it's not currently listed for sale or rent on Zillow. This may be different from what's available on other websites or public sources.

    Facts & features

    Interior

    Bedrooms & bathrooms
    • Bedrooms: 6
    • Bathrooms: 6
    • Full bathrooms: 5
    • 1/2 bathrooms: 1
    Heating
    • Forced air
    Cooling
    • Central
    Appliances
    • Included: Dishwasher, Garbage disposal, Range / Oven
    Features
    • Dining Area, Eat-in Kitchen, Crown Molding, Exposed Beams, Master Bath(s), Curved Staircase
    • Basement: Y
    • Has fireplace: Yes
    Interior area
    • Total interior livable area: 6,624 sqft
    • Finished area below ground: 0

    Property

    Parking
    • Total spaces: 2
    • Parking features: Garage - Detached
    Features
    • Exterior features: Brick
    • Pool features: Yes - Personal
    • Has view: Yes
    • View description: Park
    Lot
    • Size: 1.38 Acres
    Details
    • Parcel number: 092298100
    • Special conditions: Standard

    Construction

    Type & style
    • Home type: SingleFamily
    • Architectural style: Colonial
    • Property subtype: Detached
    Condition
    • Year built: 1925

    Community & HOA

    Location
    • Region: Philadelphia

    Financial & listing details

    • Price per square foot: $531/sqft
    • Tax assessed value: $2,300,100
    • Annual tax amount: $32,197

    Price history

    DateEventPrice
    6/11/2026Listing removed$3,795,000$573/sqft
    Source: Bright MLS #PAPH2604178 Report a problem
    4/7/2026Listed for sale$3,795,000+76.5%$573/sqft
    Source: Bright MLS #PAPH2604178 Report a problem
    3/11/2020Sold$2,150,000-10%$325/sqft
    Source: Public Record Report a problem
    11/1/2019Listing removed$2,388,000$361/sqft
    Source: Compass Pennsylvania, LLC #PAPH838646 Report a problem
    10/4/2019Listed for sale$2,388,000$361/sqft
    Source: Compass Pennsylvania, LLC #PAPH838646 Report a problem

    Public tax history

    YearProperty taxesTax assessment
    2025$32,197 +28%$2,300,100 +28%
    2024$25,146 $1,796,400
    2023$25,146 +51.5%$1,796,400
    2022$16,597 --
    2021$16,597 -4.2%--
    2018$17,323 --
    2017$17,323 -83.4%--
    2016$104,501 +501.8%--
    2015$17,366 --
    2014$17,366 +21.2%$1,069,500 +402.3%
    2012$14,331 $212,928
    2011-- $212,928
    2010-- $212,928
    2009-- $212,928
    2008-- $212,928 +7.5%
    2007-- $198,080
    2006-- $198,080
    2005-- $198,080
    2004-- $198,080 +5.1%
    2003-- $188,480 +9.8%
    2002-- $171,616 +14%
    2000-- $150,528 +22.8%
    1999-- $122,624
    Find assessor info on the county website

    Neighborhood: Chestnut Hill

    Nearby schools

    GreatSchools rating
    Schools provided by the listing agent
    • District: THE SCHOOL DISTRICT OF PHILADELPHIA

    Source: The MLS. This data may not be complete. We recommend contacting the local school district to confirm school assignments for this home.

    Get a cash offer in 3 minutes
    Find out how much your home could sell for in as little as 3 minutes with a no-obligation cash offer.
    Estimated market value
    $3,519,300
    Get a cash offer in 3 minutes
    Find out how much your home could sell for in as little as 3 minutes with a no-obligation cash offer.
    Estimated market value
    $3,519,300