Designed in the Cotswolds style by the esteemed architectural firm Duhring, Okie, and Ziegler in 1928, this stunning 7-bedroom, 4 1/2-bath property on one of the most iconic residential streets in Chestnut Hill is an entertainer's dream! Perfect for hosting family and friends, the first floor features an updated, spacious eat-in kitchen with a wet bar and cozy sitting room. A large mud room with laundry and plenty of storage adjoins the kitchen. French doors lead from the kitchen into the dining room, which is surrounded by windows and anchored by a large wood-burning fireplace that creates a warm atmosphere for winter nights. A grand foyer with arched doorways to the kitchen and living room, a powder room, and a cozy office/ den with built-in bookshelves and a private entrance occupy the middle portion of the first floor. With windows on three sides, built-in shelving, and a stone fireplace with an intricately carved mantel, the large living room is ideal for hosting gatherings, and there's plenty of space for rolling up the rug and dancing. Off the landing to the second floor, a recently remodeled space could serve as second-floor family room or large bedroom with its own full bath. The second floor features two spacious bedrooms with a Jack and Jill bathroom between them, a third sunny bedroom that the current owners use as a exercise room, and a large primary bedroom featuring an updated en suite full bath and a working fireplace for an extra touch of luxury. The third floor offers versatile living options, either as an in-law suite, home office, or additional bedrooms for guests and also features a large cedar closet and plenty of storage spaces. Outside, the beautifully landscaped yard boasts a well-tended perennial garden; fully fenced back yard; two slate patios accessed by French doors from the living room, dining room, and kitchen; an in-ground pool with flagstone hardscaping; and an outdoor shower—ideal for entertaining or relaxation in this urban oasis. Located in a private setting with no neighbors on either side, this home is an easy walk to Chestnut Hill's shops, the Philadelphia Cricket Club, schools, Pastorious Park, and the trails of the Wissahickon Valley. Steps away from the Highland SEPTA Regional Rail station and only a 90-minute commute to New York City, it's truly a rare opportunity to own your private retreat in the city.
Sold for $1,875,000
$1,875,000
8401 Saint Martins Ln, Philadelphia, PA 19118
7beds
4,800sqft
Single Family Residence
Built in 1934
0.46 Acres Lot
$1,890,800 Zestimate®
$391/sqft
$6,707 Estimated rent
Home value
$1,890,800
$1.76M - $2.04M
$6,707/mo
Zestimate® history
Owner options
List your home for rent
$6,707/mo
Rent Zestimate®
Find your next renter with Zillow Rental Manager. Plus, with online applications, you can quickly screen prospective tenants – for free.
$6,707/mo
Rent Zestimate®
Refinance and save
$9,396/mo
Est. payment
Refinancing to a lower rate could help reduce your monthly payments and save thousands over the life of the loan.
$9,396/mo
Est. payment
Explore your selling options
Work with a Zillow partner agent
Leverage their expertise and Zillow's premium Showcase listings to get your home seen by more buyers.
Get startedList with your own agent
Get your home in front of millions of buyers by listing it on Zillow.
Learn how to do itSell it yourself
Take full control of how buyers see your home on Zillow by listing For Sale by Owner (FSBO).
List your homeWhat's special
Stone fireplaceIn-law suiteTwo slate patiosIn-ground poolPrivate settingCotswolds styleLarge mud room
Zillow last checked:
Listing updated:
Listed by:
Jenny Sweeney 215-247-3600,
Elfant Wissahickon-Chestnut Hill
Bought with:
Nanci Fitzgerald, RS356142
Kurfiss Sotheby's International Realty
Source: Bright MLS,MLS#: PAPH2547232
Facts & features
Interior
Bedrooms & bathrooms
- Bedrooms: 7
- Bathrooms: 5
- Full bathrooms: 4
- 1/2 bathrooms: 1
- Main level bathrooms: 1
Rooms
- Room types: Living Room, Dining Room, Primary Bedroom, Bedroom 2, Bedroom 3, Kitchen, Family Room, Bedroom 1
Primary bedroom
- Level: Upper
- Area: 0 Square Feet
- Dimensions: 0 X 0
Primary bedroom
- Level: Unspecified
Bedroom 1
- Level: Upper
- Area: 0 Square Feet
- Dimensions: 0 X 0
Bedroom 2
- Level: Upper
- Area: 0 Square Feet
- Dimensions: 0 X 0
Bedroom 3
- Level: Upper
- Area: 0 Square Feet
- Dimensions: 0 X 0
Dining room
- Level: Main
- Area: 0 Square Feet
- Dimensions: 0 X 0
Family room
- Level: Main
- Area: 0 Square Feet
- Dimensions: 0 X 0
Kitchen
- Features: Kitchen - Gas Cooking, Kitchen Island, Pantry
- Level: Main
- Area: 0 Square Feet
- Dimensions: 0 X 0
Living room
- Level: Main
- Area: 0 Square Feet
- Dimensions: 0 X 0
Heating
- Hot Water, Oil
Cooling
- Wall Unit(s), Central Air, Electric
Appliances
- Included: Self Cleaning Oven, Dishwasher, Refrigerator, Disposal, Gas Water Heater
- Laundry: Main Level
Features
- Primary Bath(s), Kitchen Island, Butlers Pantry, 2nd Kitchen, Exposed Beams, Eat-in Kitchen, Cathedral Ceiling(s)
- Flooring: Wood
- Doors: French Doors
- Windows: Casement
- Basement: Full,Unfinished
- Has fireplace: No
Interior area
- Total structure area: 4,800
- Total interior livable area: 4,800 sqft
- Finished area above ground: 4,800
Property
Parking
- Total spaces: 2
- Parking features: Garage Faces Front, Garage Door Opener, Asphalt, On Street, Driveway, Attached
- Attached garage spaces: 2
- Has uncovered spaces: Yes
Accessibility
- Accessibility features: None
Features
- Levels: Three
- Stories: 3
- Patio & porch: Porch
- Exterior features: Extensive Hardscape, Lighting
- Has private pool: Yes
- Pool features: Private
Lot
- Size: 0.46 Acres
- Features: Irregular Lot, Front Yard, Rear Yard, SideYard(s)
Details
- Additional structures: Above Grade
- Parcel number: 092192100
- Zoning: RES
- Zoning description: residential
- Special conditions: Standard
Construction
Type & style
- Home type: SingleFamily
- Architectural style: Colonial
- Property subtype: Single Family Residence
Materials
- Stone
- Foundation: Stone
- Roof: Slate
Condition
- Excellent
- New construction: No
- Year built: 1934
Utilities & green energy
- Electric: 200+ Amp Service
- Sewer: On Site Septic
- Water: Public
- Utilities for property: Cable Connected
Community & HOA
Community
- Security: Security System
- Subdivision: Chestnut Hill
HOA
- Has HOA: No
Location
- Region: Philadelphia
- Municipality: PHILADELPHIA
Financial & listing details
- Price per square foot: $391/sqft
- Tax assessed value: $123,200
- Annual tax amount: $20,872
- Date on market: 10/12/2025
- Listing agreement: Exclusive Agency
- Listing terms: Cash,Conventional
- Exclusions: Curtains And Rods In Living Room, Dining Room And Family "slate" Room.
- Ownership: Fee Simple
Price history
| Date | Event | Price |
|---|---|---|
| 3/11/2026 | Sold | $1,875,000-5.3%$391/sqft |
Source:  Bright MLS #PAPH2547232 Report a problem Bright MLS #PAPH2547232 Report a problem | ||
| 12/12/2025 | Pending sale | $1,980,000$413/sqft |
Source: Bright MLS #PAPH2547232 Report a problem | ||
| 12/2/2025 | Contingent | $1,980,000$413/sqft |
Source: Bright MLS #PAPH2547232 Report a problem | ||
| 10/12/2025 | Listed for sale | $1,980,000$413/sqft |
Source: Bright MLS #PAPH2547232 Report a problem | ||
| 10/4/2025 | Listing removed | $1,980,000$413/sqft |
Source: Bright MLS #PAPH2450320 Report a problem | ||
| 5/21/2025 | Price change | $1,980,000-6.8%$413/sqft |
Source: Bright MLS #PAPH2450320 Report a problem | ||
| 4/27/2025 | Listed for sale | $2,125,000-5.6%$443/sqft |
Source: Bright MLS #PAPH2450320 Report a problem | ||
| 4/18/2025 | Listing removed | $2,250,000$469/sqft |
Source: Bright MLS #PAPH2450320 Report a problem | ||
| 4/7/2025 | Contingent | $2,250,000$469/sqft |
Source: Bright MLS #PAPH2450320 Report a problem | ||
| 3/20/2025 | Listed for sale | $2,250,000$469/sqft |
Source: Bright MLS #PAPH2450320 Report a problem | ||
Public tax history
Tax history is unavailable.
Neighborhood: Chestnut Hill
Nearby homes
- $4,022,9005 bd6 ba8.6k sqft8400 Saint Martins Ln, Philadelphia, PA 19118Off Market
- $3,531,5006 bd6 ba6.6k sqft8219 Saint Martins Ln, Philadelphia, PA 19118Off Market
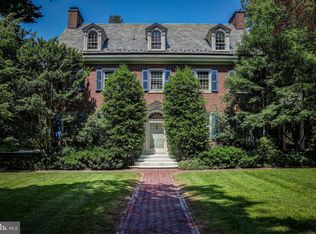
- $1,644,6005 bd3 ba4.8k sqft511 W Gravers Ln, Philadelphia, PA 19118Off Market
- $3,559,1005 bd5 ba8.6k sqft501 W Gravers Ln, Philadelphia, PA 19118Off Market
- $1,900,0003 bd1 ba4.8k sqft427 W Gravers Ln, Philadelphia, PA 19118Sold
- $2,126,600-- bd-- ba5.3k sqft8318 Saint Martins Ln, Philadelphia, PA 19118Off Market
- $2,825,0007 bd6 ba7.2k sqft8215 Saint Martins Ln, Philadelphia, PA 19118Sold
- $1,547,2003 bd3 ba2.8k sqft8007R Saint Martins Ln #R, Philadelphia, PA 19118Off Market
Nearby schools
GreatSchools rating
- 7/10Jenks John S SchoolGrades: K-8Distance: 0.6 mi
- 1/10Roxborough High SchoolGrades: 9-12Distance: 2.3 mi
Schools provided by the listing agent
- District: The School District Of Philadelphia
Source: Bright MLS. This data may not be complete. We recommend contacting the local school district to confirm school assignments for this home.
Get a cash offer in 3 minutes
Find out how much your home could sell for in as little as 3 minutes with a no-obligation cash offer.
Estimated market value
$1,890,800
Get a cash offer in 3 minutes
Find out how much your home could sell for in as little as 3 minutes with a no-obligation cash offer.
Estimated market value
$1,890,800
- Pennsylvania
- Philadelphia County
- Philadelphia
- 19118
- Chestnut Hill
- 8401 Saint Martins Ln
Nearby cities
Nearby neighborhoods
Nearby zip codes
Other Philadelphia Topics
