Skip main navigation
Off market
Street View
  • $3,951,000

    8400 Saint Martins Ln, Philadelphia, PA 19118

    5beds
    8,630sqft
    SingleFamily
    Built in 1834
    1.67 Acres Lot
    $3,951,000 Zestimate®
    $458/sqft
    $6,692 Estimated rent

    Home value

    $3,951,000

    $3.36M - $4.70M

    $6,692/mo

    Zestimate® history
    Loading
    Loading...

    Owner options

    List your home for rent

    $6,692/mo

    Rent Zestimate®

    Find your next renter with Zillow Rental Manager. Plus, with online applications, you can quickly screen prospective tenants – for free.

    Learn more

    $6,692/mo

    Rent Zestimate®

    Refinance and save

    $19,798/mo

    Est. payment

    Refinancing to a lower rate could help reduce your monthly payments and save thousands over the life of the loan.

    See today's rates

    $19,798/mo

    Est. payment

    Explore your selling options

    Work with a Zillow partner agent

    Leverage their expertise and Zillow's premium Showcase listings to get your home seen by more buyers.

    Get started

    List with your own agent

    Get your home in front of millions of buyers by listing it on Zillow.

    Learn how to do it

    Sell it yourself

    Take full control of how buyers see your home on Zillow by listing For Sale by Owner (FSBO).

    List your home

    What's special

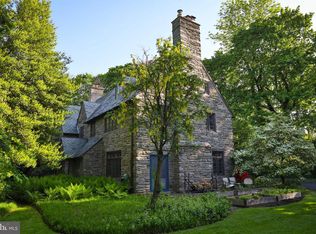
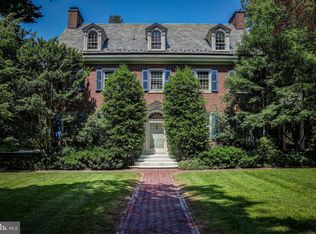
    Welcome to Mulberry House, a wonderful Chestnut Hill Colonial that has been meticulously cared for and expanded throughout the years. The home's many original details are complemented by a whole host of modern updates that make this property a truly remarkable opportunity. The first floor is a masterpiece with high ceilings, large rooms, plaster moldings, random width floors, custom built-ins, sweeping main stair, window-doors to the terrace, original fireplaces and solarium. The library is large and versatile with original built-in bookcases and fireplace. The spacious formal living room is the perfect space for large family gatherings and entertaining. The adjoining dining room features original hand-carved trim, plaster moldings, access to the terrace and a large bay window overlooking the beautiful grounds with specimen plantings. The custom chef's kitchen was completely redone and expanded by the current owners; an open and bright layout that flows into the adjoining family and morning rooms makes this the perfect central hub for today's modern family. The kitchen features custom Rutt Cabinets and built-ins, 2 Bosch Dishwashers, 2 Sub-Zero's, AGA Range, custom hood and beautiful Corian, granite and cherry counters. The family room has a custom fireplace and built-ins, and the morning room offers walls of windows, a dining area, sitting area, and double doors to the rear yard. The side family entrance has a secluded brick patio tucked behind an original garden wall and the rear family entrance has additional storage, powder room and access to the oversized two car garage. The master suite is flooded with natural light and includes a sitting/dressing room with fireplace, multiple closets and full bath. The second suite is large with multiple closets and a lovely bath. The rear part of the second story was completely revamped and improved by the current owners with the third bedroom and adjoining bathroom, large laundry and second floor family room (which could easily be converted to a bedroom with bath access). The third floor consists of a large bedroom suite with bath and a possible fifth bedroom. A large cedar room, huge linen closet, full basement, 2-car garage and additional tool garage offer ample storage. Centrally located, this property offers great walkability to the Avenue in Chestnut Hill for shopping and dining and to trains, nearby clubs and hiking trails.

    This property is not currently displayed as for sale or rent on Zillow. This may be different from what's on other websites or public sources.
    Facts & features

    Interior

    Bedrooms & bathrooms
    • Bedrooms: 5
    • Bathrooms: 6
    • Full bathrooms: 4
    • 1/2 bathrooms: 2
    Heating
    • yes, yes
    Cooling
    • Central
    Appliances
    • Included: Dishwasher, Garbage disposal, Refrigerator
    Features
    • 9Ft+Ceiling, CableTVWired, CableTVWired, CableTVWired, StallShower, SecuritySys, CeilngFan(s), BayWindow
    • Flooring: Tile, Hardwood
    • Has fireplace: Yes
    Interior area
    • Total interior livable area: 8,630 sqft

    Property

    Parking
    • Total spaces: 3
    • Parking features: Garage - Attached
    Features
    • Exterior features: Stucco
    Lot
    • Size: 1.67 Acres

    Construction

    Type & style
    • Home type: SingleFamily
    Materials
    • Roof: Tile
    Condition
    • Average+
    • Year built: 1834

    Community & HOA

    Location
    • Region: Philadelphia

    Financial & listing details

    • Price per square foot: $458/sqft
    • Ownership: Fee Simple

    Price history

    DateEventPrice
    4/28/2017Sold$2,025,000-10%$235/sqft
    Source: Agent Provided Report a problem
    2/20/2017Pending sale$2,250,000$261/sqft
    Source: Berkshire Hathaway HomeServices Fox & Roach, REALTORS #6731013 Report a problem
    10/4/2016Price change$2,250,000-5.7%$261/sqft
    Source: Berkshire Hathaway HomeServices Fox & Roach, REALTORS #6731013 Report a problem
    7/22/2016Price change$2,385,000-4.4%$276/sqft
    Source: Berkshire Hathaway HomeServices Fox & Roach #6731013 Report a problem
    2/13/2016Listed for sale$2,495,000$289/sqft
    Source: BHHS Fox & Roach #6731013 Report a problem
    12/30/2015Listing removed$2,495,000$289/sqft
    Source: BHHS Fox & Roach #6577258 Report a problem
    9/17/2015Price change$2,495,000-6.7%$289/sqft
    Source: BHHS Fox & Roach #6577258 Report a problem
    5/20/2015Listed for sale$2,675,000$310/sqft
    Source: BHHS Fox & Roach #6577258 Report a problem

    Public tax history

    Tax history is unavailable.

    Neighborhood: Chestnut Hill

    Nearby schools

    GreatSchools rating
    Schools provided by the listing agent
    • District: Philadelphia City

    Source: The MLS. This data may not be complete. We recommend contacting the local school district to confirm school assignments for this home.

    Get a cash offer in 3 minutes
    Find out how much your home could sell for in as little as 3 minutes with a no-obligation cash offer.
    Estimated market value
    $3,951,000
    Get a cash offer in 3 minutes
    Find out how much your home could sell for in as little as 3 minutes with a no-obligation cash offer.
    Estimated market value
    $3,951,000