Skip main navigation
Off market
  • Price Unknown

    8216 Barrett Cres, Niagara Falls, ON L2H 3L8

    4beds
    1,778sqft
    SingleFamily
    Built in 2003
    -- sqft lot
    $-- Zestimate®
    C$--/sqft
    C$2,515 Estimated rent

    Home value

    Not available

    Estimated sales range

    Not available

    Not available

    Loading
    Loading...

    Owner options

    List your home for rent

    C$2,515/mo

    Rent Zestimate®

    Find your next renter with Zillow Rental Manager. Plus, with online applications, you can quickly screen prospective tenants – for free.

    Learn more

    C$2,515/mo

    Rent Zestimate®

    Refinance and save

    Refinancing to a lower rate could help reduce your monthly payments and save thousands over the life of the loan.

    See today's rates

    Explore your selling options

    Work with a Zillow partner agent

    Leverage their expertise and Zillow's premium Showcase listings to get your home seen by more buyers.

    Get started

    List with your own agent

    Get your home in front of millions of buyers by listing it on Zillow.

    Learn how to do it

    Sell it yourself

    Take full control of how buyers see your home on Zillow by listing For Sale by Owner (FSBO).

    List your home

    What's special

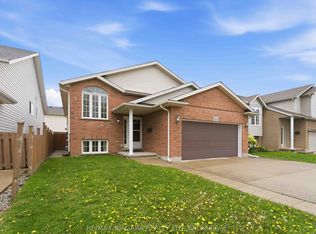
    Welcome to 8216 Barrett Cres. Located on fantastic north end crescent. This magnificent home exceeds all expectations for your next family home. Features open concept living room with soaring vaulted ceilings and hardwood flooring. Massive eat in kitchen with sliding doors leading to covered deck, private yard and in ground pool. Main floor back wing has incredible bedrooms & 4pc bath. Over the garage master bedroom is a glorious delight with vaulted ceilings, 4pc ensuite w/ corner Jacuzzi tub & walk in shower, Expansive lower level rec room brings in tons of natural light & plenty of room to satisfy all your families recreational needs, 4th bedroom, 3pc bath & 3pc bath are an added bonus to this perfect home. Back yard retreat includes stampcrete surrounding the 16ft x 32ft ingound pool with new liner and chlorinator filter system, huge deck & pool shed. Added value with extended double car garage & tons of parking space on the extra long concrete driveway. Call for a private showing.

    This property is off market, which means it's not currently listed for sale or rent on Zillow. This may be different from what's available on other websites or public sources.
    Facts & features

    Interior

    Bedrooms & bathrooms
    • Bedrooms: 4
    • Bathrooms: 3
    • Full bathrooms: 3
    Features
    • Auto Garage Door Remote(s)
    • Basement: Full, Fully Finished
    • Fireplace features: Natural Gas
    Interior area
    • Total interior livable area: 1,778 sqft

    Property

    Features
    • Pool features: Inground
    Details
    • Additional structures: Shed, Fence - Full

    Construction

    Type & style
    • Home type: SingleFamily
    • Architectural style: Bungalow Raised
    Condition
    • Year built: 2003

    Utilities & green energy

    • Sewer: Sewer (Municipal)

    Community & HOA

    Location
    • Region: Niagara Falls

    Price history

    DateEventPrice
    10/6/2020Listing removedC$689,900C$388/sqft
    Source: RE/MAX NIAGARA REALTY LTD,BROKERAGE #40026631 Report a problem
    10/2/2020Listed for saleC$689,900C$388/sqft
    Source: RE/MAX NIAGARA REALTY LTD,BROKERAGE #40026631 Report a problem

    Public tax history

    Tax history is unavailable.

    Neighborhood: Mulhern

    Nearby schools

    GreatSchools rating
    Schools provided by the listing agent
    • Elementary: ORCHARD PARK , CARDINAL NEWMAN
    • High: WESTLANE , ST. PAUL

    Source: The MLS. This data may not be complete. We recommend contacting the local school district to confirm school assignments for this home.