Mid-century modern by Friel & Linde, 1962. 4 bed, 2 bath, 2,241 sq ft, near the Playa del Rey bluffs. Minutes to the beach and the Ballona Creek bike path. | Two large living areas, each with vaulted ceilings, a fireplace and a wall of glass from floor to ceiling. Exposed beams extend through the glass to the outside. The sunken living room is paneled in redwood. | The private entry is a large deck a level above the street that serves as outdoor living space, with double doors under a deep roof overhang. | Inside, the entry flows into the dining room and the living room, stepping down toward the ocean view and wrap-around balcony. The wide entry hall leads upward to the family room, stepping up toward a mature, terraced backyard garden of palms, bougainvillea, juniper and redwood. | The kitchen has original 1962 cabinetry and newer appliances, a skylight and north windows, providing ample natural light throughout the day. | The family room extends seamlessly onto a large patio with a built-in natural gas firepit, a redwood deck and built-in redwood seating. An ocean-view deck sits higher in the garden. One bedroom and a full bath are on the main level. Three more bedrooms, a remodeled bath and laundry are on the upper level. | RECENT IMPROVEMENTS | - 2018-22: Rebuilt backyard (retaining walls, drainage, Wi-Fi irrigation, landscape lighting, hardscape). Permitted dual-zone HVAC and electrical panel. All-new operable windows. New living and family room patio doors. Family room remodel with new hardwood and built-in quartzite-topped cabinetry. Full remodel of the upstairs bath. Wool carpet in all bedrooms. - 2024: Permitted insulated cool roof, new skylight and new fascia. - 2026: Hardwood floors refinished, ceilings smoothed, new interior paint.
For sale
$2,295,000
8216 Zitola Ter, Playa Del Rey, CA 90293
4beds
2,241sqft
Residential, Single Family Residence
Built in 1962
6,006 Square Feet Lot
$2,242,900 Zestimate®
$1,024/sqft
$-- HOA
What's special
- 11 days
- 1,753
- 252
Zillow last checked:
Listing updated:
Listed by:
Deborah Pashkoff DRE # 01939964 310-927-8939,
Equity Union 424-600-7620
Source: CLAW,MLS#: 26967991
Facts & features
Interior
Bedrooms & bathrooms
- Bedrooms: 4
- Bathrooms: 2
- Full bathrooms: 2
Rooms
- Room types: Breakfast Bar, Living Room, Dining Area
Bathroom
- Features: Double Vanity(s), Remodeled
Kitchen
- Features: Skylight(s), Tile Counters, Bar
Heating
- Forced Air, Central
Cooling
- Ceiling Fan(s)
Appliances
- Included: Double Oven, Gas Cooktop, Dishwasher, Dryer, Washer, Refrigerator, Range/Oven, Disposal
- Laundry: Inside, Laundry Closet
Features
- Built-Ins, Ceiling Fan(s), Breakfast Counter / Bar, Dining Area
- Flooring: Carpet, Wood, Tile
- Doors: Sliding Doors, Double Door Entry
- Windows: Double Pane Windows, Skylight(s), Screens
- Has fireplace: Yes
- Fireplace features: Family Room, Living Room
Interior area
- Total structure area: 2,241
- Total interior livable area: 2,241 sqft
Property
Parking
- Total spaces: 4
- Parking features: Driveway, Storage, Garage Is Attached, Garage - 2 Car, Concrete, Garage Door Opener, Covered
- Attached garage spaces: 2
- Uncovered spaces: 2
Features
- Levels: Multi/Split
- Stories: 2
- Entry location: Main Level
- Patio & porch: Deck, Front Porch, Patio, Living Room Deck Attached, Wrap Around
- Exterior features: Balcony
- Pool features: None
- Spa features: None
- Fencing: Wood,Fenced
- Has view: Yes
- View description: Ocean
- Has water view: Yes
- Water view: Ocean
Lot
- Size: 6,006 Square Feet
- Features: Front Yard, Sidewalks, Yard, Rectangular Lot, Back Yard
Details
- Additional structures: Other
- Parcel number: 4115004004
- Zoning: LAR1
- Special conditions: Standard
- Other equipment: Other
Construction
Type & style
- Home type: SingleFamily
- Architectural style: Mid-Century
- Property subtype: Residential, Single Family Residence
Materials
- Stucco, Wood Siding
- Roof: Composition,Shingle
Condition
- Year built: 1962
Utilities & green energy
- Water: Public
Community & HOA
Community
- Security: Carbon Monoxide Detector(s), Fire and Smoke Detection System
HOA
- Has HOA: No
Location
- Region: Playa Del Rey
Financial & listing details
- Price per square foot: $1,024/sqft
- Tax assessed value: $1,874,338
- Date on market: 10/22/2026
Estimated market value
$2,242,900
$2.13M - $2.36M
$6,000/mo
Price history
| Date | Event | Price |
|---|---|---|
| 10/22/2026 | Listed for sale | $2,295,000+42.1%$1,024/sqft |
Source:  CLAW #26967991 Report a problem | ||
| 9/15/2017 | Sold | $1,615,000+8%$721/sqft |
Source:  CLAW #17255288 Report a problem | ||
| 8/9/2017 | Pending sale | $1,495,000$667/sqft |
Source: Silicon Beach #17255288 Report a problem | ||
| 7/28/2017 | Listed for sale | $1,495,000$667/sqft |
Source: Keller Williams Silicon Beach #17255288 Report a problem | ||
Public tax history
| Year | Property taxes | Tax assessment |
|---|---|---|
| 2026 | -- | $1,874,338 +2% |
| 2025 | $22,129 +1.1% | $1,837,588 +2% |
| 2024 | $21,890 +2% | $1,801,558 +2% |
| 2023 | $21,465 +4.9% | $1,766,234 +2% |
| 2022 | $20,463 +1.2% | $1,731,603 +2% |
| 2021 | $20,212 -1% | $1,697,651 +1% |
| 2020 | $20,421 | $1,680,245 +2% |
| 2019 | $20,421 +4.7% | $1,647,300 +2% |
| 2018 | $19,496 | $1,615,000 +581.9% |
| 2017 | $19,496 +548.6% | $236,848 +2% |
| 2016 | $3,006 +3.1% | $232,204 +1.5% |
| 2015 | $2,914 +0.8% | $228,717 +2% |
| 2014 | $2,891 | $224,238 +2.5% |
| 2012 | -- | $218,850 +2% |
| 2011 | -- | $214,560 +0.8% |
| 2010 | -- | $212,957 -0.2% |
| 2009 | -- | $213,464 +2% |
| 2008 | -- | $209,280 +2% |
| 2007 | -- | $205,178 +2% |
| 2006 | -- | $201,155 |
| 2005 | -- | $201,155 +4% |
| 2004 | -- | $193,346 +1.9% |
| 2003 | -- | $189,803 +2% |
| 2002 | -- | $186,082 +4% |
| 2000 | -- | $178,859 |
Find assessor info on the county website
Monthly payment
Est. payment
Payment breakdown
Explore the cost of this home by adjusting the details. Changes won't be saved.Climate risks
Neighborhood: Playa Del Rey
- $2,088,1003 bd3 ba2.2k sqft8210 Zitola Ter, Playa Del Rey, CA 90293Off Market
- $2,053,6004 bd2 ba2.2k sqft8220 Zitola Ter, Playa Del Rey, CA 90293Off Market
- $1,654,0003 bd3 ba2.1k sqft8206 Zitola Ter, Playa Del Rey, CA 90293Off Market
- $1,856,7003 bd2 ba1.7k sqft8226 Zitola Ter, Playa Del Rey, CA 90293Off Market

Similar homes
- $2,995,0004 bd4 ba2.8k sqft7325 Rindge Ave, Playa Del Rey, CA 90293For Sale
 MLS ID #26865435, Michael Wagner DRE # 02044304, Carolwood Estates. CLAW
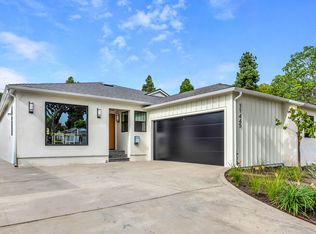
- $1,999,0004 bd3 ba1.7k sqft11445 Patom Dr, Culver City, CA 90230For Sale
 MLS ID #26105426, Donna Benton DRE # 00983738, Estate Properties. CLAW
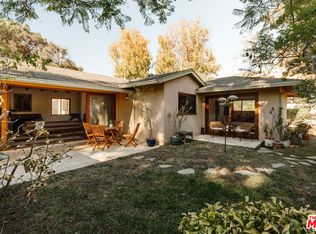
- $2,199,0003 bd2 ba1.9k sqft16413 Akron St, Pacific Palisades, CA 90272For Sale
 MLS ID #26105559, Olga Crawford DRE # 02005209, Compass. CLAW
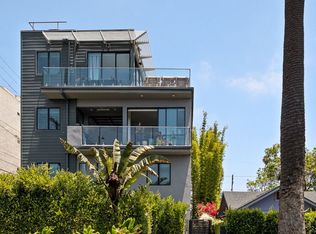
- $2,195,0004 bd4 ba2.2k sqft2414 Penmar Ave, Venice, CA 90291For Sale
 MLS ID #26855335, Angie Noggle DRE # 02106785, The Agency. CLAW
