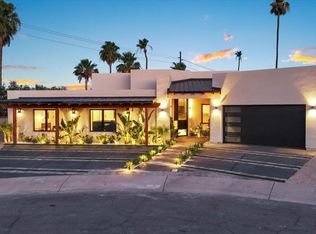
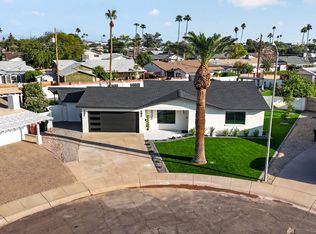
Experience exceptional luxury in this breathtaking 4-bedroom, 4.5-bathroom custom residence offering 3,250 square feet of sophisticated living in the heart of Old Town Scottsdale. Blending striking contemporary architecture with exquisite interior design, this home showcases designer lighting, custom LED accents, European-style cabinetry, premium flooring, and elegant quartz finishes throughout.
The expansive chef's kitchen features top-of-the-line appliances and flows seamlessly into the sophisticated living and dining areas. Oversized sliding glass doors create effortless indoor-outdoor living, opening to a beautifully designed backyard featuring a brand-new pool with Baja shelf, a high-performance misting system, and stunning Camelback Mountain views. The luxurious primary suite offers a spa-inspired bathroom with exceptional finishes, while generously sized secondary bedrooms feature walk-in closets and beautifully appointed ensuite bathrooms. A second primary suite provides added comfort and flexibility for guests or multigenerational living.
The property comes with 6 cameras placed strategically around the house. Cameras are electrically wired and wifi connected. 4 bedroom with an office sufficient for a 5th bedroom.
A remarkable combination of modern elegance, thoughtful design, and resort-style living in one of Scottsdale's most desirable locations.
For sale
$2,150,000
8219 E RANCHO VISTA Drive, Scottsdale, AZ 85251
4beds
3,250sqft
Single Family Residence
Built in 2023
8,869 Square Feet Lot
$-- Zestimate®
$662/sqft
$-- HOA
What's special
Elegant quartz finishes throughoutSecond primary suiteLuxurious primary suiteHigh-performance misting systemStunning camelback mountain viewsBeautifully designed backyardEffortless indoor-outdoor living
- 34 days
- 751
- 74
Zillow last checked:
Listing updated:
Listed by:
Kirk Linehan 480-486-7706,
Apex Residential,
Davon Wade 480-291-3097,
Apex Residential
Source: ARMLS,MLS#: 7093529
Facts & features
Interior
Bedrooms & bathrooms
- Bedrooms: 4
- Bathrooms: 5
- Full bathrooms: 4
- 1/2 bathrooms: 1
Heating
- ENERGY STAR Qualified Equipment, Electric
Cooling
- Central Air, ENERGY STAR Qualified Equipment
Appliances
- Included: Refrigerator, Built-in Microwave, Dishwasher, Disposal, Gas Range, Electric Oven, Gas Cooktop
Features
- Pantry, Double Vanity, Master Downstairs, Eat-in Kitchen, Breakfast Bar, Kitchen Island, Bidet, Full Bth Master Bdrm, Separate Shwr & Tub
- Flooring: Stone, Tile
- Windows: ENERGY STAR Qualified Windows
- Has basement: No
- Number of fireplaces: 1
- Fireplace features: Living Room
Interior area
- Total structure area: 3,250
- Total interior livable area: 3,250 sqft
Property
Parking
- Total spaces: 4
- Parking features: Garage, Open
- Garage spaces: 2
- Uncovered spaces: 2
Features
- Stories: 1
- Patio & porch: Covered, Patio
- Exterior features: Misting System
- Has private pool: Yes
- Pool features: Outdoor Pool
- Spa features: None
- Fencing: Block
Lot
- Size: 8,869 Square Feet
- Features: Synthetic Grass Frnt, Synthetic Grass Back
Details
- Parcel number: 17366089
Construction
Type & style
- Home type: SingleFamily
- Property subtype: Single Family Residence
Materials
- Spray Foam Insulation, Stucco, Wood Frame, Painted
- Roof: Reflective Coating,Built-Up
Condition
- Year built: 2023
Utilities & green energy
- Sewer: Public Sewer
Community & HOA
Community
- Subdivision: SCOTTSDALE COUNTRY ACRES 2
HOA
- Has HOA: No
- Services included: No Fees
Location
- Region: Scottsdale
Financial & listing details
- Price per square foot: $662/sqft
- Tax assessed value: $1,416,800
- Annual tax amount: $5,027
- Date on market: 10/13/2026
- Cumulative days on market: 34 days
- Listing terms: Cash,Conventional
- Ownership: Fee Simple
Estimated market value
Not available
Estimated sales range
Not available
Not available
Price history
| Date | Event | Price |
|---|---|---|
| 10/14/2026 | Listed for sale | $2,150,000+19.4%$662/sqft |
Source:  ARMLS #7093529 Report a problem | ||
| 1/30/2023 | Sold | $1,800,000-4.8%$554/sqft |
Source: ARMLS #6507579 Report a problem | ||
| 1/20/2023 | Pending sale | $1,890,000$582/sqft |
Source: ARMLS #6507579 Report a problem | ||
| 1/14/2023 | Listed for sale | $1,890,000+240.5%$582/sqft |
Source: ARMLS #6507579 Report a problem | ||
| 6/14/2021 | Sold | $555,000$171/sqft |
Source: ARMLS #6235699 Report a problem | ||
Public tax history
| Year | Property taxes | Tax assessment |
|---|---|---|
| 2025 | $4,940 +4.9% | $141,680 -4% |
| 2024 | $4,708 +102.4% | $147,530 +364.5% |
| 2023 | $2,326 +36% | $31,760 -11.1% |
| 2022 | $1,711 +10.9% | $35,710 +16.6% |
| 2021 | $1,542 +2.7% | $30,620 +6.1% |
| 2020 | $1,502 +2.8% | $28,850 +6.2% |
| 2019 | $1,462 | $27,160 +6.7% |
| 2018 | $1,462 +6.9% | $25,450 +6.4% |
| 2017 | $1,367 +6.2% | $23,930 +9.4% |
| 2016 | $1,288 +1.2% | $21,880 -0.4% |
| 2015 | $1,273 | $21,970 +31.1% |
| 2014 | -- | $16,760 +17.9% |
| 2013 | -- | $14,220 -8% |
| 2012 | -- | $15,460 -15.7% |
| 2011 | -- | $18,350 -11.4% |
| 2010 | -- | $20,710 -19.9% |
| 2009 | -- | $25,850 +2.2% |
| 2008 | -- | $25,300 +11.5% |
| 2007 | -- | $22,700 +58.2% |
| 2006 | -- | $14,350 |
| 2005 | -- | $14,350 +10% |
| 2004 | -- | $13,050 |
| 2003 | -- | $13,050 +22.5% |
| 2002 | -- | $10,650 |
Find assessor info on the county website
Monthly payment
Est. payment
Payment breakdown
Explore the cost of this home by adjusting the details. Changes won't be saved.Climate risks
Neighborhood: 85251
Nearby schools
Schools provided by the listing agent
- Elementary: Navajo Elementary School
- Middle: Mohave Middle School
- High: Saguaro High School
- District: Scottsdale Unified District
Source: ARMLS. This data may not be complete. We recommend contacting the local school district to confirm school assignments for this home.
- $736,8005 bd3 ba2.2k sqft8213 E Rancho Vista Dr, Scottsdale, AZ 85251Off Market

- $686,7003 bd2 ba1.5k sqft8225 E Rancho Vista Dr, Scottsdale, AZ 85251Off Market
- $731,3003 bd2 ba1.7k sqft8220 E Highland Ave, Scottsdale, AZ 85251Off Market
- $839,1005 bd2 ba2k sqft8226 E Highland Ave, Scottsdale, AZ 85251Off Market

Similar homes
- $2,399,0005 bd4 ba3.8k sqft4211 N 87TH Place, Scottsdale, AZ 85251For Sale
 MLS ID #7093147, Michael A Troisi, Real Estate Collection. ARMLS
- $2,350,0004 bd4 ba3.6k sqft6630 E LAFAYETTE Boulevard, Scottsdale, AZ 85251For Sale
 MLS ID #7074665, David Pole, eXp Realty. ARMLS
- $1,448,9005 bd4 ba2.2k sqft8535 E AMELIA Avenue, Scottsdale, AZ 85251For Sale
 MLS ID #7105997, Andrew J Quist, Vantage Advisors LLC. ARMLS
- $1,925,9995 bd5 ba3.3k sqft8436 E Rosewood Lane, Scottsdale, AZ 85251For Sale
 MLS ID #7031045, Slava Kostadinova-Burke, DeLex Realty. ARMLS
