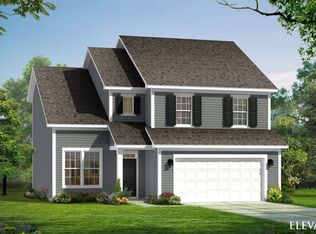
''Smith Douglas Homes presents The Telfair floorplan at 78 South'' This home boasts with an open floor plan and large kitchen Island with plenty of natural light. Owner's suite with walk-in closets, Tiled Shower and double vanity. Luxury Vinyl plank in the main and wet areas. Separate Study and Large covered patio.
Pending
$367,775
822 Biltmore, Sanford, NC 27332
3beds
1,803sqft
Ranch, Residential
Built in 2024
0.25 Acres Lot
$331,800 Zestimate®
$204/sqft
$-- HOA
What's special
Tiled showerWalk-in closetsOpen floor planDouble vanityLarge covered patioSeparate studyLuxury vinyl plank
- 883 days |
- 3 |
- 0 |
Zillow last checked:
Listing updated:
Listed by:
Penny Wuest,
SDH Raleigh LLC
Source: Doorify MLS,MLS#: 10012515
Facts & features
Interior
Bedrooms & bathrooms
- Bedrooms: 3
- Bathrooms: 3
- Full bathrooms: 2
- 1/2 bathrooms: 1
Heating
- Has Heating (Unspecified Type)
Cooling
- Has cooling: Yes
Interior area
- Total structure area: 1,803
- Total interior livable area: 1,803 sqft
- Finished area above ground: 1,803
- Finished area below ground: 0
Property
Parking
- Total spaces: 2
- Parking features: Garage - Attached
- Attached garage spaces: 2
Features
- Has view: Yes
Lot
- Size: 0.25 Acres
Details
- Parcel number: 84
- Special conditions: Seller Licensed Real Estate Professional
Construction
Type & style
- Home type: SingleFamily
- Property subtype: Ranch, Residential
Condition
- New construction: Yes
- Year built: 2024
- Major remodel year: 2024
Community & HOA
Community
- Subdivision: 78 South
Location
- Region: Sanford
Financial & listing details
- Price per square foot: $204/sqft
- Date on market: 2/20/2024
Estimated market value
$331,800
$315,000 - $348,000
$1,935/mo
Price history
| Date | Event | Price |
|---|---|---|
| 10/27/2025 | Pending sale | $367,775$204/sqft |
Source:  Doorify MLS #10012515 Report a problem Doorify MLS #10012515 Report a problem | ||
| 10/24/2025 | Listing removed | $367,775$204/sqft |
Source: Doorify MLS #10012515 Report a problem | ||
| 3/4/2024 | Pending sale | $367,775$204/sqft |
Source: Doorify MLS #10012515 Report a problem | ||
| 2/20/2024 | Listed for sale | $367,775$204/sqft |
Source: Doorify MLS #10012515 Report a problem | ||
Public tax history
Tax history is unavailable.
Monthly payment
Est. payment
Payment breakdown
Explore the cost of this home by adjusting the details. Changes won't be saved.Climate risks
Neighborhood: 27332
Nearby schools
GreatSchools rating
- 8/10J Glenn Edwards Elementary SchoolGrades: K-5Distance: 0.9 mi
- 7/10Sanlee Middle SchoolGrades: 6-8Distance: 1.2 mi
- 3/10Southern Lee High SchoolGrades: 9-12Distance: 1.3 mi
- $355,5003 bd3 ba1.8k sqft822 Biltmore Dr, Sanford, NC 27332Sold
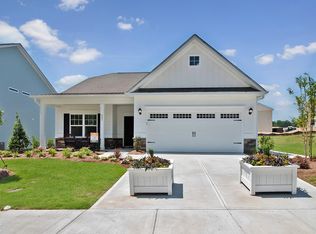
- $315,0003 bd2 ba1.5k sqft826 Biltmore Dr, Sanford, NC 27332Sold

- $315,0003 bd2 ba1.5k sqft826 Biltmore Dr #83, Sanford, NC 27332Sold
- $305,0003 bd2 ba1.5k sqft819 Biltmore Dr, Sanford, NC 27332Sold
- $327,5004 bd2 ba2.4k sqft818 Biltmore Dr, Sanford, NC 27332Sold
- $330,0003 bd2 ba1.7k sqft823 Biltmore Dr, Sanford, NC 27332Sold
- $350,0003 bd2 ba1.7k sqft823 Biltmore #65, Sanford, NC 27332Sold
- $317,5003 bd2 ba1.5k sqft815 Biltmore Dr, Sanford, NC 27332Sold
A local agent can set up tours, give advice and negotiate with sellers.
Similar homes
- $353,9004 bd3 ba2.1k sqft320 Bishop Ln, Sanford, NC 27330For Sale
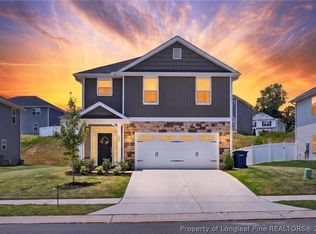 MLS ID #766035, ANALYN SESSOMS, EXP REALTY LLC. LPRMLS
 - from $296,9003 bd3 ba2.2k sqftThe Caldwell Plan, Lemon Springs Estates, Sanford, NC 27332New Construction
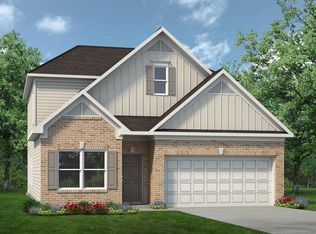 Smith Douglas Homes
 - from $359,9902 bd2 ba1.7k sqftPalazzo Plan, The Cottages at 78 North, Sanford, NC 27330New Construction
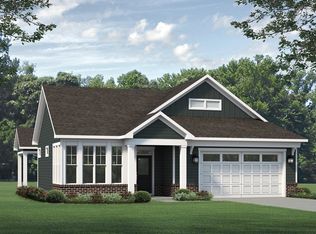 McKee Homes
 - from $303,4904 bd3 ba2k sqftCameron Plan, Provisions at Courtland, Sanford, NC 27330New Construction
 DRB Homes
 - from $328,9903 bd3 ba2.1k sqftBowen Plan, 78 North, Sanford, NC 27330New ConstructionMcKee Homes
- $388,0003 bd3 ba1.9k sqft1758 Daiquiri Turn, Sanford, NC 27332New Construction
 MLS ID #10077472, Donna Jean O'Neill. Doorify MLS
 - from $273,9003 bd2 ba1.8k sqftThe Crawford Plan, Lemon Springs Estates, Sanford, NC 27332New ConstructionSmith Douglas Homes
- from $294,9004 bd3 ba2.3k sqftThe McGinnis Plan, Lemon Springs Estates, Sanford, NC 27332New ConstructionSmith Douglas Homes
- from $369,9902 bd2 ba1.7k sqftPortico Plan, The Cottages at 78 North, Sanford, NC 27330New ConstructionMcKee Homes
- from $276,9003 bd2 ba1.6k sqftThe Bradley Plan, Lemon Springs Estates, Sanford, NC 27332New ConstructionSmith Douglas Homes
- $389,5003 bd3 ba2k sqft189 Boyce Court, Sanford, NC 27332New Construction
 MLS ID #100526330, Anthony F Weaver, Coldwell Banker Advantage / Cameron. Hive MLS
 - from $379,9902 bd2 ba2k sqftPromenade Plan, The Cottages at 78 North, Sanford, NC 27330New ConstructionMcKee Homes
- from $359,9902 bd2 ba1.6k sqftSalerno Plan, The Cottages at 78 North, Sanford, NC 27330New ConstructionMcKee Homes
- from $303,4903 bd3 ba1.9k sqftMalbec Plan, Provisions at Courtland, Sanford, NC 27330New ConstructionDRB Homes
- $329,2603 bd3 ba1.9k sqft323 Scottsdale Dr, Sanford, NC 27330New ConstructionDoorify MLS
- $394,9003 bd2 ba2.2k sqft305 Allegheny Dr, Sanford, NC 27330New ConstructionDoorify MLS
- from $313,4904 bd3 ba2.1k sqftMint Plan, Provisions at Courtland, Sanford, NC 27330New ConstructionDRB Homes
- from $328,4903 bd3 ba2.6k sqftDrayton Plan, Provisions at Courtland, Sanford, NC 27330New ConstructionDRB Homes
- from $330,9004 bd3 ba2k sqftThe Coleman Plan, Arbor Glen, Sanford, NC 27330New ConstructionSmith Douglas Homes
- from $323,4903 bd3 ba2.2k sqftCallaway Plan, Provisions at Courtland, Sanford, NC 27330New ConstructionDRB Homes
