Welcome to this beautifully designed two-story home in the highly sought-after Seabrook Village at Nocatee! Featuring 4 bedrooms, 2.5 bathrooms, and a thoughtfully designed floor plan, this home offers the perfect blend of comfort, style, and convenience.
The spacious owner's suite is conveniently located on the first floor, providing a private retreat, while three additional bedrooms upstairs offer plenty of space for family, guests, or a home office. The open-concept main living area is highlighted by soaring ceilings, abundant natural light, and luxury vinyl plank flooring throughout the downstairs, creating an inviting space that's perfect for everyday living and entertaining.
Step outside and enjoy one of Seabrook Village's most desirable locations--just a few houses from the neighborhood playground and a short bike ride to the Seabrook amenity pool and the brand-new K-8 school. Plus, you'll have access to all of Nocatee's award-winning amenities, including water parks, fitness centers, trails, parks, and community events.
Whether you're looking for your forever home or the perfect place to enjoy the Nocatee lifestyle, this home truly has it all.
Don't miss your chance to make this exceptional Seabrook Village home yours--schedule your private showing today before it's gone!
Active
$668,980
822 CAIDEN Drive, Ponte Vedra, FL 32081
4beds
2,400sqft
:
Get pre-qualified$4,384/mo
Single Family Residence
Built in 2026
-- sqft lot
$-- Zestimate®
$279/sqft
$70/mo HOA
What's special
Three additional bedrooms upstairsAbundant natural lightSoaring ceilingsThoughtfully designed floor plan
- 8 days |
- 76 |
- 1 |
Likely to sell faster than
Zillow last checked:
Listing updated:
Listed by:
BARBARA D SPECTOR-CRONIN 904-445-9875,
WEEKLEY HOMES REALTY 904-416-0041,
ROBERT F ST PIERRE 813-422-6183
Source: realMLS,MLS#: 2155570
Facts & features
Interior
Bedrooms & bathrooms
- Bedrooms: 4
- Bathrooms: 3
- Full bathrooms: 2
- 1/2 bathrooms: 1
Primary bedroom
- Description: LVP
- Level: First
Bedroom 2
- Description: Carpet
- Level: Second
Bedroom 3
- Description: Carpet
- Level: Second
Bedroom 4
- Description: Carpet
- Level: Second
Dining room
- Description: LVP
- Level: First
Family room
- Description: LVP
- Level: First
Florida room
- Description: LVP
- Level: First
Kitchen
- Description: LVP
- Level: First
Heating
- Central, Electric, Zoned
Cooling
- Central Air, Electric, Zoned
Appliances
- Included: Dishwasher, Disposal, Electric Oven, Gas Cooktop, Microwave, Tankless Water Heater
- Laundry: Electric Dryer Hookup, Gas Dryer Hookup, Lower Level, Sink, Washer Hookup
Features
- Eat-in Kitchen, Entrance Foyer, Kitchen Island, Open Floorplan, Pantry, Primary Bathroom - Shower No Tub, Master Downstairs, Split Bedrooms, Walk-In Closet(s)
- Flooring: Carpet, Tile, Vinyl
Interior area
- Total interior livable area: 2,400 sqft
Property
Parking
- Total spaces: 2
- Parking features: Garage, Garage Door Opener
- Garage spaces: 2
Features
- Levels: Two
- Stories: 2
Details
- Parcel number: 00000000
Construction
Type & style
- Home type: SingleFamily
- Architectural style: Traditional
- Property subtype: Single Family Residence
Materials
- Frame
- Roof: Shingle
Condition
- To Be Built
- New construction: Yes
- Year built: 2026
Utilities & green energy
- Sewer: Public Sewer
- Water: Public
- Utilities for property: Cable Available, Electricity Connected, Natural Gas Connected, Sewer Connected, Water Connected
Green energy
- Energy efficient items: Appliances, HVAC, Insulation, Lighting, Thermostat, Water Heater, Windows
Community & HOA
Community
- Security: Carbon Monoxide Detector(s), Smoke Detector(s)
- Subdivision: Seabrook
HOA
- Has HOA: Yes
- Amenities included: Pool, Basketball Court, Car Wash Area, Children's Pool, Dog Park, Fitness Center, Jogging Path, Park, Pickleball, Playground
- HOA fee: $840 annually
Location
- Region: Ponte Vedra
Financial & listing details
- Price per square foot: $279/sqft
- Date on market: 7/16/2026
- Listing terms: Cash,Conventional,FHA,VA Loan
- Road surface type: Asphalt
Estimated market value
Not available
Estimated sales range
Not available
$4,037/mo
Price history
| Date | Event | Price |
|---|---|---|
| 7/16/2026 | Listed for sale | $668,980$279/sqft |
Source:  realMLS #2155570 Report a problem realMLS #2155570 Report a problem | ||
Public tax history
Tax history is unavailable.
Monthly payment
Est. payment
Payment breakdown
Explore the cost of this home by adjusting the details. Changes won't be saved.Climate risks
Neighborhood: 32081
Nearby schools
GreatSchools rating
- 9/10Pine Island AcademyGrades: PK-8Distance: 2.7 mi
- 9/10Allen D Nease Senior High SchoolGrades: 8-12Distance: 1.2 mi
Schools provided by the listing agent
- Elementary: Sabal Crest Academy
- Middle: Sabal Crest Academy
- High: Allen D. Nease
Source: realMLS. This data may not be complete. We recommend contacting the local school district to confirm school assignments for this home.
- $610,0004 bd3 ba2.2k sqft339 Seamark Dr, Ponte Vedra, FL 32081Sold
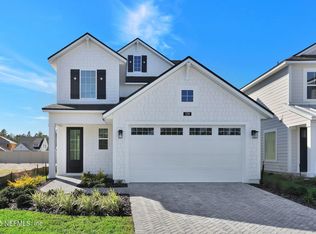
- $663,1454 bd4 ba2.3k sqft796 Caiden Dr, Ponte Vedra, FL 32081Sold
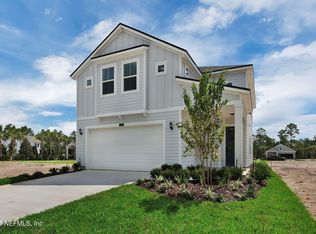
- $629,0903 bd3 ba2.3k sqft811 Caiden Dr, Ponte Vedra, FL 32081Sold
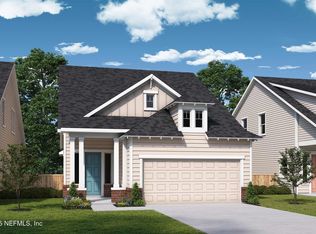
- $657,6654 bd3 ba2.3k sqft1035 Caiden Dr, Ponte Vedra, FL 32081Sold
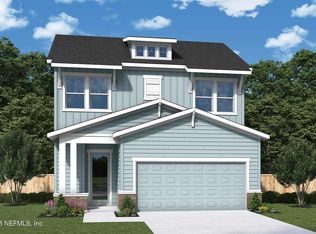
- $679,9004 bd4 ba2.3k sqft345 Seamark Dr, Ponte Vedra, FL 32081Sold
- $645,0003 bd3 ba2.4k sqft974 Caiden Dr, Ponte Vedra, FL 32081Sold
- $719,9005 bd4 ba2.3k sqft317 Seamark Dr, Ponte Vedra, FL 32081New Construction
- $655,0084 bd4 ba2.1k sqft353 Seamark Dr, Ponte Vedra, FL 32081Sold
A local agent can set up tours, give advice and negotiate with sellers.
A local lender can help you make sure your offer is ready when you are.
Similar homes
- $699,9004 bd4 ba2.4k sqft342 SEAMARK Drive, Ponte Vedra, FL 32081New Construction
 realMLS
 - $666,7604 bd3 ba2.3k sqft914 CAIDEN Drive, Ponte Vedra, FL 32081New Construction
 realMLS
 - $694,9004 bd3 ba2.3k sqft182 SEAMARK Drive, Ponte Vedra, FL 32081New Construction
 realMLS
 - $660,4904 bd3 ba2.3k sqft922 CAIDEN Drive, Ponte Vedra, FL 32081New Construction
 realMLS
 - $674,9003 bd3 ba2.3k sqft70 CAIDEN Drive, Ponte Vedra, FL 32081For SaleMLS ID #2142570, JAMES MATTHEW STRICKLAND. realMLS
- $684,9004 bd3 ba2.2k sqft168 SEAMARK Drive, Ponte Vedra, FL 32081New ConstructionrealMLS
- $654,9004 bd3 ba2.2k sqft375 SEAMARK Drive, Ponte Vedra, FL 32081New ConstructionrealMLS
- from $599,9004 bd4 ba2.1k sqftAtlas Plan, Seabrook Village at Nocatee, Ponte Vedra, FL 32081New ConstructionRiverside Homes
- $699,9004 bd4 ba2.3k sqft334 SEAMARK Drive, Ponte Vedra, FL 32081New ConstructionrealMLS
- from $699,9004 bd4 ba2.3k sqftPalmetto Plan, Reflections at Nocatee, Ponte Vedra, FL 32081New ConstructionRiverside Homes
- $706,5954 bd3 ba2.3k sqft847 CAIDEN Drive, Ponte Vedra, FL 32081New ConstructionrealMLS
- $832,2994 bd3 ba2.6k sqft74 Evenfall Dr, Ponte Vedra, FL 32081New ConstructionICI Homes
- from $651,9404 bd4 ba2.3k sqftThe Huntington at Seabrook Village Phase 2 Plan, Seabrook Village Phase 2 at Nocatee, Ponte Vedra, FL 32081New ConstructionProvidence Homes
- $699,9004 bd4 ba2.2k sqft240 SEAMARK Drive, Ponte Vedra, FL 32081New ConstructionMLS ID #2141105, ANDREA JOHNSON. realMLS
- from $679,9004 bd4 ba2.3k sqftPalmetto Plan, Seabrook Village at Nocatee, Ponte Vedra, FL 32081New ConstructionRiverside Homes
- from $664,9004 bd3 ba2.6k sqftMesa Verde Plan, Ponte Vedra, Ponte Vedra, FL 32081New ConstructionICI Homes
- from $600,9404 bd3 ba2.2k sqftThe Hernando at Reflections Plan, Nocatee- Reflections, Ponte Vedra, FL 32081New ConstructionProvidence Homes
- from $797,9004 bd3 ba2.5k sqftDavenport Plan, Ponte Vedra, Ponte Vedra, FL 32081New ConstructionICI Homes
- $677,0803 bd3 ba2.4k sqft128 SEAMARK Drive, Ponte Vedra, FL 32081New ConstructionrealMLS
- $699,9004 bd4 ba2.3k sqft381 SEAMARK Drive, Ponte Vedra, FL 32081New ConstructionrealMLS
