Tucked at the end of a quiet cul-de-sac in Countryside Manor, this two-story traditional offers space, flexibility, and a rare combination for the area: no HOA and no rental restrictions. The corner lot gives you privacy and elbow room, and the newer Trex composite deck is ready for morning coffee or weekend cookouts. Inside, the main level flows from a welcoming foyer into a separate dining room and an eat-in kitchen with stained cabinetry and stone countertops, plus a convenient half bath. Upstairs you will find three bedrooms and two full baths, including an oversized primary suite with room for a sitting area. The daylight basement adds a finished half bath and exterior entry, making it a natural spot for a rec room, home office, gym, or workshop. The drive-under side-entry garage keeps the front elevation clean and the cars out of the weather. With rents on this street running $1,800 to $2,300 a month, this home works beautifully as a cash-flowing rental, or as a blank canvas for a buyer who wants to finish it exactly to their taste. Zoned for Rockbridge Elementary, Stone Mountain Middle, and Stone Mountain High, with quick access to Memorial Drive, Stone Mountain Park, and I-285.
Active
$199,900
822 Churchill Ct, Stone Mountain, GA 30083
3beds
1,848sqft
Single Family Residence
Built in 1988
6,534 Square Feet Lot
$199,600 Zestimate®
$108/sqft
$-- HOA
What's special
Newer trex composite deckDrive-under side-entry garageSeparate dining roomQuiet cul-de-sacConvenient half bathCorner lotWelcoming foyer
- 6 days
- 1,859
- 300
Likely to sell faster than
Zillow last checked:
Listing updated:
Listed by:
Joseph Elkourie 770-313-1248,
Compass,
Chris Green 678-984-8581,
Compass
Source: GAMLS,MLS#: 10888531
Facts & features
Interior
Bedrooms & bathrooms
- Bedrooms: 3
- Bathrooms: 4
- Full bathrooms: 2
- 1/2 bathrooms: 2
Rooms
- Room types: Other
Dining room
- Features: Seats 12+
Kitchen
- Features: Country Kitchen
Heating
- Central, Forced Air, Natural Gas, Zoned
Cooling
- Ceiling Fan(s), Central Air, Gas, Window Unit(s), Zoned
Appliances
- Included: Dishwasher, Disposal, Gas Water Heater, Microwave, Refrigerator
- Laundry: In Basement, In Garage
Features
- Bookcases, Double Vanity, Walk-In Closet(s)
- Flooring: Carpet, Laminate, Tile
- Windows: Double Pane Windows
- Basement: Daylight,Exterior Entry,Unfinished,Interior Entry
- Number of fireplaces: 1
- Fireplace features: Living Room, Gas Starter
- Common walls with other units/homes: No Common Walls
Interior area
- Total structure area: 1,848
- Total interior livable area: 1,848 sqft
- Finished area above ground: 1,848
- Finished area below ground: 0
Property
Parking
- Total spaces: 2
- Parking features: Garage, Garage Door Opener
- Has garage: Yes
Features
- Levels: Two
- Stories: 2
- Patio & porch: Deck
Lot
- Size: 6,534 Square Feet
- Features: Corner Lot, Cul-De-Sac
- Residential vegetation: Grassed, Cleared, Partially Wooded
Details
- Parcel number: 18 072 09 075
Construction
Type & style
- Home type: SingleFamily
- Architectural style: Traditional
- Property subtype: Single Family Residence
Materials
- Wood Siding
- Foundation: Slab
- Roof: Composition
Condition
- Resale,Fixer
- New construction: No
- Year built: 1988
Utilities & green energy
- Sewer: Public Sewer
- Water: Public
- Utilities for property: Cable Available, Electricity Available, Natural Gas Available, Phone Available, Sewer Available, Water Available
Community & HOA
Community
- Features: Street Lights
- Security: Smoke Detector(s)
- Subdivision: Countryside Manor
HOA
- Has HOA: No
- Services included: None
Location
- Region: Stone Mountain
Financial & listing details
- Price per square foot: $108/sqft
- Tax assessed value: $282,700
- Annual tax amount: $6,362
- Date on market: 11/11/2026
- Cumulative days on market: 6 days
- Listing agreement: Exclusive Right To Sell
- Electric utility on property: Yes
Estimated market value
$199,600
$190,000 - $210,000
$2,336/mo
Price history
| Date | Event | Price |
|---|---|---|
| 11/11/2026 | Listed for sale | $199,900$108/sqft |
Source:  GAMLS #10888531 Report a problem | ||
Public tax history
| Year | Property taxes | Tax assessment |
|---|---|---|
| 2025 | $6,328 +6.7% | $113,080 +5.2% |
| 2024 | $5,930 -3.7% | $107,480 -5.4% |
| 2023 | $6,157 +30.5% | $113,560 +34.7% |
| 2022 | $4,717 +16.2% | $84,280 +20.1% |
| 2021 | $4,061 +3.8% | $70,160 +9.7% |
| 2020 | $3,913 +6.9% | $63,960 +9.1% |
| 2019 | $3,661 +26% | $58,600 +33.3% |
| 2018 | $2,904 +40.6% | $43,960 +7.5% |
| 2017 | $2,065 +5.6% | $40,880 +4.9% |
| 2016 | $1,956 | $38,960 +37.8% |
| 2014 | $1,956 | $28,280 +98% |
| 2013 | -- | $14,280 -8.9% |
| 2012 | -- | $15,680 +8.5% |
| 2011 | -- | $14,448 -49.4% |
| 2010 | $1,013 | $28,560 |
| 2009 | $1,013 -41.6% | $28,560 -48.2% |
| 2008 | $1,735 +7.3% | $55,160 |
| 2007 | $1,617 | $55,160 +6.7% |
| 2006 | $1,617 +5.5% | $51,680 |
| 2005 | $1,534 +1.4% | $51,680 |
| 2004 | $1,512 +4.2% | $51,680 +5.8% |
| 2003 | $1,451 +7.3% | $48,840 |
| 2002 | $1,353 +115.9% | $48,840 +15% |
| 2001 | $627 | $42,480 |
Find assessor info on the county website
Monthly payment
Est. payment
Payment breakdown
Explore the cost of this home by adjusting the details. Changes won't be saved.Climate risks
Neighborhood: 30083
Nearby schools
Schools provided by the listing agent
- Elementary: Rockbridge
- Middle: Stone Mountain
- High: Stone Mountain
Source: GAMLS. This data may not be complete. We recommend contacting the local school district to confirm school assignments for this home.
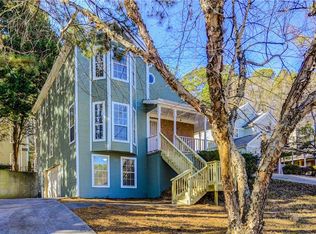
Similar homes
- $204,5003 bd2 ba1k sqft4668 Hairston Crossing Way, Stone Mountain, GA 30083Active

 MLS ID #10887584, Erica Mondragon, HomeSmart. GAMLS
- $--4 bd2 ba2.1k sqft346 Fond Du Lac Dr, Stone Mountain, GA 30088AuctionServiceLink Auction
- $184,9003 bd3 ba1.6k sqft5105 Stone Trce, Stone Mountain, GA 30083Active
 MLS ID #10798249, Deandra Bryant, Trelora Realty, Inc.. GAMLS
- $189,9003 bd2 ba1.4k sqft4651 Hairston Crossing Pl, Stone Mountain, GA 30083Active
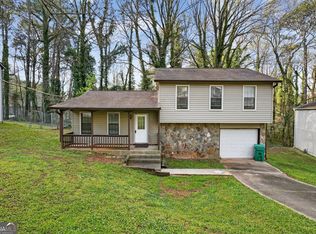 MLS ID #10881527, Deandra Bryant, Trelora Realty, Inc.. GAMLS
- $214,9003 bd2 ba1.4k sqft613 Sheppard Rd, Stone Mountain, GA 30083ActiveMLS ID #10833718, Kariam Perez, Virtual Properties Realty.com. GAMLS
- $266,8003 bd3 ba1.5k sqft856 Betty Ln, Stone Mountain, GA 30083ActiveMLS ID #10890163, Blake Keathley, EveryState. GAMLS
- $250,0003 bd3 ba1.5k sqft4664 Cedar Park Trl, Stone Mountain, GA 30083ActiveMLS ID #10891199, Mark Spain, Mark Spain Real Estate. GAMLS
- $189,9004 bd2 ba1.4k sqft4645 Hairston Crossing Pl, Stone Mountain, GA 30083ActiveMLS ID #10789610, Benjamin Hitchins, Mainstay Brokerage. GAMLS
- $219,0003 bd2 ba1.4k sqft929 Pine Roc Dr, Stone Mountain, GA 30083ActiveMLS ID #10778534, Chris Hurd, Blue Mountain Realty GA LLC. GAMLS
- $215,0003 bd2 ba1.2k sqft859 Sheppard Rd, Stone Mountain, GA 30083ActiveMLS ID #10813734, Josecylin Linton, Coldwell Banker Realty. GAMLS
- $215,0003 bd2 ba1.2k sqft677 N Hairston Rd, Stone Mountain, GA 30083ActiveMLS ID #10835544, Richard Mesa, Keller Williams Realty. GAMLS
- $191,0003 bd2 ba1.3k sqft4745 Hairston Crossing Rd, Stone Mountain, GA 30083ActiveMLS ID #10557292, Adam Woodring, Mainstay Brokerage. GAMLS
- $179,9003 bd3 ba2.1k sqft5437 McCurdy Ave, Stone Mountain, GA 30083ActiveMLS ID #10815547, Bridget A Johnson, Coldwell Banker Realty. GAMLS
- $265,0003 bd2 ba1.3k sqft785 San Miguel Dr, Stone Mountain, GA 30083For Sale
 MLS ID #7866405, Abdul Rizwan, LoKation Real Estate, LLC. FMLS GA
- $205,0004 bd2 ba1.3k sqft530 Allgood Rd, Stone Mountain, GA 30083Active Under ContractMLS ID #10867872, Duy Tran, Simply Homes ATL. GAMLS
- $220,0003 bd3 ba1.4k sqft1330 Old Countryside Cir, Stone Mountain, GA 30083ActiveMLS ID #10854181, Mark Spain, Mark Spain Real Estate. GAMLS
