Welcome to this beautifully renovated semi-detached home, built in 2018, in vibrant Deanwood DC. Freshly updated with new paint, flooring, fixtures, and modern finishes throughout, this home is move-in ready and designed for today's lifestyle. Offering more than 3,000 square feet of above-grade living space, the thoughtfully designed floor plan places all four bedrooms across the two upper levels, creating privacy while providing generous room to spread out. Four full bathrooms serve the bedroom levels, while a convenient powder room on the main level is perfect for guests. Commuters will appreciate being just minutes from Deanwood Metro Station (Orange & Silver Lines), providing easy access to Downtown DC and beyond. A unique opportunity: the neighboring home at 824 Eastern Ave is also ready for a new owner. Whether you're hoping to live near family, friends, or someone you'd simply love to have as a neighbor, opportunities like this don't come around often. Eligible buyers may qualify for a variety of DC homebuyer assistance programs that can help with down payment and closing costs. Ask your lender about available options and eligibility requirements. Don't miss your chance to make this exceptional home yours; schedule your showing today.
Coming soon 01/31
$675,000
822 Eastern Ave NE, Washington, DC 20019
4beds
3,000sqft
Single Family Residence
Built in 2018
4,356 Square Feet Lot
$620,300 Zestimate®
$225/sqft
$-- HOA
What's special
- 63 days
- 59
- 0
Zillow last checked:
Listing updated:
Listed by:
Shawanda Robinson 202-553-6436,
RLAH @properties
Source: Bright MLS,MLS#: DCDC2274108
Facts & features
Interior
Bedrooms & bathrooms
- Bedrooms: 4
- Bathrooms: 4
- Full bathrooms: 3
- 1/2 bathrooms: 1
- Main level bathrooms: 4
- Main level bedrooms: 4
Basement
- Area: 0
Heating
- Central, Electric
Cooling
- Central Air, Electric
Appliances
- Included: Electric Water Heater
- Laundry: Has Laundry
Features
- Has basement: No
- Has fireplace: No
Interior area
- Total structure area: 3,000
- Total interior livable area: 3,000 sqft
- Finished area above ground: 3,000
- Finished area below ground: 0
Property
Parking
- Parking features: On Street
- Has uncovered spaces: Yes
Accessibility
- Accessibility features: None
Features
- Levels: Three
- Stories: 3
- Pool features: None
- Has view: Yes
- View description: City, Street
Lot
- Size: 4,356 Square Feet
- Features: Unknown Soil Type
Details
- Additional structures: Above Grade, Below Grade
- Parcel number: 5214//0152
- Zoning: DC OFFICE OF ZONING
- Special conditions: Standard
Construction
Type & style
- Home type: SingleFamily
- Architectural style: Federal
- Property subtype: Single Family Residence
- Attached to another structure: Yes
Materials
- Other
- Foundation: Slab
Condition
- New construction: No
- Year built: 2018
- Major remodel year: 2026
Utilities & green energy
- Sewer: Public Septic, Public Sewer
- Water: Public
Community & HOA
Community
- Subdivision: Deanwood
HOA
- Has HOA: No
Location
- Region: Washington
Financial & listing details
- Price per square foot: $225/sqft
- Tax assessed value: $612,260
- Annual tax amount: $2,602
- Date on market: 1/31/2027
- Listing agreement: Exclusive Agency
- Listing terms: Cash,Conventional,FHA,FHA 203(b),FHA 203(k),VA Loan,Private Financing Available
- Ownership: Fee Simple
Estimated market value
$620,300
$589,000 - $651,000
$5,764/mo
Price history
| Date | Event | Price |
|---|---|---|
| 2/17/2023 | Sold | $650,000+275.7%$217/sqft |
Source: Public Record Report a problem | ||
| 8/3/2017 | Sold | $173,006$58/sqft |
Source: Public Record Report a problem | ||
Public tax history
| Year | Property taxes | Tax assessment |
|---|---|---|
| 2026 | $5,204 +1.9% | $612,260 +1.9% |
| 2025 | $5,108 -22.1% | $600,940 -22.1% |
| 2024 | $6,559 +4.4% | $771,610 +4.4% |
| 2023 | $6,280 +13.2% | $738,810 +13.2% |
| 2022 | $5,549 +5.7% | $652,820 +5.7% |
| 2021 | $5,250 +5.9% | $617,660 +5.9% |
| 2020 | $4,960 | $583,500 |
Find assessor info on the county website
Monthly payment
Est. payment
Payment breakdown
Explore the cost of this home by adjusting the details. Changes won't be saved.Climate risks
Neighborhood: Burrville
Nearby schools
Schools provided by the listing agent
- District: District Of Columbia Public Schools
Source: Bright MLS. This data may not be complete. We recommend contacting the local school district to confirm school assignments for this home.

Similar homes
- $649,0004 bd4 ba3.6k sqft3205 Dubois Pl SE, Washington, DC 20019New Construction
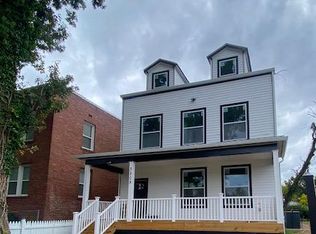
 MLS ID #DCDC2284172, Meron Hanfere, Fairfax Realty Select. Bright MLS
 - $--3 bd3 ba1.6k sqft9100 Ruby Lockhart Blvd #1, Lanham, MD 20706Auction
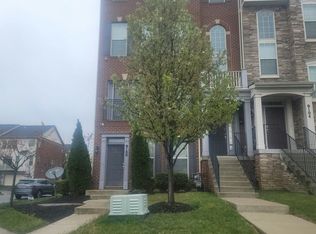 Auction.com 2
 - $579,0004 bd-- ba2.5k sqft5133 Astor Pl SE, Washington, DC 20019For Sale
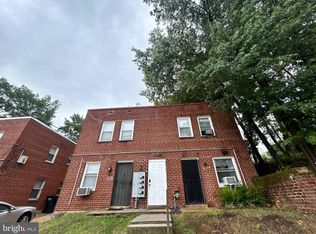 MLS ID #DCDC2279754, Brandi Turner, Probate Realty Solutions. Bright MLS
 - $625,0004 bd4 ba3.5k sqft1217 30th St SE, Washington, DC 20019For Sale
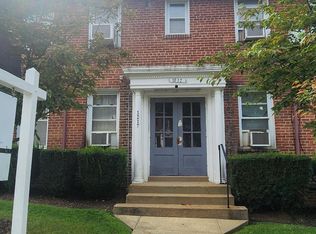 MLS ID #DCDC2283448, Graham Grossman, Compass. Bright MLS
 - $729,0005 bd4 ba2.3k sqft115 Quackenbos St NW, Washington, DC 20011For SaleMLS ID #DCDC2286682, Vick Akinjise, Mecasa Realty Group, LLC. Bright MLS
- $510,0006 bd3 ba2.2k sqft5131 Hanna Pl SE, Washington, DC 20019For SaleMLS ID #DCDC2278202, Alex Burrell-Hodges, Cottage Street Realty LLC. Bright MLS
- $599,0004 bd-- ba2.7k sqft133 35th St NE, Washington, DC 20019For SaleMLS ID #DCDC2259770, Scott Purcell, Long & Foster Real Estate, Inc.. Bright MLS
- $650,0004 bd4 ba2.3k sqft2029 E NE, Washington, DC 20002For SaleMLS ID #DCDC2279242, Ressie Wallace Wilson, RE/MAX Allegiance. Bright MLS
- $695,0004 bd-- ba3.2k sqft1018 16th St NE, Washington, DC 20002For SaleMLS ID #DCDC2280250, Michel Daley, Michel Daley Realty. Bright MLS
- $415,0003 bd2 ba1.7k sqft42 54th St SE, Washington, DC 20019AuctionMLS ID #DCDC2259350, Danny Register, Northrop Realty. Bright MLS
- $429,0003 bd3 ba1.6k sqft323 54th St NE, Washington, DC 20019For SaleMLS ID #DCDC2272806, Rochelle Frazier Gray, Long & Foster Real Estate, Inc.. Bright MLS
- $479,9003 bd2 ba1.5k sqft1109 Anacostia Rd SE, Washington, DC 20019For SaleMLS ID #DCDC2283664, Tim Brockhoff, Redfin Corporation. Bright MLS
- $485,0006 bd-- ba1.9k sqft807 48th Pl NE, Washington, DC 20019For SaleMLS ID #DCDC2270902, Anna-Marie Ashe, Area Real Estate. Bright MLS
- $750,0004 bd3 ba1.7k sqft1600 A St SE, Washington, DC 20003For SaleMLS ID #DCDC2264042, Corey Morgan, CENTURY 21 Envision. Bright MLS
- $699,9004 bd-- ba1.6k sqft620 20th St NE, Washington, DC 20002For SaleMLS ID #DCDC2276038, Samuel Davis, Long & Foster Real Estate, Inc.. Bright MLS
- $649,0003 bd1 ba1.5k sqft411 Peabody St NW, Washington, DC 20011For SaleMLS ID #DCDC2277474, Regina Wood, Samson Properties. Bright MLS
- $368,0003 bd2 ba1.5k sqft3921 Saint Louis St SE, Washington, DC 20019For SaleMLS ID #DCDC2282820, NWABUEZE OKWODU, Fairfax Realty Premier. Bright MLS
- $465,0002 bd3 ba1.6k sqft5222 Central Ave SE, Washington, DC 20019For SaleMLS ID #DCDC2284186, Douglas Nembhard, RE/MAX Professionals. Bright MLS
- $449,0004 bd2 ba1.5k sqft3816 Blaine St NE, Washington, DC 20019For SaleMLS ID #DCDC2281230, Daniel Hailu, Taylor Properties. Bright MLS
