This sturdy, red brick residence is ready to be transformed by its next owner! Situated on a large corner lot in Shinnston, it offers a detached two-stall garage, a partially fenced yard, and quick access to downtown, the rail trail, and the river. Step inside to discover enduring charm highlighted by hardwood trim, built-ins, and original features that provide character and room to reimagine. Featuring copper gutters and a new gas tankless water heater. This home has a solid structure and undeniable potential. Whether you are an investor or a buyer eager to own a classic home, this property delivers opportunity both inside and out!
Pending
$165,000
822 Hood Ave, Shinnston, WV 26431
3beds
2,933sqft
Single Family Residence
Built in 1946
7,920 Square Feet Lot
$171,900 Zestimate®
$56/sqft
$-- HOA
What's special
Red brick residenceDetached two-stall garagePartially fenced yardLarge corner lotCopper guttersHardwood trim
- 320 days
- 10
- 0
Likely to sell faster than
Zillow last checked:
Listing updated:
Listed by:
JAMIE PRO-PHILLIPS 702-824-3191,
REAL BROKER, LLC
Source: NCWV REIN,MLS#: 10162703
Facts & features
Interior
Bedrooms & bathrooms
- Bedrooms: 3
- Bathrooms: 4
- Full bathrooms: 2
- 1/2 bathrooms: 1
Primary bedroom
- Level: Second
- Area: 130
- Dimensions: 13 x 10
Bedroom 2
- Features: Ceiling Fan(s)
- Level: Second
- Area: 154
- Dimensions: 14 x 11
Bedroom 3
- Features: Ceiling Fan(s)
- Level: Second
- Area: 165
- Dimensions: 11 x 15
Dining room
- Features: Luxury Vinyl Plank
- Level: First
- Area: 195
- Dimensions: 13 x 15
Family room
- Level: First
- Area: 132
- Dimensions: 12 x 11
Kitchen
- Features: Tile Floor
- Level: First
- Area: 80
- Dimensions: 10 x 8
Living room
- Features: Fireplace
- Level: First
- Area: 336
- Dimensions: 14 x 24
Basement
- Level: Basement
Heating
- Forced Air, Natural Gas
Cooling
- Central Air, Ceiling Fan(s)
Appliances
- Included: Range, Dishwasher, Washer, Dryer
- Laundry: Washer Hookup
Features
- Flooring: Carpet, Luxury Vinyl Plank
- Windows: Some Window Treatments
- Basement: Partially Finished
- Attic: Scuttle
- Number of fireplaces: 1
- Fireplace features: Wood Burning Stove
Interior area
- Total structure area: 2,933
- Total interior livable area: 2,933 sqft
- Finished area above ground: 1,953
- Finished area below ground: 980
Property
Parking
- Total spaces: 3
- Parking features: 3+ Cars, Off Street
- Garage spaces: 2
Features
- Levels: 2
- Stories: 2
- Patio & porch: Deck
- Fencing: Chain Link,Partial
- Has view: Yes
- View description: Neighborhood, Water
- Has water view: Yes
- Water view: Water
Lot
- Size: 7,920 Square Feet
- Dimensions: 66 x 120
- Features: Commons
Details
- Parcel number: 1706100601350000
Construction
Type & style
- Home type: SingleFamily
- Architectural style: Traditional
- Property subtype: Single Family Residence
Materials
- Block, Brick
- Foundation: Block
- Roof: Shingle
Condition
- Year built: 1946
Utilities & green energy
- Electric: 200 Amps
- Sewer: Public Sewer
- Water: Public
Community & HOA
Community
- Features: Other
- Security: Smoke Detector(s)
HOA
- Has HOA: No
Location
- Region: Shinnston
Financial & listing details
- Price per square foot: $56/sqft
- Tax assessed value: $143,800
- Annual tax amount: $1,227
- Date on market: 12/7/2025
- Electric utility on property: Yes
Estimated market value
$171,900
Estimated sales range
Not available
$2,488/mo
Price history
| Date | Event | Price |
|---|---|---|
| 12/24/2025 | Pending sale | $165,000$56/sqft |
Source:  NCWV REIN #10162703 Report a problem | ||
| 12/7/2025 | Listed for sale | $165,000+6.5%$56/sqft |
Source: NCWV REIN #10162703 Report a problem | ||
| 10/17/2025 | Listing removed | $154,900$53/sqft |
Source: NCWV REIN #10161425 Report a problem | ||
| 9/30/2025 | Price change | $154,900-8.8%$53/sqft |
Source: NCWV REIN #10161425 Report a problem | ||
| 9/14/2025 | Price change | $169,900-5.6%$58/sqft |
Source: NCWV REIN #10161425 Report a problem | ||
| 9/7/2025 | Listed for sale | $179,900$61/sqft |
Source: NCWV REIN #10161425 Report a problem | ||
Public tax history
| Year | Property taxes | Tax assessment |
|---|---|---|
| 2025 | $1,329 +8.2% | $86,280 +6.8% |
| 2024 | $1,228 +6% | $80,760 +7.3% |
| 2023 | $1,158 -0.1% | $75,240 +0.8% |
| 2022 | $1,159 +2% | $74,640 +1.1% |
| 2021 | $1,137 | $73,860 +3.1% |
| 2020 | -- | $71,640 +0.4% |
| 2019 | $1,091 +1.5% | $71,340 +1.1% |
| 2018 | $1,075 +2% | $70,560 +1.6% |
| 2017 | $1,054 +5.1% | $69,420 +4.1% |
| 2016 | $1,003 +1.7% | $66,660 +2.1% |
| 2015 | $986 +4% | $65,280 +3.9% |
| 2014 | $948 -0.9% | $62,820 -6.7% |
| 2013 | $957 | $67,320 +7.8% |
| 2012 | $957 +4.8% | $62,460 +4.6% |
| 2011 | $913 +2.1% | $59,700 +1.3% |
| 2010 | $894 | $58,920 +36.4% |
| 2003 | -- | $43,200 -2.2% |
| 2002 | -- | $44,160 +19.9% |
| 2001 | -- | $36,840 |
Find assessor info on the county website
Monthly payment
Est. payment
Payment breakdown
Explore the cost of this home by adjusting the details. Changes won't be saved.Climate risks
Neighborhood: 26431
Nearby schools
Schools provided by the listing agent
- Elementary: Big Elm Elementary
- Middle: Lincoln Middle
- High: Lincoln High
- District: Harrison
Source: NCWV REIN. This data may not be complete. We recommend contacting the local school district to confirm school assignments for this home.

Similar homes
- $155,0004 bd3 ba2.7k sqft20 Hillcrest Dr, Mount Clare, WV 26408For Sale
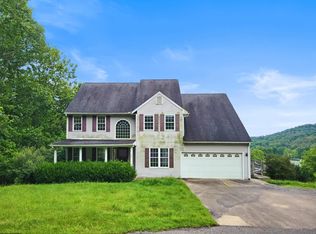 MLS ID #10167465, AMANDA CAVENDER. NCWV REIN
- $175,0004 bd2 ba2.7k sqft1812 Pearlman Ave, Clarksburg, WV 26301For Sale
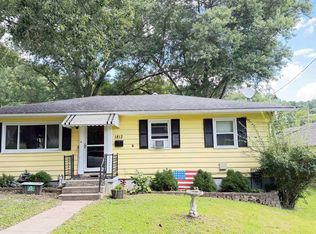 MLS ID #10166657, JAMIE HUDSON. NCWV REIN
- $169,9003 bd2 ba2.1k sqft145 Vermont Ave, Clarksburg, WV 26301For Sale
 MLS ID #10166892, CARRIE YOCCO. NCWV REIN
- $240,0005 bd5 ba2.4k sqft66 Hawks Nest Ln, Mount Clare, WV 26408For Sale
 MLS ID #10167528, DENISE EVERSON. NCWV REIN
