Skip main navigation
Off market
  • Price Unknown

    822 Pringle Cv, Saskatoon, SK S7T 0V3

    3beds
    3baths
    1,917sqft
    Single Family Residence
    Built in 2014
    6,969.6 Square Feet Lot
    $-- Zestimate®
    C$--/sqft
    C$2,751 Estimated rent

    Home value

    Not available

    Estimated sales range

    Not available

    Not available

    Loading
    Loading...

    Owner options

    List your home for rent

    C$2,751/mo

    Rent Zestimate®

    Find your next renter with Zillow Rental Manager. Plus, with online applications, you can quickly screen prospective tenants – for free.

    Learn more

    C$2,751/mo

    Rent Zestimate®

    Refinance and save

    Refinancing to a lower rate could help reduce your monthly payments and save thousands over the life of the loan.

    See today's rates

    Explore your selling options

    Work with a Zillow partner agent

    Leverage their expertise and Zillow's premium Showcase listings to get your home seen by more buyers.

    Get started

    List with your own agent

    Get your home in front of millions of buyers by listing it on Zillow.

    Learn how to do it

    Sell it yourself

    Take full control of how buyers see your home on Zillow by listing For Sale by Owner (FSBO).

    List your home

    What's special

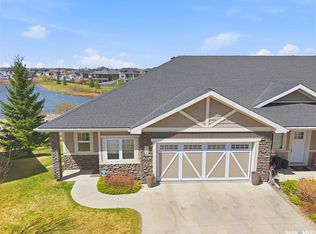
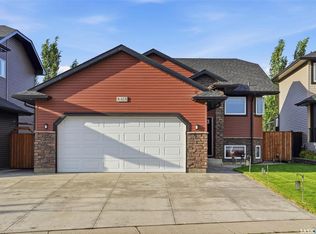
    Presenting an exclusive opportunity to own an incredible home in one of Stonebridge's most sought after locations. 822 Pringle Cove is situated on a large sloping lot backing Blair Nelson Park, with a lot orientation that optimizes the stunning views of the open water and the sunset! Custom-built 2-storey with walkout basement, 3-car attached heated garage with a pull-through bay & ramp to the back yard for storage! Inviting front entry leading to the open concept living area, large windows that provide brilliant natural light & unbeatable views! Perfectly-designed for entertaining guests, the open-plan living room flows seamlessly into the kitchen island & dining area with beautiful hardwoods throughout. Well-designed kitchen, providing granite countertops. plenty of counter & cupboard space, eating island & convenient pantry. Convenient main floor bathroom/laundry area, & thoughtfully-designed mudroom with built in storage. Upstairs is a spacious bonus room with tall ceilings and potential to be converted to an additional bedroom if desired. 3 bedrooms upstairs, full bathroom, luxurious primary suite with spacious walk-in closet & luxurious ensuite with dual sinks, considerable cabinetry & a tiled-in shower. Walk-out basement with in-floor heat is ready for your development, with rough-ins for an additional 3 or 4-piece bathroom & a wide open space with stunning park views. The must-see outdoor area offers stunning custom landscaping, 2-tiered deck/patio with natural gas BBQ hookup at the upper level. 2 incredible storage sheds, one with upper-level storage, power & potential for 220 wiring & an overhead door allowing you to store an ATV or motorcycle with access from the garage. Lots of garden area in both front & back yards, unique front concrete driveway design incorporating green design without compromising functionality. An incredibly well-designed property that must be seen to be fully appreciated. Offers to be presented August 7th @4pm.

    This property is off market, which means it's not currently listed for sale or rent on Zillow. This may be different from what's available on other websites or public sources.

    Zillow last checked:

    Source: Century 21 Canada,MLS®#: SK014348MLS Logo

    Facts & features

    Interior

    Bedrooms & bathrooms
    • Bedrooms: 3
    • Bathrooms: 3
    Heating
    • Has Heating (Unspecified Type)
    Features
    • Basement: yes
    • Has fireplace: Yes
    Interior area
    • Total structure area: 1,917
    • Total interior livable area: 1,917 sqft

    Property

    Lot
    • Size: 6,969 sqft

    Construction

    Type & style
    • Home type: SingleFamily
    • Property subtype: Single Family Residence
    Condition
    • Year built: 2014

    Community & neighborhood

    Location
    • Region: Saskatoon
    • Subdivision: Stonebridge

    Price history

    Price history is unavailable.

    Public tax history

    Tax history is unavailable.

    Neighborhood: Stonebridge

    Nearby schools

    GreatSchools rating

    No schools nearby

    We couldn't find any schools near this home.