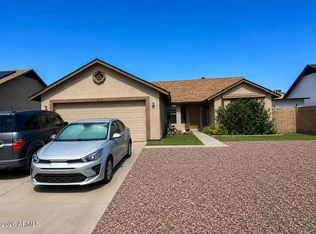
Exceptional opportunity in the heart of Gilbert! This 3 bedroom, 2 bathroom home sits on a desirable corner lot and offers a spacious two story floor plan with vaulted ceilings, abundant natural light, and a two car garage. The functional layout features a downstairs bedroom and full bathroom, an inviting living area, and a spacious primary suite with a walk-in closet. The low maintenance front yard and backyard offer an opportunity to create your ideal outdoor space. Conveniently located near shopping, dining, parks, schools, and freeway access, this home is full of potential. Don't miss this opportunity!
For sale
$339,000
822 W BRADFORD Drive, Gilbert, AZ 85233
3beds
1,253sqft
:
Get pre-qualified$2,108/mo
Single Family Residence
Built in 1988
4,474 Square Feet Lot
$-- Zestimate®
$271/sqft
$67/mo HOA
What's special
Two car garageAbundant natural lightDesirable corner lotVaulted ceilings
- 22 hours |
- 598 |
- 84 |
Zillow last checked:
Listing updated:
Listed by:
Michelle Kort 602-750-2520,
Compass,
Jane Tiffany 602-663-3879,
Compass
Source: ARMLS,MLS#: 7059861
Facts & features
Interior
Bedrooms & bathrooms
- Bedrooms: 3
- Bathrooms: 2
- Full bathrooms: 2
Heating
- Electric
Cooling
- Central Air
Appliances
- Included: Dryer, Washer, Refrigerator, Dishwasher, Disposal, Electric Range, Electric Oven
- Laundry: Inside
Features
- High Speed Internet, Upstairs, Eat-in Kitchen, Vaulted Ceiling(s), Full Bth Master Bdrm
- Flooring: Carpet, Tile
- Windows: Solar Screens
- Has basement: No
- Has fireplace: No
Interior area
- Total structure area: 1,253
- Total interior livable area: 1,253 sqft
Property
Parking
- Total spaces: 2
- Parking features: Garage Door Opener
- Garage spaces: 2
Features
- Stories: 2
- Patio & porch: Patio
- Spa features: None
- Fencing: Block
Lot
- Size: 4,474 Square Feet
- Features: North/South Exposure, Sprinklers In Rear, Sprinklers In Front, Corner Lot
Details
- Parcel number: 30298096
Construction
Type & style
- Home type: SingleFamily
- Architectural style: Spanish
- Property subtype: Single Family Residence
Materials
- Stucco, Wood Frame, Painted
- Foundation: Block
- Roof: Tile
Condition
- Year built: 1988
Utilities & green energy
- Sewer: Public Sewer
- Water: City Water
Community & HOA
Community
- Features: Lake, Playground
- Subdivision: TRADE WINDS AT THE ISLANDS AMD LOT 97
HOA
- Has HOA: Yes
- Services included: Maintenance Grounds
- HOA fee: $402 semi-annually
- HOA name: The Islands
- HOA phone: 480-545-7740
Location
- Region: Gilbert
Financial & listing details
- Price per square foot: $271/sqft
- Tax assessed value: $325,600
- Annual tax amount: $1,415
- Date on market: 7/29/2026
- Listing terms: Cash,Conventional,FHA,VA Loan
- Ownership: Fee Simple
- Road surface type: Asphalt
Estimated market value
Not available
Estimated sales range
Not available
Not available
Price history
| Date | Event | Price |
|---|---|---|
| 7/29/2026 | Listed for sale | $339,000+280.9%$271/sqft |
Source:  ARMLS #7059861 Report a problem ARMLS #7059861 Report a problem | ||
| 4/10/2018 | Listing removed | $1,450$1/sqft |
Source: www.turbotenant.com Report a problem | ||
| 4/6/2018 | Listed for rent | $1,450$1/sqft |
Source: www.turbotenant.com Report a problem | ||
| 12/9/2010 | Sold | $89,000-4.2%$71/sqft |
Source: ARMLS #4440836 Report a problem | ||
| 10/29/2010 | Price change | $92,900-5.1%$74/sqft |
Source: Mosaic Realty, LLC #4440836 Report a problem | ||
| 10/2/2010 | Price change | $97,900-3.9%$78/sqft |
Source: Mosaic Realty, LLC #4440836 Report a problem | ||
| 9/10/2010 | Price change | $101,900-4.7%$81/sqft |
Source: Mosaic Realty, LLC #4440836 Report a problem | ||
| 8/14/2010 | Listed for sale | $106,920+12.3%$85/sqft |
Source: Mosaic Realty, LLC #4440836 Report a problem | ||
| 7/30/2010 | Sold | $95,200-23.8%$76/sqft |
Source: Public Record Report a problem | ||
| 4/28/2001 | Sold | $124,900+37.7%$100/sqft |
Source: ARMLS #1608285 Report a problem | ||
| 9/1/1993 | Sold | $90,721$72/sqft |
Source: Public Record Report a problem | ||
Public tax history
| Year | Property taxes | Tax assessment |
|---|---|---|
| 2025 | $1,393 +1.6% | $32,560 -7.6% |
| 2024 | $1,371 +2% | $35,220 +156.4% |
| 2023 | $1,344 +1.8% | $13,737 -37.3% |
| 2022 | $1,320 -2.1% | $21,910 +9.8% |
| 2021 | $1,349 +3.7% | $19,960 +5.4% |
| 2020 | $1,300 +2.9% | $18,930 +13% |
| 2019 | $1,263 | $16,750 +10.1% |
| 2018 | $1,263 +6.1% | $15,210 +8.2% |
| 2017 | $1,191 +8% | $14,060 +4.4% |
| 2016 | $1,103 -1.3% | $13,470 +9.9% |
| 2015 | $1,118 | $12,260 +31.5% |
| 2014 | -- | $9,320 +15.8% |
| 2013 | -- | $8,050 -12% |
| 2012 | -- | $9,150 -15.1% |
| 2011 | -- | $10,780 -15.1% |
| 2010 | -- | $12,700 -9.4% |
| 2009 | -- | $14,010 -13.3% |
| 2008 | -- | $16,150 +7% |
| 2007 | -- | $15,100 +41.1% |
| 2006 | -- | $10,700 |
| 2005 | -- | $10,700 +13.2% |
| 2004 | -- | $9,450 |
| 2003 | -- | $9,450 +15.2% |
| 2002 | -- | $8,200 |
Find assessor info on the county website
Monthly payment
Est. payment
Payment breakdown
Explore the cost of this home by adjusting the details. Changes won't be saved.Climate risks
Neighborhood: The Islands
Nearby schools
GreatSchools rating
- 6/10Shumway Elementary SchoolGrades: PK-6Distance: 0.7 mi
- 3/10Willis Junior High SchoolGrades: 7-8Distance: 2.4 mi
- 6/10Chandler High SchoolGrades: 8-12Distance: 2.5 mi
Schools provided by the listing agent
- Elementary: Shumway Leadership Academy
- Middle: Willis Junior High School
- High: Hamilton High School
- District: Chandler Unified District #80
Source: ARMLS. This data may not be complete. We recommend contacting the local school district to confirm school assignments for this home.
- $412,200-- bd2 ba1.3k sqft818 W Bradford Dr, Gilbert, AZ 85233Off Market
- $422,6003 bd2 ba1.4k sqft823 W Wagner Ct, Gilbert, AZ 85233Off Market
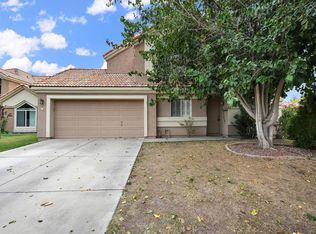
- $493,1003 bd3 ba2.2k sqft819 W Wagner Ct, Gilbert, AZ 85233Off Market
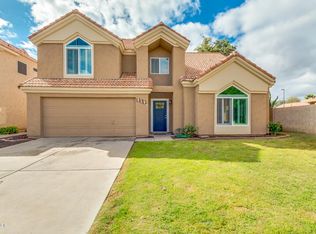
- $439,5003 bd2 ba1.3k sqft1030 S Surfside Dr, Gilbert, AZ 85233Off Market

- $411,2003 bd2 ba1.3k sqft814 W Bradford Dr, Gilbert, AZ 85233Off Market
- $451,500-- bd2 ba1.3k sqft1026 S Surfside Dr, Gilbert, AZ 85233Off Market
- $430,0003 bd3 ba1.6k sqft823 W Bradford Dr, Gilbert, AZ 85233Sold
- $473,8003 bd3 ba1.7k sqft815 W Wagner Ct, Gilbert, AZ 85233Off Market
A local agent can set up tours, give advice and negotiate with sellers.
Similar homes
- $375,0003 bd2 ba1.1k sqft297 W WASHINGTON Avenue, Gilbert, AZ 85233For Sale
 MLS ID #7059688, Ralph Guariglio, AZRC Realty, LLC. ARMLS
 - $374,9004 bd2 ba1.5k sqft1820 E COUNTRYWALK Lane, Chandler, AZ 85225For Sale
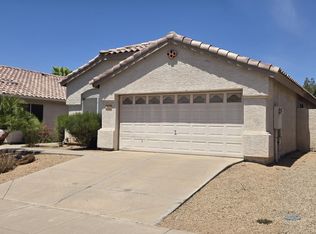 MLS ID #7058518, Eric Sanders, Sell Now Arizona. ARMLS
 - $389,0002 bd2 ba1k sqft1006 W REDONDO Drive, Gilbert, AZ 85233For Sale
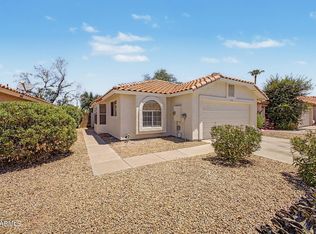 MLS ID #7058414, Eleazar Medrano, Real Broker. ARMLS
 - $425,0003 bd2 ba1.4k sqft620 W WAGNER Court, Gilbert, AZ 85233For Sale
 MLS ID #7054469, Jaremy VandeVoorde, My Home Group Real Estate. ARMLS
 - $364,8002 bd3 ba1.1k sqft475 S SEAWYNDS Boulevard, Gilbert, AZ 85233For SaleMLS ID #7050320, Michael Anderson, Delex Realty. ARMLS
- $389,9003 bd2 ba1.4k sqft1770 S SADDLE Street, Gilbert, AZ 85233For SaleMLS ID #7038173, Sara N Turner, Real Broker. ARMLS
- $--3 bd3 ba1.3k sqft967 E Calle Del Norte, Chandler, AZ 85225AuctionAuction.com 2
- $435,0003 bd2 ba1.5k sqft1114 S TIAGO Drive, Gilbert, AZ 85233For SaleMLS ID #7019851, Tara Jones, Opendoor Brokerage, LLC. ARMLS
- $414,9002 bd2 ba1.1k sqft907 W BARBADOS Drive, Gilbert, AZ 85233For SaleMLS ID #7040599, Tammie Fischer, Orchard Brokerage. ARMLS
- $417,0003 bd2 ba1.2k sqft760 E MEGAN Street, Chandler, AZ 85225For SaleMLS ID #7059862, Tara Jones, Opendoor Brokerage, LLC. ARMLS
- $449,9003 bd2 ba1.2k sqft1334 S HERITAGE Drive, Gilbert, AZ 85296For SaleMLS ID #7059807, Shawn Rogers, West USA Realty. ARMLS
- $474,9003 bd2 ba1.3k sqft1044 W HEATHER Avenue, Gilbert, AZ 85233For SaleMLS ID #7058521, Dianna Hash, West USA Realty. ARMLS
- $379,9993 bd3 ba1.3k sqft528 S SUNRISE Drive, Gilbert, AZ 85233For SaleMLS ID #7015872, Alan Kittelman, Incyte Realty, LLC. ARMLS
- $330,0002 bd3 ba1.1k sqft1961 N Hartford Street #1004, Chandler, AZ 85225For SaleMLS ID #7059478, Tatiana Vanegas, Realty ONE Group. ARMLS
- $410,0003 bd3 ba1.4k sqft1138 W MANGO Drive, Gilbert, AZ 85233For SaleMLS ID #7052197, Jordan D Gentes, Weichert, Realtors-Home Pro Realty. ARMLS
- $--3 bd2 ba1.4k sqft114 S Kingston St, Chandler, AZ 85225AuctionAuction.com 2
- $355,0003 bd2 ba1.2k sqft860 N MCQUEEN Road #1026, Chandler, AZ 85225For SaleMLS ID #7058524, Carolina Chard, West USA Realty. ARMLS
- $340,0003 bd3 ba1.2k sqft860 N MCQUEEN Road #1114, Chandler, AZ 85225For SaleMLS ID #7057228, Carin S Nguyen, Real Broker. ARMLS
- $319,0003 bd2 ba1.1k sqft163 W CAMPBELL Court, Gilbert, AZ 85233For SaleMLS ID #7044089, Michael Kent, RE/MAX Fine Properties. ARMLS
- $455,0003 bd2 ba1.2k sqft728 N PINE Street, Gilbert, AZ 85233For SaleMLS ID #7054356, Blake E Williams, Balboa Realty, LLC. ARMLS
