PRICED TO SELL!!! This rare mountain retreat with breathtaking long-range views sits on 10 acres of unrestricted mountain land! Privacy, spectacular views, recreation, gardening, homesteading, and endless possibilities await. Amazing hunting opportunities!
This completely remodeled 3BR/2BA cabin offers the perfect blend of modern updates, privacy, and mountain living. Move-in ready with new flooring, windows, fixtures, gutters, fresh neutral paint, and two mini-split systems for efficient year-round comfort. A unique built-in bunker/safe room provides added security and preparedness. Enjoy stunning long-range mountain views from nearly every room, or step onto either of the two brand-new decks to take in panoramic vistas stretching for miles. In the evening, distant views of Boone and Blowing Rock glow across the horizon.
An impressive 4,000-SF outbuilding/barn adds tremendous versatility for a workshop, equipment, storage, hobbies, recreation, or future projects. The unrestricted acreage offers room for gardens, greenhouse projects, outdoor recreation, hunting, or creating your own private mountain homestead. Property currently taxed as Forestry land.
Whether you’re seeking a full-time residence, weekend escape, or investment opportunity, this property delivers an extraordinary opportunity to own a private mountain retreat with the space and freedom to make it your own!
Active
$599,000
822 Windy Mountain Rd, Deep Gap, NC 28618
3beds
1,905sqft
Single Family Residence
Built in 1980
10 Acres Lot
$584,100 Zestimate®
$314/sqft
$-- HOA
What's special
- 93 days
- 353
- 45
Zillow last checked:
Listing updated:
Listed by:
Shelae Lewis shelaesellsforyou@gmail.com,
WNC Real Estate at Lake James
Source: Canopy MLS as distributed by MLS GRID,MLS#: 4373074
Facts & features
Interior
Bedrooms & bathrooms
- Bedrooms: 3
- Bathrooms: 2
- Full bathrooms: 2
- Main level bedrooms: 2
Primary bedroom
- Level: Upper
Bedroom s
- Level: Main
Bedroom s
- Level: Main
Bedroom s
- Level: Main
Bedroom s
- Level: Main
Bathroom full
- Level: Upper
Kitchen
- Level: Main
Laundry
- Level: Main
Laundry
- Level: Main
Living room
- Level: Main
Heating
- Ductless
Cooling
- Ductless
Appliances
- Included: Electric Range, Microwave, Refrigerator
- Laundry: Main Level
Features
- Flooring: Vinyl
- Doors: French Doors
- Basement: Full,Unfinished
Interior area
- Total structure area: 1,905
- Total interior livable area: 1,905 sqft
- Finished area above ground: 1,905
- Finished area below ground: 0
Property
Parking
- Parking features: Driveway
- Has uncovered spaces: Yes
Features
- Levels: Two
- Stories: 2
- Patio & porch: Deck, Front Porch, Rear Porch
- Has view: Yes
- View description: Long Range, Mountain(s), Year Round
Lot
- Size: 10 Acres
- Features: Views
Details
- Additional structures: Barn(s)
- Parcel number: 2869621555000
- Zoning: Residential
- Special conditions: Standard
Construction
Type & style
- Home type: SingleFamily
- Architectural style: Cabin
- Property subtype: Single Family Residence
Materials
- Wood
- Foundation: Other - See Remarks
Condition
- New construction: No
- Year built: 1980
Utilities & green energy
- Sewer: Septic Installed
- Water: Well
Community & HOA
Community
- Subdivision: none
Location
- Region: Deep Gap
Financial & listing details
- Price per square foot: $314/sqft
- Tax assessed value: $328,000
- Date on market: 6/17/2026
- Cumulative days on market: 93 days
- Listing terms: Cash,Conventional
- Road surface type: Gravel
Estimated market value
$584,100
$555,000 - $613,000
$2,426/mo
Price history
| Date | Event | Price |
|---|---|---|
| 10/1/2026 | Listed for sale | $599,000-36.9%$314/sqft |
Source:  Canopy MLS as distributed by MLS GRID #4373074 Report a problem Canopy MLS as distributed by MLS GRID #4373074 Report a problem | ||
| 9/10/2026 | Listing removed | $950,000$499/sqft |
Source: Canopy MLS as distributed by MLS GRID #4373074 Report a problem | ||
| 8/19/2026 | Price change | $950,000+35.7%$499/sqft |
Source: Canopy MLS as distributed by MLS GRID #4373074 Report a problem | ||
| 8/7/2026 | Price change | $700,000-6.7%$367/sqft |
Source: Canopy MLS as distributed by MLS GRID #4373074 Report a problem | ||
| 7/23/2026 | Price change | $750,000-6.3%$394/sqft |
Source: Canopy MLS as distributed by MLS GRID #4373074 Report a problem | ||
| 6/29/2026 | Price change | $800,000-5.9%$420/sqft |
Source: Canopy MLS as distributed by MLS GRID #4373074 Report a problem | ||
| 6/18/2026 | Listed for sale | $850,000$446/sqft |
Source: Canopy MLS as distributed by MLS GRID #4373074 Report a problem | ||
Public tax history
| Year | Property taxes | Tax assessment |
|---|---|---|
| 2025 | -- | $328,000 |
| 2024 | $910 | $328,000 |
| 2023 | $910 +2.6% | $328,000 |
| 2022 | $887 -4.7% | $328,000 -1.2% |
| 2021 | $930 | $332,000 |
| 2020 | $930 | $332,000 |
| 2019 | $930 | $332,000 |
| 2018 | $930 +11.2% | $332,000 |
| 2017 | $836 +9.9% | $332,000 +9.4% |
| 2013 | $761 | $303,400 |
| 2012 | -- | $303,400 |
| 2011 | -- | $303,400 |
| 2010 | -- | $303,400 |
Find assessor info on the county website
Monthly payment
Est. payment
Payment breakdown
Explore the cost of this home by adjusting the details. Changes won't be saved.Climate risks
Neighborhood: 28618
Nearby schools
Schools provided by the listing agent
- Elementary: Parkway
- Middle: Parkway
- High: Watauga
Source: Canopy MLS as distributed by MLS GRID. This data may not be complete. We recommend contacting the local school district to confirm school assignments for this home.
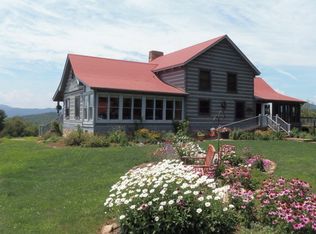
- $1,002,7003 bd4 ba3.3k sqft575 Windy Mountain Rd, Deep Gap, NC 28618Off Market
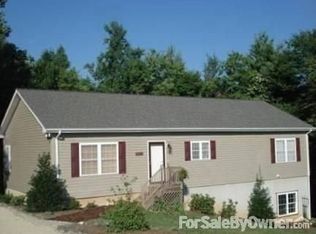
- $372,4002 bd2 ba3.1k sqft336 Windy Mountain Rd, Deep Gap, NC 28618Off Market
- $314,9003 bd2 ba1.5k sqft300 Windy Mountain Rd, Deep Gap, NC 28618Off Market
- $244,9003 bd2 ba1.3k sqft175 Windy Mountain Rd, Deep Gap, NC 28618Off Market
Similar homes
- $620,0003 bd3 ba1.9k sqft376 Deerfield Forest Parkway, Boone, NC 28607For Sale
 MLS ID #263673, Christy Lombardozzi. High Country AOR
 - $449,0002 bd3 ba1.5k sqft510 W Laurel Circle, Deep Gap, NC 28618For Sale
 MLS ID #264368, Susan Chaney. High Country AOR
 - $649,0003 bd2 ba2.2k sqft6029 Mulberry Church Rd, Lenoir, NC 28645For Sale
 MLS ID #4380858, Chase Barlow Gray, Chase Gray Realty LLC. Canopy MLS as distributed by MLS GRID
 - $534,0004 bd2 ba2.5k sqft410 Don Hayes Road, Boone, NC 28607For Sale
 MLS ID #263562, Kimmy Tiedemann. High Country AOR
 - $599,9003 bd3 ba2k sqft806 Dogwood Rd, Boone, NC 28607For SaleMLS ID #4373905, Paul Lindemann, Real Broker, LLC. Canopy MLS as distributed by MLS GRID
- $674,9005 bd3 ba2.3k sqft360 Johnson Caldwell Rd, Boomer, NC 28606For SaleMLS ID #4385255, Chase Barlow Gray, Chase Gray Realty LLC. Canopy MLS as distributed by MLS GRID
- $620,0004 bd3 ba2.8k sqft414 Stonecroft Dr SE, Lenoir, NC 28645For SaleMLS ID #4403017, Sasha Oachs, Harper Realty. Canopy MLS as distributed by MLS GRID
- $625,0002 bd2 ba1.8k sqft188 Laurel Hill Dr #5, Boone, NC 28607For SaleMLS ID #4417361, Irene Sawyer, Keller Williams High Country. Canopy MLS as distributed by MLS GRID
- $450,0003 bd3 ba2k sqft954-1 Parsonsville Rd, Purlear, NC 28665For Sale
 MLS ID #1219777, Parker Ward. Triad MLS
 - $695,0002 bd2 ba1.4k sqft320 Never Mountain Rd, Taylorsville, NC 28681For SaleMLS ID #4416948, Denise Shew, Sellstate Choice Realty. Canopy MLS as distributed by MLS GRID
